Skip main navigation
Off market
Street View
  • $698,000

    18 Morningside Dr, Yardley, PA 19067

    4beds
    2,500sqft
    Detached
    Built in 1950
    0.53 Acres Lot
    $698,000 Zestimate®
    $279/sqft
    $3,625 Estimated rent

    Home value

    $698,000

    $656,000 - $747,000

    $3,625/mo

    Zestimate® history
    Loading
    Loading...

    Owner options

    List your home for rent

    $3,625/mo

    Rent Zestimate®

    Find your next renter with Zillow Rental Manager. Plus, with online applications, you can quickly screen prospective tenants – for free.

    Learn more

    $3,625/mo

    Rent Zestimate®

    Refinance and save

    $4,405/mo

    Est. payment

    Refinancing to a lower rate could help reduce your monthly payments and save thousands over the life of the loan.

    See today's rates

    $4,405/mo

    Est. payment

    Explore your selling options

    Work with a Zillow partner agent

    Leverage their expertise and Zillow's premium Showcase listings to get your home seen by more buyers.

    Get started

    List with your own agent

    Get your home in front of millions of buyers by listing it on Zillow.

    Learn how to do it

    Sell it yourself

    Take full control of how buyers see your home on Zillow by listing For Sale by Owner (FSBO).

    List your home

    What's special

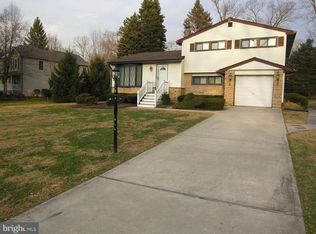
    This is a totally unique and special property on an idyllic 1/2+ acre lot in the desirable Delavue Manor neighborhood. Built with quality and charm, what was a ranch has been expanded with a terrific 2nd level, private master suite. Beautiful, refinished hardwood floors welcome you into the bright living room with stone, gas fired fireplace. The gorgeous updated kitchen boasts granite countertops, newer stainless appliances including a gas Jenn Air range with double electric ovens including a convection oven. Laid out in an L shape with windows overlooking the front yard, there is extensive high grade light maple cabinetry, an eat-in area and Travertine flooring. Completing this level are 3 nice sized bedrooms and a full bath. The bonus room just steps off the kitchen, has both front and rear entry and access to the private 2nd level master suite. A Vermont casting, gas fired stove adds ambiance to this versatile space. Also with beautiful hardwood flooring and trim work, you'll find a spacious bedroom, loft area, linen closet, and full bath as well as access to walk-in attic storage and cedar closet. The yard is absolutely fabulous with deck, brick edged walkways, mature gardens and trees, and access to the hidden side storage garage to the rear of the attached garage. Storage space is unlimited as basement is huge. This home has been meticulously maintained and updated with Anderson windows throughout, newer heater and AC, newer hot water heater, air purifier, leaf guard gutters, and a whole house Generac GENERATOR!! There is a wheelchair lift at the front outside stairway which can be included or removed as Buyer requests. Hurry - this fabulous property won't last!

    This property is off market, which means it's not currently listed for sale or rent on Zillow. This may be different from what's available on other websites or public sources.

    Facts & features

    Interior

    Bedrooms & bathrooms
    • Bedrooms: 4
    • Bathrooms: 2
    • Full bathrooms: 2
    Heating
    • Forced air, Solar
    Cooling
    • Central
    Appliances
    • Included: Dryer, Washer
    Features
    • Pantry, Cedar Closet(s), Dining Area, Eat-in Kitchen, Attic, Master Bath(s), Upgraded Countertops
    • Flooring: Carpet, Hardwood
    • Windows: Window Treatments
    • Basement: Y
    • Has fireplace: Yes
    • Fireplace features: wood stove
    Interior area
    • Total interior livable area: 2,500 sqft
    • Finished area below ground: 0

    Property

    Parking
    • Total spaces: 6
    • Parking features: Garage - Attached
    Accessibility
    • Accessibility features: Chairlift
    Features
    • Exterior features: Wood
    Lot
    • Size: 0.53 Acres
    Details
    • Parcel number: 20038063
    • Special conditions: Standard

    Construction

    Type & style
    • Home type: SingleFamily
    • Architectural style: Other
    • Property subtype: Detached
    Materials
    • Frame
    Condition
    • Year built: 1950

    Community & HOA

    Location
    • Region: Yardley

    Financial & listing details

    • Price per square foot: $279/sqft
    • Tax assessed value: $342,167
    • Annual tax amount: $7,059

    Price history

    DateEventPrice
    4/28/2020Sold$485,000$194/sqft
    Source: Public Record Report a problem
    2/28/2020Pending sale$485,000$194/sqft
    Source: Coldwell Banker Hearthside #PABU490710 Report a problem
    2/27/2020Listed for sale$485,000-3%$194/sqft
    Source: Coldwell Banker Hearthside #PABU490710 Report a problem
    11/14/2019Listing removed$499,900$200/sqft
    Source: Weichert Realtors #PABU100019 Report a problem
    10/23/2019Price change$499,900-5.5%$200/sqft
    Source: Weichert Realtors #PABU100019 Report a problem
    9/16/2019Price change$529,000-2%$212/sqft
    Source: Weichert Realtors #PABU100019 Report a problem
    8/19/2019Price change$539,900-1.7%$216/sqft
    Source: Weichert Realtors #PABU100019 Report a problem
    8/2/2019Listed for sale$549,000$220/sqft
    Source: Weichert Realtors #PABU100019 Report a problem

    Public tax history

    YearProperty taxesTax assessment
    2025$7,059 +0.8%$28,400
    2024$7,005 +9.7%$28,400
    2023$6,387 +2.2%$28,400
    2022$6,249 +1.6%$28,400
    2021$6,150 $28,400
    2020$6,150 +3.8%$28,400
    2018$5,922 +4.4%$28,400
    2017$5,672 $28,400
    2016$5,672 $28,400
    2015-- $28,400
    2014-- $28,400
    2013-- $28,400
    2012-- $28,400
    2011-- $28,400
    2010-- $28,400
    2009-- $28,400
    2008-- $28,400
    2007-- $28,400
    2006-- $28,400
    2005-- $28,400 +300%
    2004-- $7,100
    2003-- $7,100
    2002-- $7,100
    2000-- $7,100
    Find assessor info on the county website

    Neighborhood: 19067

    Nearby schools

    GreatSchools rating
    Schools provided by the listing agent
    • Elementary: EDGEWOOD
    • Middle: CHARLES BOEHM
    • High: PENNSBURY
    • District: PENNSBURY

    Source: The MLS. This data may not be complete. We recommend contacting the local school district to confirm school assignments for this home.

    Get a cash offer in 3 minutes
    Find out how much your home could sell for in as little as 3 minutes with a no-obligation cash offer.
    Estimated market value
    $698,000
    Get a cash offer in 3 minutes
    Find out how much your home could sell for in as little as 3 minutes with a no-obligation cash offer.
    Estimated market value
    $698,000