Skip main navigation
Off market
  • $497,900

    18 Moss Wood Cir, Simpsonville, SC 29681

    3beds
    2baths
    2,689sqft
    SingleFamily
    Built in 2006
    0.41 Acres Lot
    $497,900 Zestimate®
    $185/sqft
    $2,305 Estimated rent

    Home value

    $497,900

    $468,000 - $533,000

    $2,305/mo

    Zestimate® history
    Loading
    Loading...

    Owner options

    List your home for rent

    $2,305/mo

    Rent Zestimate®

    Find your next renter with Zillow Rental Manager. Plus, with online applications, you can quickly screen prospective tenants – for free.

    Learn more

    $2,305/mo

    Rent Zestimate®

    Refinance and save

    $3,031/mo

    Est. payment

    Refinancing to a lower rate could help reduce your monthly payments and save thousands over the life of the loan.

    See today's rates

    $3,031/mo

    Est. payment

    Explore your selling options

    Work with a Zillow partner agent

    Leverage their expertise and Zillow's premium Showcase listings to get your home seen by more buyers.

    Get started

    List with your own agent

    Get your home in front of millions of buyers by listing it on Zillow.

    Learn how to do it

    Sell it yourself

    Take full control of how buyers see your home on Zillow by listing For Sale by Owner (FSBO).

    List your home

    What's special

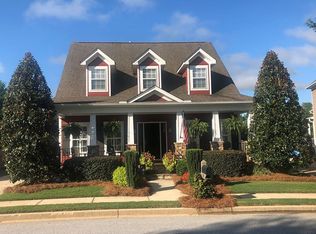
    Our gorgeous neotraditional home is located in the Master Planned Community called Boxwood . Based on a neotraditional neighborhood architectural design which suggests the past, notice the use of decorative details within the design of this contemporary plan. Boxwood has at its heart a 2 acre community greenway and walking trails. Homes are designed with rear alley or side alley access. Homes are built close to the sidewalk and tree lined access road to promote front porch sitting and talking with passerby s. Front porches on each home face the common green. The front yards of all the homes are maintained by a professionally managed HOA. The pride of ownership in this neighborhood is evident the moment you enter. Our Charleston sytle home with over 2600 square feet features at it s main entrance a lovely craftsman styled front door. Our home has 3 bedrooms, 2.5 baths and a bonus/media room, as well as a formal living and dining room, and includes a lovely two sided gas logs fireplace between the living and dining room. You will find custom plantation shutters throughout the main floor living areas. There are three porches, a walk in laundry and an oversized double side entry garage. Our gourmet cook s kitchen is designed with a central island, granite counters, dark wood cabinets with a cherry stain, wall oven and built in microwave, a cook top and tile backsplash. Storage and counter top is ample. Directly off the kitchen, with side porch access is the lovely keeping room, with a wall of windows and hardwood floors. The rear yard is fully fenced, and there is an irrigation system. The master suite features a trey ceiling, walk in closets for his and hers, double vanity, spa tub, separate shower, and ceramic tile floors as well as a custom designed stained glass window. Built originally in 2006 by famous local builders, this home is ready for you to move into. The entire main floor is hardwood, as well as the steps and landings, and upstairs hallway. All the hardwood floors have been refinished, with complete interior and exterior painting and new carpet throughout the upstairs. Let's add crown moldings, double see through gas logs fireplace, custom plantation shutters, a central vac system, granite counters in the kitchen and a private veranda off the master suite, and you can see why this home is very desirable. There are three covered porches, two with lovely ceramic tile. This home is owned by Fannie Mae. Fannie Mae requests that all offers be submitted with your buyers agent through www.homepath.com. This home is eligible for a Home Path Mortgage with as little as 3% down, no mortgage insurance and no appraisal fee. Please contact the listing agent for more details on this home and for more details on a Home Path Mortgage. The seller, Fannie Mae, has requested that all offers be presented through www.homepath.com. Come see this fabulous property, in a wonderful neotraditional urban neighborhood. Enjoy the modern pristine lifestyle that we all desire. Neighborhood covenants and restrictions as well as further details are available by calling the listing agent.

    This property is off market, which means it's not currently listed for sale or rent on Zillow. This may be different from what's available on other websites or public sources.
    Facts & features

    Interior

    Bedrooms & bathrooms
    • Bedrooms: 3
    • Bathrooms: 2.5
    Interior area
    • Total interior livable area: 2,689 sqft

    Property

    Lot
    • Size: 0.41 Acres
    Details
    • Parcel number: 0542320100900

    Construction

    Type & style
    • Home type: SingleFamily
    Condition
    • Year built: 2006

    Community & neighborhood

    Location
    • Region: Simpsonville

    HOA & financial

    HOA
    • Has HOA: Yes
    • HOA fee: $140 monthly

    Price history

    DateEventPrice
    7/19/2012Sold$251,000-1.1%$93/sqft
    Source: Greater Greenville AOR #1241839 Report a problem
    6/1/2012Listed for sale$253,900+1.6%$94/sqft
    Source: The Marchant Company, Inc. #1241839 Report a problem
    4/21/2012Listing removed--
    Source: Homepath Report a problem
    4/19/2012Listed for sale--
    Source: Homepath Report a problem
    12/22/2011Listing removed$249,900$93/sqft
    Source: Re/Max Realty Professionals-Gvl #1223013 Report a problem
    6/3/2011Price change$249,900-9.1%$93/sqft
    Source: RE/MAX Realty Professionals #1223013 Report a problem
    8/24/2010Price change$274,900-3.5%$102/sqft
    Source: Prudential Real Estate #1203922 Report a problem
    6/19/2010Price change$284,900-1%$106/sqft
    Source: Prudential Real Estate #1203922 Report a problem
    5/22/2010Listed for sale$287,900+3.6%$107/sqft
    Source: Prudential C. Dan Joyner Co., REALTORS #1203922 Report a problem
    3/3/2006Sold$277,870$103/sqft
    Source: Public Record Report a problem

    Public tax history

    YearProperty taxesTax assessment
    2024$1,561 -1.6%$262,540
    2023$1,586 +4.9%$262,540
    2022$1,512 +0.6%$262,540
    2021$1,503 +0.1%$262,540 +5.6%
    2020$1,501 -0.1%$248,640
    2019$1,502 -6.6%$248,640
    2018$1,608 $248,640 +2398.9%
    2017$1,608 +0.6%$9,950 -96%
    2016$1,599 +4.4%$248,640
    2015$1,532 +0.3%$248,640 +0.6%
    2014$1,527 +1.1%$247,080
    2013$1,510 +3.3%$247,080
    2012$1,462 --
    2011$1,462 --
    2010$1,462 --
    2009-- --
    2008-- --
    2007-- --
    2006-- --
    2005-- --

    Find assessor info on the county website

    Neighborhood: 29681

    Nearby schools

    GreatSchools rating
    Schools provided by the listing agent
    • Elementary: Bethel
    • Middle: Hillcrest
    • High: Mauldin
    • District: GREENVILLE 01

    Source: The MLS. This data may not be complete. We recommend contacting the local school district to confirm school assignments for this home.

    Get a cash offer in 3 minutes
    Find out how much your home could sell for in as little as 3 minutes with a no-obligation cash offer.
    Estimated market value
    $497,900
    Get a cash offer in 3 minutes
    Find out how much your home could sell for in as little as 3 minutes with a no-obligation cash offer.
    Estimated market value
    $497,900