Skip main navigation
Off market
  • $485,000

    18 Mossy Rock Ct, Newnan, GA 30265

    5beds
    3,212sqft
    SingleFamily
    Built in 2005
    8,712 Square Feet Lot
    $485,000 Zestimate®
    $151/sqft
    $2,880 Estimated rent

    Home value

    $485,000

    $461,000 - $509,000

    $2,880/mo

    Zestimate® history
    Loading
    Loading...

    Owner options

    List your home for rent

    $2,880/mo

    Rent Zestimate®

    Find your next renter with Zillow Rental Manager. Plus, with online applications, you can quickly screen prospective tenants – for free.

    Learn more

    $2,880/mo

    Rent Zestimate®

    Refinance and save

    $2,979/mo

    Est. payment

    Refinancing to a lower rate could help reduce your monthly payments and save thousands over the life of the loan.

    See today's rates

    $2,979/mo

    Est. payment

    Explore your selling options

    Work with a Zillow partner agent

    Leverage their expertise and Zillow's premium Showcase listings to get your home seen by more buyers.

    Get started

    List with your own agent

    Get your home in front of millions of buyers by listing it on Zillow.

    Learn how to do it

    Sell it yourself

    Take full control of how buyers see your home on Zillow by listing For Sale by Owner (FSBO).

    List your home

    What's special

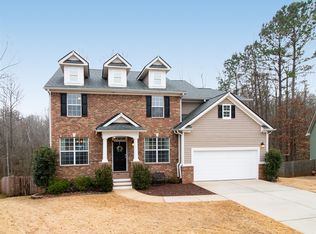
    A MUST SEE AND PRICED TO SELL!! Incredible 5 bedroom immaculate move in ready SummerGrove home with upgrades galore and incredible back yard with golf views and FABULOUS HUGE FOUR SEASONS PORCH and patio! Cul de sac home with plenty of parking and extra deep garage providing great storage. Large covered front porch invites your guests into a formal foyer flanked by a spacious formal dining room and terrific flex room ideal for an office, playroom, formal living, etc. Straight ahead leads you into a huge open family, breakfast and kitchen area. The KITCHEN IS HUGE and very well appointed with storage and counter space galore. Plenty of seating at the bar and lots of room and built ins in the family room. The breakfast room opens onto A MUST SEE FOUR SEASONS PORCH complete with lighting, fan, power, etc. It is complimented with an extended outdoor patio for grilling and overlooks a great back yard with views of the 12th green. Also off the family room area is a separate foyer area that includes A MAIN LEVEL GUEST SUITE with full bath and great views as well. Upstairs is a huge BONUS ROOM and four more bedrooms including an Owner's Suite with large sitting area and huge closet. The back yard is very inviting. Level with nice grassy area, a garden area, plenty of patio space and then AN ADVENTUROUS TRAIL that leads you to the creek bed and ideal exploring and camping. It backs up to green space and eventually the Summer Grove golf course and is a great place for kids to have a great time. Add an awesome zip line or tree house. Just so much to do and very private. Living in SummerGrove is like living on a resort with 17 parks and playgrounds, 3 pool centers (including a water park with lazy river), 100 acre fishing and boating lake, clubhouse, ball fields, 7 tennis courts and six pickle ball courts, a multi purpose court, two basketball shooting courts, nature trails and side walks throughout, market square, incredible social calendar for all groups and ages, and a top 10 golf course for the state of Georgia. GREAT HOME! GREAT VALUE! GREAT SUBDIVISION! GREAT NEIGHBORS!

    This property is off market, which means it's not currently listed for sale or rent on Zillow. This may be different from what's available on other websites or public sources.
    Facts & features

    Interior

    Bedrooms & bathrooms
    • Bedrooms: 5
    • Bathrooms: 3
    • Full bathrooms: 3
    • Main level bathrooms: 1
    • Main level bedrooms: 1
    Heating
    • Forced air, Gas
    Cooling
    • Central
    Appliances
    • Included: Dishwasher, Garbage disposal, Microwave, Range / Oven, Refrigerator
    • Laundry: Mud Room, Laundry Room
    Features
    • See Remarks, Double Vanity, Walk-In Closet(s), Vaulted Ceiling(s), High Ceilings, Gas Logs, Separate Shower, Garden Tub, Bookcases, Cable TV Connections, Entrance Foyer, Hardwood Floors, Tile Bath, Tile Floors, Carpet, Tray Ceiling(s)
    • Flooring: Tile, Hardwood
    • Basement: Slab/None
    • Has fireplace: Yes
    • Fireplace features: Family Room, Gas Starter, Factory Built
    Interior area
    • Structure area source: Public Record
    • Total interior livable area: 3,212 sqft

    Property

    Parking
    • Total spaces: 2
    • Parking features: Garage - Attached
    • Details: Attached, 2 Car, Storage, Auto Garage Door
    Accessibility
    • Accessibility features: Garage Van Access
    Features
    • Patio & porch: Deck/Patio, Porch, Screened
    • Exterior features: Other, Stone, Vinyl
    • Pool features: Association
    Lot
    • Size: 8,712 Square Feet
    • Features: Level, Cul-de-Sac, Wooded, Private Backyard, Greenbelt
    Details
    • Additional structures: Garage(s)
    • Parcel number: SG5317

    Construction

    Type & style
    • Home type: SingleFamily
    • Architectural style: Traditional, Craftsman
    Materials
    • masonry
    • Foundation: Slab
    • Roof: Asphalt
    Condition
    • Year built: 2005

    Utilities & green energy

    • Sewer: Sewer Connected
    • Water: Public Water
    Green energy
    • Energy efficient items: Programmable Thermostat, Double Pane/Thermo, Insulation-ceiling, Insulation-floor, Water Heater-gas, Roof Vent Fans

    Community & HOA

    Community
    • Security: Alarm - Burglar, Alarm - Smoke/Fire
    HOA
    • Has HOA: Yes
    • Amenities included: Clubhouse, Pool, Tennis Court(s), Playground, Lake, Neighborhood Association, Sidewalks, Street Lights, Underground Utilities, Park, Walk To Schools, Walk To Shopping, Tennis Team
    • Services included: Tennis, Other (See Remarks), Swimming, Reserve Fund
    • HOA fee: $52 monthly
    Location
    • Region: Newnan

    Financial & listing details

    • Price per square foot: $151/sqft
    • Tax assessed value: $492,324
    • Annual tax amount: $3,200

    Price history

    DateEventPrice
    11/14/2023Listed for sale$594,900+63%$185/sqft
    Source: FMLS GA #7302900 Report a problem
    10/16/2020Sold$365,000$114/sqft
    Source: GAMLS #8852301 Report a problem
    9/18/2020Pending sale$365,000$114/sqft
    Source: BHGRE Metro Brokers #8852301 Report a problem
    9/12/2020Listed for sale$365,000+35.7%$114/sqft
    Source: BHGRE Metro Brokers #8852301 Report a problem
    9/26/2005Sold$268,900$84/sqft
    Source: Public Record Report a problem

    Public tax history

    YearProperty taxesTax assessment
    2025$3,200 +5.5%$196,930 +12.4%
    2024$3,032 -7.3%$175,216 -0.5%
    2023$3,270 -22.7%$176,038 +11.8%
    2022$4,232 +13.2%$157,472 +15.7%
    2021$3,740 +2.7%$136,092
    2020$3,640 +5.9%$136,092 +15.8%
    2019$3,439 +0.4%$117,544
    2018$3,423 +4.1%$117,544 +4.1%
    2017$3,288 +0.1%$112,928 +7.3%
    2016$3,285 +7.5%$105,236 +15.2%
    2015$3,057 +7.9%$91,389
    2014$2,832 $91,389
    2013-- --
    2012-- --
    2011-- --
    2010-- --
    2009-- --
    2008-- --
    2007-- --
    2006-- --
    2005-- --
    Find assessor info on the county website

    Neighborhood: 30265

    Nearby schools

    GreatSchools rating
    Schools provided by the listing agent
    • Elementary: Newnan Crossing
    • Middle: Lee
    • High: East Coweta
    • District: 2nd

    Source: The MLS. This data may not be complete. We recommend contacting the local school district to confirm school assignments for this home.

    Get a cash offer in 3 minutes
    Find out how much your home could sell for in as little as 3 minutes with a no-obligation cash offer.
    Estimated market value
    $485,000
    Get a cash offer in 3 minutes
    Find out how much your home could sell for in as little as 3 minutes with a no-obligation cash offer.
    Estimated market value
    $485,000