Welcome Home to this stunning colonial located in the heart of Hamilton with so much to offer. As you enter this luxurious home you are welcomed with a grand foyer with sprawling staircase. Enjoy the open concept kitchen with granite countertops, stainless-steel appliances, pantry and island with plenty of cabinet space. The kitchen opens into the spacious family room with access to the bar area great for gathering and entertaining. The first floor includes and elegant dining room and living room with French doors. The laundry room/mud room is conveniently located on the main floor. with access to the 2-car garage. On the second floor you will find the main bedroom with walk in closet and ensuite bathroom with soaking tub and double vanity. Three additional bedrooms and a full bathroom complete the second floor. As you venture up to the third floor you will enjoy the fully finished living area with built in wall unit, desk area and so much to offer. The fully finished basement is ready for entertaining and enjoying time with family and friends. As you step outside off of the kitchen you will be welcomed into the beautiful backyard with paver patio. On the cooler nights enjoy making smores and gathering around the custom stone firepit. This home has green energy with a geothermal system for heating and cooling. Located near major highways and Hamilton train station.
Sold for $729,000
$729,000
18 Mount Dr, Trenton, NJ 08619
4beds
3,398sqft
Single Family Residence
Built in 2003
0.46 Acres Lot
$755,300 Zestimate®
$215/sqft
$4,717 Estimated rent
Home value
$755,300
$702,000 - $816,000
$4,717/mo
Zestimate® history
Owner options
List your home for rent
$4,717/mo
Rent Zestimate®
Find your next renter with Zillow Rental Manager. Plus, with online applications, you can quickly screen prospective tenants – for free.
$4,717/mo
Rent Zestimate®
Refinance and save
$5,186/mo
Est. payment
Refinancing to a lower rate could help reduce your monthly payments and save thousands over the life of the loan.
$5,186/mo
Est. payment
Explore your selling options
Work with a Zillow partner agent
Leverage their expertise and Zillow's premium Showcase listings to get your home seen by more buyers.
Get startedList with your own agent
Get your home in front of millions of buyers by listing it on Zillow.
Learn how to do itSell it yourself
Take full control of how buyers see your home on Zillow by listing For Sale by Owner (FSBO).
List your homeWhat's special
Zillow last checked:
Listing updated:
Listed by:
Dina Thornton 609-273-6084,
Coldwell Banker Residential Brokerage - Princeton
Bought with:
Smita Jadhav, 1220804
BHHS Fox & Roach - Princeton
Source: Bright MLS,MLS#: NJME2046750
Facts & features
Interior
Bedrooms & bathrooms
- Bedrooms: 4
- Bathrooms: 3
- Full bathrooms: 2
- 1/2 bathrooms: 1
- Main level bathrooms: 1
Rooms
- Room types: Dining Room, Kitchen, Family Room, Laundry, Recreation Room, Half Bath
Basement
- Area: 0
Heating
- Other, Geothermal
Cooling
- Central Air, Ceiling Fan(s), Ductless, Geothermal
Appliances
- Included: Water Heater
- Laundry: Main Level, Laundry Room
Features
- Breakfast Area, Butlers Pantry, Ceiling Fan(s), Dining Area, Family Room Off Kitchen, Open Floorplan, Eat-in Kitchen, Kitchen Island, Pantry, Walk-In Closet(s)
- Flooring: Wood
- Basement: Full,Finished
- Has fireplace: No
Interior area
- Total structure area: 3,398
- Total interior livable area: 3,398 sqft
- Finished area above ground: 3,398
- Finished area below ground: 0
Property
Parking
- Total spaces: 2
- Parking features: Garage Faces Rear, Inside Entrance, Attached, Driveway
- Attached garage spaces: 2
- Has uncovered spaces: Yes
Accessibility
- Accessibility features: None
Features
- Levels: Three
- Stories: 3
- Pool features: None
Lot
- Size: 0.46 Acres
- Dimensions: 81.00 x 247.00
Details
- Additional structures: Above Grade, Below Grade
- Parcel number: 030162200056 02
- Zoning: RESIDENTIAL
- Special conditions: Standard
Construction
Type & style
- Home type: SingleFamily
- Architectural style: Colonial
- Property subtype: Single Family Residence
Materials
- Other
- Foundation: Other
Condition
- New construction: No
- Year built: 2003
Utilities & green energy
- Sewer: Public Sewer
- Water: Public
- Utilities for property: Other
Community & HOA
Community
- Subdivision: None Available
HOA
- Has HOA: No
Location
- Region: Trenton
- Municipality: HAMILTON TWP
Financial & listing details
- Price per square foot: $215/sqft
- Tax assessed value: $465,600
- Annual tax amount: $15,378
- Date on market: 7/31/2024
- Listing agreement: Exclusive Right To Sell
- Listing terms: Cash,Conventional
- Inclusions: Washer, Dryer, Kitchen Refrigerator,
- Exclusions: Refrigerator In Laundry Room
- Ownership: Fee Simple
Price history
| Date | Event | Price |
|---|---|---|
| 12/3/2024 | Sold | $729,000$215/sqft |
Source:  Bright MLS #NJME2046750 Report a problem Bright MLS #NJME2046750 Report a problem | ||
| 10/25/2024 | Pending sale | $729,000$215/sqft |
Source: Bright MLS #NJME2046750 Report a problem | ||
| 10/23/2024 | Contingent | $729,000$215/sqft |
Source: Bright MLS #NJME2046750 Report a problem | ||
| 10/14/2024 | Price change | $729,000-2.7%$215/sqft |
Source: Bright MLS #NJME2046750 Report a problem | ||
| 9/12/2024 | Price change | $749,000-2.6%$220/sqft |
Source: Bright MLS #NJME2046750 Report a problem | ||
| 7/31/2024 | Listed for sale | $769,000$226/sqft |
Source: Bright MLS #NJME2046750 Report a problem | ||
Public tax history
Tax history is unavailable.
Neighborhood: Mercerville
Nearby homes
- $554,5004 bd3 ba1.9k sqft16 Mount Dr, Hamilton, NJ 08619Off Market
- $729,000-- bd-- ba2.8k sqft18 Mount Dr, Hamilton, NJ 08690Sold
- $557,300-- bd-- ba2.2k sqft15 Mount Dr, Hamilton, NJ 08619Off Market
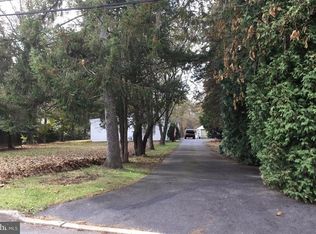
- $405,000-- bd-- ba1.2k sqft10 Mount Dr, Hamilton, NJ 08619Off Market
- $644,9003 bd4 ba2k sqft11 Mount Dr, Hamilton, NJ 08619Off Market
- $719,6004 bd3 ba2.7k sqft1 Millenium Ct, Hamilton, NJ 08619Off Market
- $473,700-- bd-- ba1.3k sqft635 Mer Edinburg Rd, Hamilton, NJ 08690Off Market
- $386,7003 bd1 ba960 sqft651 Mer Edinburg Rd, Hamilton, NJ 08690Off Market
Nearby schools
GreatSchools rating
- 6/10Morgan Elementary SchoolGrades: K-5Distance: 0.3 mi
- 4/10Emily C Reynolds Middle SchoolGrades: 6-8Distance: 1.8 mi
- 4/10Hamilton East-Steinert High SchoolGrades: 9-12Distance: 1.9 mi
Schools provided by the listing agent
- District: Hamilton Township
Source: Bright MLS. This data may not be complete. We recommend contacting the local school district to confirm school assignments for this home.
Get a cash offer in 3 minutes
Find out how much your home could sell for in as little as 3 minutes with a no-obligation cash offer.
Estimated market value
$755,300
Get a cash offer in 3 minutes
Find out how much your home could sell for in as little as 3 minutes with a no-obligation cash offer.
Estimated market value
$755,300
Nearby cities
Nearby neighborhoods
Nearby zip codes
Other Trenton Topics
