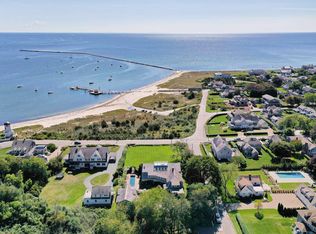
In the heart of historic Hyannis Port, this stately eight-bedroom residence embodies the timeless charm of Cape Cod’s most beloved seaside village, with commanding views of Nantucket Sound. Set on an elevated three-quarter-acre parcel surrounded by manicured gardens and sweeping lawns, the 5,872 sq. ft. home blends classic New England architecture with beautifully updated interiors. Light-filled living spaces include a showpiece kitchen with premium appliances and inviting entertaining rooms opening to a broad covered porch overlooking the Sound. Upstairs, the serene primary suite offers breathtaking views, while additional bedrooms provide comfort for family and guests. A third-floor retreat with office and access to a widow’s walk crowns the home. The property includes a three-car garage with a two-bedroom guest house. Part of the Hyannis Port Civic Association, it offers exclusive access to private beaches and club amenities.
Sold for $8,000,000
$8,000,000
18 Mount Vernon, Hyannis Pt, MA 02647
8beds
5,872sqft
Single Family Residence
Built in 1906
0.72 Acres Lot
$-- Zestimate®
$1,362/sqft
$-- Estimated rent
Home value
Not available
Estimated sales range
Not available
Not available
Zestimate® history
Owner options
List your home for rent
Find your next renter with Zillow Rental Manager. Plus, with online applications, you can quickly screen prospective tenants – for free.
Refinance and save
$51,779/mo
Est. payment
Refinancing to a lower rate could help reduce your monthly payments and save thousands over the life of the loan.
$51,779/mo
Est. payment
Explore your selling options
Work with a Zillow partner agent
Leverage their expertise and Zillow's premium Showcase listings to get your home seen by more buyers.
Get startedList with your own agent
Get your home in front of millions of buyers by listing it on Zillow.
Learn how to do itSell it yourself
Take full control of how buyers see your home on Zillow by listing For Sale by Owner (FSBO).
List your homeWhat's special
Broad covered porchThree-car garageElevated three-quarter-acre parcelInviting entertaining roomsUpdated interiorsThird-floor retreatClassic new england architecture
Zillow last checked:
Listing updated:
Listed by:
Robert Kinlin 508-648-2739,
Berkshire Hathaway HomeServices Robert Paul Properties 508-420-1414
Bought with:
Dana Delorey
Mildred Linnell Real Estate
Source: MLS PIN,MLS#: 73446770
Facts & features
Interior
Bedrooms & bathrooms
- Bedrooms: 8
- Bathrooms: 7
- Full bathrooms: 5
- 1/2 bathrooms: 2
Primary bedroom
- Features: Bathroom - Full, Flooring - Wood, Double Vanity, Closet - Double
- Level: Second
Bedroom 2
- Features: Bathroom - Full, Flooring - Wood
- Level: Second
Bedroom 3
- Features: Flooring - Wood
- Level: Second
Bedroom 4
- Features: Flooring - Wood
- Level: Second
Bedroom 5
- Features: Flooring - Wood
- Level: Second
Dining room
- Features: Closet/Cabinets - Custom Built, Flooring - Wood
- Level: First
Kitchen
- Features: Flooring - Wood, Dining Area, Pantry, Countertops - Stone/Granite/Solid, French Doors, Kitchen Island, Wet Bar, Breakfast Bar / Nook, Exterior Access, Second Dishwasher, Stainless Steel Appliances, Pot Filler Faucet, Wine Chiller, Gas Stove
- Level: First
Living room
- Features: Flooring - Wood, French Doors
- Level: First
Office
- Features: Bathroom - Half, Skylight, Flooring - Wood, Wet bar, Window Seat
- Level: Third
Heating
- Forced Air, Electric Baseboard, Heat Pump
Cooling
- Central Air, Heat Pump
Appliances
- Included: Range, Dishwasher, Microwave, Refrigerator, Freezer, Washer, Dryer, Wine Refrigerator, Range Hood
- Laundry: Second Floor, Electric Dryer Hookup, Washer Hookup
Features
- Bathroom - Half, Wet bar, Window Seat, Home Office, Bedroom, Sun Room, Wet Bar
- Flooring: Wood, Tile, Flooring - Wood
- Doors: French Doors
- Windows: Skylight(s)
- Basement: Partial,Crawl Space,Interior Entry
- Number of fireplaces: 2
- Fireplace features: Dining Room, Living Room
Interior area
- Total structure area: 5,872
- Total interior livable area: 5,872 sqft
- Finished area above ground: 5,872
Property
Parking
- Total spaces: 9
- Parking features: Detached, Garage Door Opener, Off Street
- Garage spaces: 3
- Uncovered spaces: 6
Features
- Patio & porch: Screened, Patio
- Exterior features: Porch - Screened, Patio, Pool - Inground Heated, Professional Landscaping, Fenced Yard, Guest House
- Has private pool: Yes
- Pool features: Pool - Inground Heated
- Fencing: Fenced
- Has view: Yes
- View description: Scenic View(s), Water, Bay, Sound
- Has water view: Yes
- Water view: Bay,Sound,Water
- Waterfront features: 1/10 to 3/10 To Beach, Beach Ownership(Association)
Lot
- Size: 0.72 Acres
- Features: Corner Lot, Cleared, Level
Details
- Additional structures: Guest House
- Parcel number: 2218227
- Zoning: RES
Construction
Type & style
- Home type: SingleFamily
- Property subtype: Single Family Residence
Materials
- Foundation: Block
- Roof: Wood
Condition
- Year built: 1906
Utilities & green energy
- Electric: Generator, Generator Connection
- Sewer: Private Sewer
- Water: Public
- Utilities for property: for Gas Range, for Electric Dryer, Washer Hookup, Generator Connection
Community & HOA
Community
- Features: Shopping, Park, Golf, Highway Access, House of Worship, Marina, Private School, Public School
- Security: Security System
HOA
- Has HOA: No
Location
- Region: Hyannis Pt
Financial & listing details
- Price per square foot: $1,362/sqft
- Tax assessed value: $5,220,800
- Annual tax amount: $49,096
- Date on market: 2/12/2026
- Road surface type: Paved
Price history
| Date | Event | Price |
|---|---|---|
| 7/17/2026 | Sold | $8,000,000-19.2%$1,362/sqft |
Source: MLS PIN #73446770 Report a problem | ||
| 6/8/2026 | Pending sale | $9,900,000$1,686/sqft |
Source: MLS PIN #73446770 Report a problem | ||
| 4/22/2026 | Listed for sale | $9,900,000-9.2%$1,686/sqft |
Source: MLS PIN #73446770 Report a problem | ||
| 10/22/2025 | Listed for sale | $10,900,000$1,856/sqft |
Source: MLS PIN #73446770 Report a problem | ||
Public tax history
Tax history is unavailable.
Neighborhood: Hyannis Port
Nearby homes
- $8,000,0008 bd7 ba5.8k sqft18 Mount Vernon Ave, Hyannis, MA 02601Sold
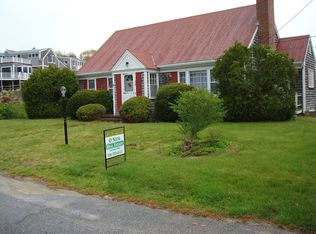
- $2,378,9004 bd2 ba1.7k sqft34 Mount Vernon Ave, Hyannis, MA 02601Off Market
- $6,371,7008 bd5 ba4.9k sqft100 Washington Ave, Hyannis, MA 02601Off Market
- $4,074,2005 bd3 ba3.3k sqft76 Washington Avenue Ext, Hyannis, MA 02601Off Market
- $3,561,7003 bd2 ba2.3k sqft25 Mount Vernon Ave, Hyannis, MA 02601Off Market
- $2,353,2006 bd2 ba2.3k sqft68 Washington Avenue Ext, Hyannis, MA 02601Off Market
- $2,668,400-- bd-- ba-- sqft31 Mount Vernon Ave, Hyannis, MA 02601Off Market
- $2,588,2003 bd3 ba2.4k sqft64 Washington Avenue Ext, Hyannis, MA 02601Off Market
Nearby schools
GreatSchools rating
- 1/10Hyannis West Elementary SchoolGrades: K-3Distance: 1.4 mi
- 3/10Barnstable High SchoolGrades: 8-12Distance: 1.8 mi
- 4/10Barnstable Intermediate SchoolGrades: 6-7Distance: 2 mi
- Massachusetts
- Barnstable County
- Barnstable
- 02647
- Hyannis Port
- 18 Mount Vernon
