Under contract-accepting backup offers. Prepare to be captivated as you step into this breathtaking upgraded custom built ICI Westminster model nestled in the charming community of "Arlington." Situated in the heart of Palm Coast, a scenic lake community hidden by hedges and beautiful landscaping. Also included is underground utilities, street lights and sidewalks. 10 minutes to shopping, churches, hospital. This residence truly embodies luxury living. As you enter you will be greeted by an awesome view of the custom pool with waterfall that overlooks the lake. The L/R welcomes you with a pool table, setting the stage for endless entertainment. The D/R offers space for hosting family gatherings. The custom kitchen offers 42"cabinets, pull out shelves, top of the line S/S appliances-GAS STOVE! Cozy evenings snuggle up in the F/R by the stone fireplace. Owners suite offers haven of relaxation. Unwind in soaking tub, Shower, ensuite bathroom w/dual closets and vanities. BR#2 has its own private bathroom. BR#3 shares guest bath with door that leads to 15x30 Screened patio. Tranquility offered by the 10 x12 covered porch with 75"TV. This home includes porcelain tile thru out and carpet in the BR.s. NEWER ROOF, HVAC ,HW heater, GENERAC Generator, new gas heater and solar for pool, newer fans. interior and exterior painting, New blinds and camera system. Walk in and kick off your shoes and enjoy the beauty that surrounds you. 5 minutes to Pine Lakes Golf Course,10 minutes to Palm Coast community center offering pickleball and tennis courts, dog park. . 20 minutes to Flagler Beach and ICW for fishing and boating, kayaking, jet skiing. Historic St. Augustine is 30 minutes north, Daytona Beach NASCAR is 30 minutes South. Now step out back onto your enclosed Porch with giant 75" TV to enjoy those sports while relaxing in pool. This is a great entertainment home for family gatherings. Check out this beauty. Nothing to do in this house but party! Flagler Beach 20 minutes away. St. Augustine 30 minutes north,. Dayton 30 minutes south. So make that appt today, It WONT last long! Pet friendly neighborhood!
Under contract
Price cut: $10K (7/26)
$539,000
18 MOUNT VERNON LANE, PALM COAST, FL 32164
3beds
2,507sqft
Single Family Residence
Built in 2000
0.31 Acres Lot
$-- Zestimate®
$215/sqft
$127/mo HOA
What's special
Interior and exterior paintingNewer fans
- 79 days
- 150
- 6
Likely to sell faster than
Zillow last checked:
Listing updated:
Listed by:
Louise Bubser 386-931-0656,
REALTY EXECUTIVES OCEANSIDE 386-506-8008
Source: Stellar MLS,MLS#: FC319431 Originating MLS: Flagler
Originating MLS: Flagler
Facts & features
Interior
Bedrooms & bathrooms
- Bedrooms: 3
- Bathrooms: 3
- Full bathrooms: 3
Rooms
- Room types: Utility Room
Primary bedroom
- Features: Walk-In Closet(s)
- Level: First
- Area: 204 Square Feet
- Dimensions: 12x17
Bedroom 2
- Features: Ceiling Fan(s), Built-in Closet
- Level: First
- Area: 196 Square Feet
- Dimensions: 14x14
Bedroom 3
- Features: Ceiling Fan(s), Built-in Closet
- Level: First
- Area: 144 Square Feet
- Dimensions: 12x12
Primary bathroom
- Features: Bidet, Dual Sinks, En Suite Bathroom, Exhaust Fan, Garden Bath, Granite Counters, Split Vanities, Tub with Separate Shower Stall, Dual Closets
- Level: First
- Area: 154 Square Feet
- Dimensions: 11x14
Bathroom 2
- Features: Bidet, En Suite Bathroom, Exhaust Fan, Granite Counters, Shower No Tub, Walk-In Closet(s)
- Level: First
- Area: 80 Square Feet
- Dimensions: 8x10
Balcony porch lanai
- Features: Ceiling Fan(s)
- Level: First
- Area: 176 Square Feet
- Dimensions: 8x22
Dining room
- Level: First
- Area: 132 Square Feet
- Dimensions: 11x12
Family room
- Level: First
- Area: 210 Square Feet
- Dimensions: 14x15
Kitchen
- Features: Breakfast Bar, Pantry, Exhaust Fan, Granite Counters
- Level: First
Laundry
- Level: First
- Area: 36 Square Feet
- Dimensions: 6x6
Living room
- Features: Coat Closet
- Level: First
- Area: 196 Square Feet
- Dimensions: 14x14
Heating
- Electric, Heat Pump
Cooling
- Central Air
Appliances
- Included: Oven, Cooktop, Dishwasher, Disposal, Dryer, Electric Water Heater, Microwave, Range, Range Hood, Refrigerator, Solar Hot Water, Washer
- Laundry: Laundry Room
Features
- Built-in Features, Ceiling Fan(s), High Ceilings, L Dining, Open Floorplan, Solid Surface Counters, Solid Wood Cabinets, Split Bedroom, Tray Ceiling(s), Walk-In Closet(s), In-Law Floorplan
- Flooring: Carpet, Porcelain Tile
- Doors: Outdoor Grill, Sliding Doors
- Windows: Window Treatments
- Has fireplace: Yes
- Fireplace features: Gas, Living Room
Interior area
- Total structure area: 3,200
- Total interior livable area: 2,507 sqft
Video & virtual tour
Property
Parking
- Total spaces: 2
- Parking features: Garage - Attached
- Attached garage spaces: 2
Features
- Levels: One
- Stories: 1
- Exterior features: Irrigation System, Outdoor Grill, Rain Gutters, Sidewalk
- Has private pool: Yes
- Pool features: Heated, In Ground, Lighting, Outside Bath Access, Screen Enclosure, Self Cleaning, Solar Power Pump
- Spa features: Heated
- Has view: Yes
- View description: Pool, Water, Lake
- Has water view: Yes
- Water view: Water,Lake
- Waterfront features: Lake, Lake Front, Lake Privileges, Limited Access
Lot
- Size: 0.31 Acres
- Features: Sidewalk
Details
- Parcel number: 0711310325000000470
- Zoning: SFR
- Special conditions: None
Construction
Type & style
- Home type: SingleFamily
- Property subtype: Single Family Residence
Materials
- Block, Stucco
- Foundation: Slab
- Roof: Shingle
Condition
- New construction: No
- Year built: 2000
Details
- Builder model: Westminster
- Builder name: ICI
Utilities & green energy
- Sewer: Public Sewer
- Water: Public
- Utilities for property: Cable Connected, Propane, Public, Sewer Connected, Sprinkler Well, Street Lights, Underground Utilities
Community & HOA
Community
- Features: Lake
- Security: Closed Circuit Camera(s), Security Lights, Smoke Detector(s)
- Pet fee: $0 monthly
- Subdivision: ARLINGTON SUB
HOA
- Has HOA: Yes
- Services included: Common Area Taxes, Reserve Fund
- HOA fee: $127 monthly
- HOA name: Katie Almeida
- HOA phone: 386-446-0085
Location
- Region: Palm Coast
Financial & listing details
- Price per square foot: $215/sqft
- Tax assessed value: $412,680
- Annual tax amount: $6,716
- Date on market: 6/22/2026
- Cumulative days on market: 78 days
- Listing terms: Cash,Conventional,FHA,VA Loan
- Ownership: Fee Simple
- Total actual rent: 0
- Road surface type: Paved, Asphalt
Estimated market value
Not available
Estimated sales range
Not available
Not available
Price history
| Date | Event | Price |
|---|---|---|
| 7/31/2026 | Contingent | $539,000$215/sqft |
Source:  Stellar MLS #FC319431 Report a problem Stellar MLS #FC319431 Report a problem | ||
| 7/26/2026 | Price change | $539,000-1.8%$215/sqft |
Source: Stellar MLS #FC319431 Report a problem | ||
| 6/23/2026 | Listed for sale | $549,000-8.3%$219/sqft |
Source: Stellar MLS #FC319431 Report a problem | ||
| 7/11/2024 | Listing removed | $599,000$239/sqft |
Source: Stellar MLS #FC298071 Report a problem | ||
| 3/7/2024 | Listing removed | -- |
Source: Stellar MLS #FC298071 Report a problem | ||
| 2/23/2024 | Price change | $599,000-7.8%$239/sqft |
Source: Stellar MLS #FC298071 Report a problem | ||
| 2/9/2024 | Listed for sale | $650,000+85.7%$259/sqft |
Source: Stellar MLS #FC298071 Report a problem | ||
| 1/4/2021 | Sold | $350,000+32.3%$140/sqft |
Source: Public Record Report a problem | ||
| 4/6/2015 | Sold | $264,500-3.8%$106/sqft |
Source: Public Record Report a problem | ||
| 3/13/2015 | Pending sale | $274,900$110/sqft |
Source: Prudential East Coast Real Estate #210776 Report a problem | ||
| 2/17/2015 | Listed for sale | $274,900+32.2%$110/sqft |
Source: Prudential East Coast Real Estate #eps-1376125647-1424107882 Report a problem | ||
| 8/4/2000 | Sold | $208,000$83/sqft |
Source: Public Record Report a problem | ||
Public tax history
| Year | Property taxes | Tax assessment |
|---|---|---|
| 2025 | $6,716 +0.4% | $412,680 +1.2% |
| 2024 | $6,690 +2.2% | $407,844 +3% |
| 2023 | $6,545 +0.7% | $395,965 +3% |
| 2022 | $6,503 +20.7% | $384,432 +38.9% |
| 2021 | $5,387 +48.4% | $276,684 +22.5% |
| 2020 | $3,629 +1.6% | $225,836 +2.3% |
| 2019 | $3,571 +0.4% | $220,759 +1.9% |
| 2018 | $3,555 -1.5% | $216,643 -1% |
| 2017 | $3,608 | $218,831 +2.1% |
| 2016 | $3,608 +2.4% | $214,330 +13.4% |
| 2015 | $3,524 -9.2% | $188,950 +2.1% |
| 2014 | $3,881 | $185,109 +10.2% |
| 2013 | -- | $168,033 +3.6% |
| 2012 | -- | $162,242 -6.3% |
| 2011 | -- | $173,128 -10.8% |
| 2010 | -- | $194,186 -14.3% |
| 2009 | -- | $226,594 -19% |
| 2008 | -- | $279,576 -15.8% |
| 2007 | -- | $332,145 +13.9% |
| 2006 | -- | $291,643 +17.1% |
| 2005 | -- | $249,115 +63.2% |
| 2004 | -- | $152,662 |
Find assessor info on the county website
Monthly payment
Est. payment
Payment breakdown
Explore the cost of this home by adjusting the details. Changes won't be saved.Climate risks
Neighborhood: 32164
Nearby schools
Schools provided by the listing agent
- Elementary: Belle Terre Elementary
- Middle: Indian Trails Middle-FC
- High: Flagler-Palm Coast High
Source: Stellar MLS. This data may not be complete. We recommend contacting the local school district to confirm school assignments for this home.
- $455,4003 bd2 ba2.3k sqft20 Mount Vernon Ln, Palm Coast, FL 32164Off Market
- $373,300-- bd2 ba2.1k sqft14 Mount Vernon Ln, Palm Coast, FL 32164Off Market
- $435,4003 bd2 ba1.9k sqft22 Mount Vernon Ln, Palm Coast, FL 32164Off Market

- $362,7003 bd2 ba1.9k sqft17 Mount Vernon Ln, Palm Coast, FL 32164Off Market
Similar homes
- $529,0004 bd3 ba2.5k sqft1 WELLINGTON DRIVE, PALM COAST, FL 32164For Sale

 MLS ID #NS1088846, Joey Feeser, WEICHERT REALTORS HALLMARK PR. Stellar MLS
 - $475,0004 bd2 ba1.9k sqft5 FAIRFAX COURT, PALM COAST, FL 32164For Sale
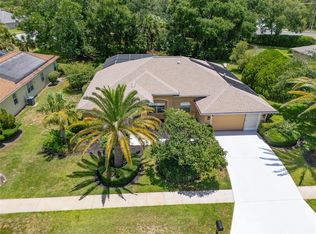 MLS ID #FC320050, Louise Bubser, REALTY EXECUTIVES OCEANSIDE. Stellar MLS
 - $575,0004 bd3 ba2.7k sqft19 WOODGUILD PLACE, PALM COAST, FL 32164For Sale
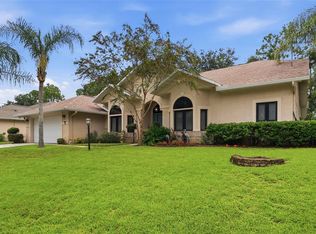 MLS ID #FC320856, M. Gina DosSantos, COASTAL GATEWAY REAL ESTATE GR. Stellar MLS
 - $550,0004 bd3 ba2.5k sqft8 EDGAR LANE, PALM COAST, FL 32164For Sale
 MLS ID #FC320485, Melinda Morais, TRADEMARK REALTY GROUP LLC. Stellar MLS
 - $489,0003 bd2 ba2.1k sqft29 WOODHOLME LANE, PALM COAST, FL 32164For SaleMLS ID #FC319274, Hedy Aloia, COLDWELL BANKER PREMIER PROPERTIES. Stellar MLS
- $565,0004 bd3 ba2.8k sqft21 WOODSHIRE LANE, PALM COAST, FL 32164For SaleMLS ID #FC317490, Jannette Coby, LLC, REALTY EXCHANGE, LLC. Stellar MLS
- $525,0004 bd3 ba2.2k sqft1 PHEASANT DRIVE, PALM COAST, FL 32164For SaleMLS ID #FC315483, Derek Brockdorff, ADAMS HOMES REALTY, INC. Stellar MLS
- $465,0004 bd2 ba2.5k sqft38 PRINCESS ROSE DRIVE, PALM COAST, FL 32164For SaleMLS ID #FC321002, Barbara Cannon, WEICHERT REALTORS HALLMARK. Stellar MLS
- $549,0004 bd4 ba3k sqft40 EDGEWATER DRIVE, PALM COAST, FL 32164For SaleMLS ID #FC317640, Bogdana Subachev, WATSON REALTY CORP. Stellar MLS
- $439,0003 bd3 ba2.7k sqft17 WHITE HAVEN LANE, PALM COAST, FL 32164For SaleMLS ID #FC320551, Louise Bubser, REALTY EXECUTIVES OCEANSIDE. Stellar MLS
- $420,0003 bd3 ba2k sqft60 WOODBURY DRIVE, PALM COAST, FL 32164For SaleMLS ID #O6412936, David Lambert, REDFIN CORPORATION. Stellar MLS
- $359,9003 bd2 ba2k sqft1 WASHWELL PLACE, PALM COAST, FL 32164For SaleMLS ID #O6433643, Lisa DeMarco Rubel, KELLER WILLIAMS ADVANTAGE REALTY. Stellar MLS
- $589,0004 bd2 ba2.4k sqft116 ERIC DRIVE, PALM COAST, FL 32164For SaleMLS ID #FC319751, Mark Polakovich, DEUCES REALTY LLC. Stellar MLS
- $525,0004 bd3 ba2.3k sqft10 POINT OF WOODS DRIVE, PALM COAST, FL 32164For SaleMLS ID #FC315505, David Kimble, EVERLAST REALTY INC. Stellar MLS
- $579,9004 bd2 ba2k sqft20 EASTWOOD DRIVE, PALM COAST, FL 32164For SaleMLS ID #FC315468, Carl Lilavois, KELLER WILLIAMS RLTY FL. PARTN. Stellar MLS
- $580,0003 bd2 ba2k sqft15 EVANS DRIVE, PALM COAST, FL 32164For SaleMLS ID #FC315487, Brittany DuPont, REALTY EXCHANGE, LLC. Stellar MLS
- $459,0003 bd2 ba1.7k sqft30 Evans Dr, Palm Coast, FL 32164For Sale
 MLS ID #1228429, Sonia Taska, Adams, Cameron & Co., Realtors. DBAMLS
 - $539,9005 bd3 ba3.2k sqft227 BIRCHWOOD DRIVE, PALM COAST, FL 32137For SaleMLS ID #FC320881, Daniel Shapkin, REALTY EXCHANGE, LLC. Stellar MLS
- $540,0003 bd2 ba2.3k sqft8 COLE PLACE, PALM COAST, FL 32137For SaleMLS ID #FC315795, Morgan Kujawa, RE/MAX SELECT PROFESSIONALS. Stellar MLS
- $419,0003 bd2 ba1.7k sqft4 EHRLING LANE, PALM COAST, FL 32164For SaleMLS ID #FC320361, Randall Doyle, FLAGLER REALTY PROFESSIONALS LLC. Stellar MLS
