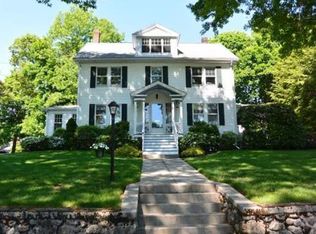
This upper West Side Colonial has been impeccably maintained by long time owners. With a contemporary flair, it features a flexible floor plan that will accommodate a multitude of different living situations. First floor formal livingroom with gas fireplace, modern granite counter kitchen with custom cabinetry, Wolf cooking, open to dining area. Also a first floor home office w Andersen slider to deck. Hardwood flooring. Second floor features a large main bedroom with en suite bathroom, hardwood floors, multiple closets and an adjacent den/ sitting area. Third floor features two more bedrooms and a full bath. Central A/C and central Vac.Full basement with separate heating zone( unfinished). One car attached garage with direct access to house. Two decks overlooking gorgeous yard with full irrigation. Conveniently located near commuter rail to Boston, major highways (Rtes 93 and 95) Shown by appointment. Offers, if any, due Tuesday at 3:00
Sold for $815,000
Street View
$815,000
18 Mountain Ave, Wakefield, MA 01880
3beds
1,808sqft
Single Family Residence
Built in 1940
8,682 Square Feet Lot
$833,300 Zestimate®
$451/sqft
$3,801 Estimated rent
Home value
$833,300
$767,000 - $900,000
$3,801/mo
Zestimate® history
Owner options
List your home for rent
$3,801/mo
Rent Zestimate®
Find your next renter with Zillow Rental Manager. Plus, with online applications, you can quickly screen prospective tenants – for free.
$3,801/mo
Rent Zestimate®
Refinance and save
$5,387/mo
Est. payment
Refinancing to a lower rate could help reduce your monthly payments and save thousands over the life of the loan.
$5,387/mo
Est. payment
Explore your selling options
Work with a Zillow partner agent
Leverage their expertise and Zillow's premium Showcase listings to get your home seen by more buyers.
Get startedList with your own agent
Get your home in front of millions of buyers by listing it on Zillow.
Learn how to do itSell it yourself
Take full control of how buyers see your home on Zillow by listing For Sale by Owner (FSBO).
List your homeWhat's special
Home officeTwo decksModern granite counter kitchenHardwood flooringMultiple closetsGorgeous yardCustom cabinetry
Zillow last checked:
Listing updated:
Listed by:
Stephen Conroy 617-823-4198,
Boardwalk Real Estate 781-944-7820
Bought with:
Shannon Sloane
eXp Realty LLC - Corporate Office
Source: MLS PIN,MLS#: 73438083
Facts & features
Interior
Bedrooms & bathrooms
- Bedrooms: 3
- Bathrooms: 2
- Full bathrooms: 2
Primary bedroom
- Features: Bathroom - Full, Closet/Cabinets - Custom Built, Flooring - Hardwood
- Level: Second
- Area: 425
- Dimensions: 25 x 17
Bedroom 2
- Features: Flooring - Wall to Wall Carpet
- Level: Third
- Area: 150
- Dimensions: 15 x 10
Bedroom 3
- Features: Flooring - Wall to Wall Carpet
- Level: Third
- Area: 135
- Dimensions: 15 x 9
Primary bathroom
- Features: Yes
Bathroom 1
- Features: Bathroom - Full, Skylight
- Level: Second
Bathroom 2
- Features: Bathroom - Full
- Level: Third
Dining room
- Features: Flooring - Hardwood
- Level: First
- Area: 144
- Dimensions: 12 x 12
Kitchen
- Features: Flooring - Hardwood, Countertops - Stone/Granite/Solid, Remodeled, Peninsula
- Level: First
- Area: 182
- Dimensions: 14 x 13
Living room
- Features: Flooring - Hardwood
- Level: First
- Area: 325
- Dimensions: 25 x 13
Office
- Features: Flooring - Hardwood, Balcony / Deck, Exterior Access, Slider
- Level: First
- Area: 104
- Dimensions: 13 x 8
Heating
- Baseboard, Natural Gas
Cooling
- Central Air
Appliances
- Included: Gas Water Heater, Range, Dishwasher, Disposal, Microwave, Refrigerator, Washer, Dryer
Features
- Slider, Home Office, Den, Central Vacuum
- Flooring: Carpet, Hardwood, Flooring - Hardwood
- Doors: Storm Door(s)
- Windows: Insulated Windows
- Basement: Full,Interior Entry,Bulkhead
- Number of fireplaces: 1
- Fireplace features: Living Room
Interior area
- Total structure area: 1,808
- Total interior livable area: 1,808 sqft
- Finished area above ground: 1,808
Property
Parking
- Total spaces: 5
- Parking features: Attached, Paved Drive, Off Street
- Attached garage spaces: 1
- Uncovered spaces: 4
Features
- Patio & porch: Deck
- Exterior features: Balcony / Deck, Deck, Professional Landscaping, Sprinkler System
- Frontage length: 70.00
Lot
- Size: 8,682 Square Feet
Details
- Parcel number: 816465
- Zoning: SR
- Other equipment: Intercom
Construction
Type & style
- Home type: SingleFamily
- Architectural style: Colonial,Contemporary
- Property subtype: Single Family Residence
Materials
- Frame
- Foundation: Block
- Roof: Shingle
Condition
- Year built: 1940
Utilities & green energy
- Electric: Circuit Breakers
- Sewer: Public Sewer
- Water: Public
- Utilities for property: for Electric Range
Community & HOA
Community
- Features: Public Transportation, Shopping, Golf, Conservation Area, Highway Access, House of Worship, Private School, Public School, T-Station
HOA
- Has HOA: No
Location
- Region: Wakefield
Financial & listing details
- Price per square foot: $451/sqft
- Tax assessed value: $762,300
- Annual tax amount: $8,652
- Date on market: 9/15/2026
Price history
| Date | Event | Price |
|---|---|---|
| 11/19/2025 | Sold | $815,000+1.9%$451/sqft |
Source: MLS PIN #73438083 Report a problem | ||
| 10/8/2025 | Contingent | $799,900$442/sqft |
Source: MLS PIN #73438083 Report a problem | ||
| 10/1/2025 | Listed for sale | $799,900$442/sqft |
Source: MLS PIN #73438083 Report a problem | ||
Public tax history
| Year | Property taxes | Tax assessment |
|---|---|---|
| 2025 | $8,652 +3.9% | $762,300 +3% |
| 2024 | $8,324 +3.6% | $739,900 +8% |
| 2023 | $8,036 +4.7% | $685,100 +10% |
| 2022 | $7,673 +4% | $622,800 +7.5% |
| 2021 | $7,376 +4% | $579,400 +4.3% |
| 2020 | $7,091 +3.1% | $555,300 +3.5% |
| 2019 | $6,881 +5.7% | $536,300 +6.7% |
| 2018 | $6,509 +4.4% | $502,600 +5% |
| 2017 | $6,237 +5.6% | $478,700 +9.4% |
| 2016 | $5,905 +7.1% | $437,700 +7% |
| 2015 | $5,515 +8.8% | $409,100 +3.2% |
| 2014 | $5,067 +4% | $396,500 |
| 2013 | $4,873 +3.3% | $396,500 |
| 2012 | $4,718 +3.8% | $396,500 |
| 2011 | $4,544 +7.4% | $396,500 +1.9% |
| 2010 | $4,232 +2.7% | $389,000 -1.5% |
| 2009 | $4,120 +0.5% | $395,000 -7% |
| 2008 | $4,098 +1.4% | $424,700 |
| 2007 | $4,043 +4.8% | $424,700 +2.3% |
| 2006 | $3,857 +7.4% | $415,200 +4.7% |
| 2005 | $3,592 +13.6% | $396,500 +42.9% |
| 2004 | $3,162 +3.1% | $277,400 |
| 2003 | $3,068 +3.6% | $277,400 |
| 2002 | $2,960 -3.9% | $277,400 +22.9% |
| 2000 | $3,081 +1.9% | $225,700 +4.5% |
| 1999 | $3,025 | $215,900 |
Find assessor info on the county website
Neighborhood: West Side
Nearby homes
- $15,000-- bd-- ba-- sqft20 Mountain Ave, Wakefield, MA 01880Off Market
- $813,4003 bd1 ba1.6k sqft305 Broadway, Stoneham, MA 02180Off Market
- $827,6002 bd2 ba1.9k sqft16 Mountain Ave, Wakefield, MA 01880Off Market
- $1,084,2005 bd3 ba2.6k sqft41 Fox Rd, Wakefield, MA 01880Off Market
- $814,6003 bd2 ba2.2k sqft14 Mountain Ave, Wakefield, MA 01880Off Market
- $722,9002 bd1 ba1.3k sqft297 Broadway, Stoneham, MA 02180Off Market
- $927,6004 bd2 ba2.7k sqft2 Dianne Rd, Stoneham, MA 02180Off Market
- $1,115,7005 bd2 ba3.6k sqft17 Mountain Ave, Wakefield, MA 01880Off Market
Nearby schools
GreatSchools rating
- 7/10Galvin Middle SchoolGrades: 5-8Distance: 0.9 mi
- 7/10Wakefield Memorial High SchoolGrades: 9-12Distance: 1.8 mi
- 8/10Walton Elementary SchoolGrades: K-4Distance: 0.9 mi
Get a cash offer in 3 minutes
Find out how much your home could sell for in as little as 3 minutes with a no-obligation cash offer.
Estimated market value
$833,300
Get a cash offer in 3 minutes
Find out how much your home could sell for in as little as 3 minutes with a no-obligation cash offer.
Estimated market value
$833,300
- Massachusetts
- Middlesex County
- Wakefield
- 01880
- West Side
- 18 Mountain Ave
