Tucked at the end of a low-traffic street in Kades Cove, this is the kind of place you feel before you can explain it. Somebody took care of this house, and that shows up in every corner. Out front, a covered porch sets the tone. Out back, a spacious deck overlooks a fully fenced yard built for real use. Inside, a refreshed kitchen, newer flooring and fresh paint throughout mean you walk in and get comfortable, not get to work. A gas tankless water heater, smart thermostat, brand new waterline, and fiber internet are already taken care of. The attached garage stretches nearly 20 feet deep and handles two full size vehicles with ease. But the real story is downstairs. The full basement runs the length of the house, a boat door for easy access, and is already plumbed for a bathroom. Right now it's a serious workshop. With a little vision it becomes a finished in-law suite, a game room, or the kind of man cave people brag about. Priced to move and genuinely ready to go. Come see it before someone else does.
Active
Price cut: $5K (8/14)
$335,000
18 Mountain Ct, Dallas, GA 30132
3beds
1,861sqft
Single Family Residence
Built in 2002
0.36 Acres Lot
$334,100 Zestimate®
$180/sqft
$-- HOA
What's special
- 86 days |
- 511 |
- 36 |
Zillow last checked:
Listing updated:
Listed by:
Patricia Walker 678-591-7905,
Tactical Realty
Source: GAMLS,MLS#: 10773058
Facts & features
Interior
Bedrooms & bathrooms
- Bedrooms: 3
- Bathrooms: 2
- Full bathrooms: 2
- Main level bathrooms: 2
- Main level bedrooms: 3
Rooms
- Room types: Foyer, Other
Kitchen
- Features: Breakfast Area, Breakfast Bar, Pantry
Heating
- Central
Cooling
- Ceiling Fan(s), Central Air
Appliances
- Included: Dishwasher, Disposal, Microwave, Refrigerator, Tankless Water Heater
- Laundry: Other
Features
- Master On Main Level, Vaulted Ceiling(s)
- Flooring: Carpet, Hardwood
- Basement: Bath/Stubbed,Full,Interior Entry,Unfinished
- Number of fireplaces: 1
- Fireplace features: Living Room
- Common walls with other units/homes: No Common Walls
Interior area
- Total structure area: 1,861
- Total interior livable area: 1,861 sqft
- Finished area above ground: 1,861
- Finished area below ground: 0
Property
Parking
- Total spaces: 2
- Parking features: Attached, Garage, Garage Door Opener, Kitchen Level
- Has attached garage: Yes
Features
- Levels: One
- Stories: 1
- Patio & porch: Deck
- Fencing: Back Yard
- Body of water: None
Lot
- Size: 0.36 Acres
- Features: Cul-De-Sac, Private
Details
- Parcel number: 49339
Construction
Type & style
- Home type: SingleFamily
- Architectural style: Ranch
- Property subtype: Single Family Residence
Materials
- Vinyl Siding
- Roof: Composition
Condition
- Resale
- New construction: No
- Year built: 2002
Utilities & green energy
- Sewer: Public Sewer
- Water: Public
- Utilities for property: None
Community & HOA
Community
- Features: None
- Subdivision: Kade Cove
HOA
- Has HOA: No
- Services included: None
Location
- Region: Dallas
Financial & listing details
- Price per square foot: $180/sqft
- Tax assessed value: $346,600
- Annual tax amount: $3,349
- Date on market: 5/27/2026
- Cumulative days on market: 85 days
- Listing agreement: Exclusive Agency
Estimated market value
$334,100
$317,000 - $351,000
$2,007/mo
Price history
| Date | Event | Price |
|---|---|---|
| 8/14/2026 | Price change | $335,000-1.5%$180/sqft |
Source:  GAMLS #10773058 Report a problem GAMLS #10773058 Report a problem | ||
| 6/29/2026 | Price change | $340,000-1.2%$183/sqft |
Source: GAMLS #10773058 Report a problem | ||
| 6/10/2026 | Price change | $344,000-0.3%$185/sqft |
Source: GAMLS #10773058 Report a problem | ||
| 5/27/2026 | Listed for sale | $345,000+3%$185/sqft |
Source:  FMLS GA #7777250 Report a problem FMLS GA #7777250 Report a problem | ||
| 11/26/2025 | Listing removed | $335,000$180/sqft |
Source:  West Metro BOR #148235 Report a problem West Metro BOR #148235 Report a problem | ||
| 11/7/2025 | Price change | $335,000-1.5%$180/sqft |
Source: GAMLS #10606752 Report a problem | ||
| 10/31/2025 | Price change | $340,000-1.4%$183/sqft |
Source: West Metro BOR #148235 Report a problem | ||
| 10/28/2025 | Listed for sale | $345,000$185/sqft |
Source: GAMLS #10606752 Report a problem | ||
| 10/24/2025 | Pending sale | $345,000$185/sqft |
Source: GAMLS #10606752 Report a problem | ||
| 10/20/2025 | Price change | $345,000-1.4%$185/sqft |
Source: GAMLS #10606752 Report a problem | ||
| 9/17/2025 | Listed for sale | $350,000+118.8%$188/sqft |
Source: GAMLS #10606752 Report a problem | ||
| 5/3/2002 | Sold | $160,000$86/sqft |
Source: Public Record Report a problem | ||
Public tax history
| Year | Property taxes | Tax assessment |
|---|---|---|
| 2025 | $3,352 -0.6% | $138,640 +1.9% |
| 2024 | $3,372 +3.4% | $136,016 +6.5% |
| 2023 | $3,262 -0.2% | $127,664 +11.7% |
| 2022 | $3,267 +22.2% | $114,300 +24.4% |
| 2021 | $2,674 +4.2% | $91,880 +5.6% |
| 2020 | $2,567 +18.4% | $87,040 +19.6% |
| 2018 | $2,167 +8.2% | $72,800 +6.9% |
| 2017 | $2,003 +5.3% | $68,104 +5.1% |
| 2016 | $1,903 | $64,788 +10.1% |
| 2015 | $1,903 | $58,868 +18.6% |
| 2014 | -- | $49,624 +31.8% |
| 2013 | $1,508 | $37,640 |
| 2012 | -- | -- |
| 2011 | -- | -- |
| 2010 | -- | -- |
| 2009 | -- | $60,760 -7.7% |
| 2008 | -- | $65,816 -4.6% |
| 2007 | -- | $69,008 +1.3% |
| 2006 | -- | $68,124 +1.5% |
| 2005 | -- | $67,124 +2.5% |
| 2004 | -- | $65,480 +1.9% |
| 2003 | -- | $64,228 |
Find assessor info on the county website
Monthly payment
Est. payment
Payment breakdown
Explore the cost of this home by adjusting the details. Changes won't be saved.Climate risks
Neighborhood: 30132
Nearby schools
GreatSchools rating
- 6/10Northside Elementary SchoolGrades: PK-5Distance: 0.4 mi
- 6/10Lena Mae Moses Middle SchoolGrades: 6-8Distance: 2 mi
- 7/10North Paulding High SchoolGrades: 9-12Distance: 8.4 mi
Schools provided by the listing agent
- Elementary: Northside
- Middle: Herschel Jones
- High: North Paulding
Source: GAMLS. This data may not be complete. We recommend contacting the local school district to confirm school assignments for this home.
- $313,0003 bd2 ba1.4k sqft22 Mountain Ct, Dallas, GA 30132Off Market
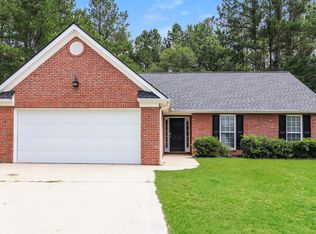
- $320,3003 bd3 ba1.4k sqft244 Kades Cove Dr, Dallas, GA 30132Off Market
- $345,9003 bd2 ba2.2k sqft27 Mountain Ct, Dallas, GA 30132Off Market
- $305,9003 bd2 ba1.5k sqft230 Kades Cove Dr, Dallas, GA 30132Off Market
- $305,7003 bd2 ba1.5k sqft230 Kades Cove Dr, Dallas, GA 30132Off Market
- $385,0003 bd2 ba2.2k sqft272 Kades Cove Dr, Dallas, GA 30132Sold
- $411,5003 bd2 ba2.2k sqft249 Kades Cove Dr, Dallas, GA 30132Off Market
- $292,9003 bd2 ba1.7k sqft212 Kades Cove Dr, Dallas, GA 30132Off Market
A local agent can set up tours, give advice and negotiate with sellers.
Similar homes
- $349,9003 bd3 ba1.6k sqft207 Overlook Ct, Dallas, GA 30157Active

 MLS ID #10825509, Kyle W Duncan, RE/MAX Pure. GAMLS
 - $349,9003 bd2 ba1.8k sqft363 Oak Glen Dr, Dallas, GA 30132Active
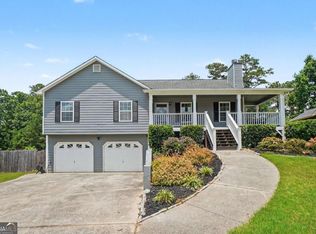 MLS ID #10794978, Christie VandeZande, LOCAL Realty. GAMLS
 - $309,9003 bd3 ba2.1k sqft402 Mount Laurel Dr, Dallas, GA 30132Active Under Contract
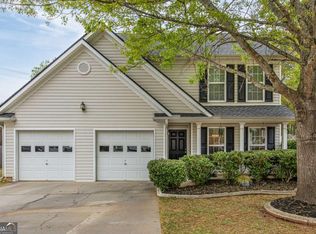 MLS ID #10722698, Shannell Murphy, Maxx Legacy Collection. GAMLS
 - $325,0003 bd2 ba1.4k sqft844 Hardy Cir, Dallas, GA 30157Active
 MLS ID #10824750, Georgiana Zigovszki, Keller Williams Realty. GAMLS
 - $370,0004 bd3 ba2.1k sqft252 Parkmont Way, Dallas, GA 30132ActiveMLS ID #10825519, Brandy D Black, Keller Williams Realty Partners. GAMLS
- $345,0003 bd2 ba1.8k sqft128 Fallow Ln, Acworth, GA 30101ActiveMLS ID #10814911, Sandy Hemphill, 22one Realty Co. GAMLS
- $410,0003 bd2 ba1.5k sqft186 Chester Harris Dr, Dallas, GA 30132ActiveMLS ID #10732905, Tara Hurst, Coldwell Banker Realty. GAMLS
- $369,0003 bd2 ba1.6k sqft279 Campground School Rd, Dallas, GA 30157ActiveMLS ID #10761993, Valerie M Lowery, Redfin Corporation. GAMLS
- $460,0004 bd3 ba2.5k sqft223 Rebel Rdg, Dallas, GA 30132ActiveMLS ID #10825362, Christopher L Williams, HomeSmart. GAMLS
- $321,0003 bd2 ba2.1k sqft67 Mossy Oak Ln, Dallas, GA 30157ActiveMLS ID #10807356, Chris Johnson, Atlanta Communities. GAMLS
- $329,9003 bd2 ba1.4k sqft118 Whitley Xing, Rockmart, GA 30153ActiveMLS ID #10789650, Mike Price, eXp Realty. GAMLS
- $388,0004 bd3 ba2.7k sqft80 Leyland Xing, Dallas, GA 30132ActiveMLS ID #10806552, Leah Nascimento, MGN Fine Homes. GAMLS
- $350,0003 bd2 ba1.7k sqft4816 Westbourne Dr, Powder Springs, GA 30127ActiveMLS ID #10825667, Annamaria Stalker, Maximum One Community Realtors. GAMLS
- $279,9004 bd3 ba1.9k sqft123 Remington Place Dr, Dallas, GA 30157ActiveMLS ID #10811717, Andre Liscinsky, Coldwell Banker Realty. GAMLS
- $399,0004 bd3 ba2.6k sqft215 Summit Pointe Dr, Dallas, GA 30132ActiveMLS ID #10767655, Nahkema Parker, Keller Williams Realty. GAMLS
- $439,0004 bd3 ba2.5k sqft89 Alder Lndg N, Dallas, GA 30132ActiveMLS ID #10815425, Mark Spain, Mark Spain Real Estate. GAMLS
- $314,9004 bd3 ba1.8k sqft141 Mulberry Dr, Dallas, GA 30157ActiveMLS ID #10779301, Stacey Wyatt Group, eXp Realty. GAMLS
- $390,0004 bd3 ba2.1k sqft58 Macland Mill Ct, Dallas, GA 30157ActiveMLS ID #10810187, Maninga Capehart, HomeSmart. GAMLS
- $355,0003 bd2 ba1.7k sqft6166 Picketts Rdg NW, Acworth, GA 30101ActiveMLS ID #10781693, Kelley McVicker, Coldwell Banker Realty. GAMLS
- $350,0003 bd3 ba2.1k sqft3513 Robin Ln, Acworth, GA 30101ActiveMLS ID #10819290, Sherine S Loudermilk, Century 21 Connect Realty. GAMLS
