Skip main navigation
Sold for $695,000
  • $695,000

    18 Mountainside Ct, Oakland, MD 21550

    5beds
    3,480sqft
    Single Family Residence
    Built in 2000
    1.11 Acres Lot
    $644,300 Zestimate®
    $200/sqft
    $4,691 Estimated rent

    Home value

    $644,300

    $612,000 - $677,000

    $4,691/mo

    Zestimate® history
    Loading
    Loading...

    Owner options

    List your home for rent

    $4,691/mo

    Rent Zestimate®

    Find your next renter with Zillow Rental Manager. Plus, with online applications, you can quickly screen prospective tenants – for free.

    Learn more

    $4,691/mo

    Rent Zestimate®

    Refinance and save

    $6,241/mo

    Est. payment

    Refinancing to a lower rate could help reduce your monthly payments and save thousands over the life of the loan.

    See today's rates

    $6,241/mo

    Est. payment

    Explore your selling options

    Work with a Zillow partner agent

    Leverage their expertise and Zillow's premium Showcase listings to get your home seen by more buyers.

    Get started

    List with your own agent

    Get your home in front of millions of buyers by listing it on Zillow.

    Learn how to do it

    Sell it yourself

    Take full control of how buyers see your home on Zillow by listing For Sale by Owner (FSBO).

    List your home

    What's special

    Firepit under the starsWarm mountain ambianceVolleyball court
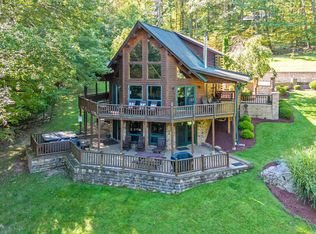
    Welcome to your mountain retreat in the highly sought-after Mountainside community at Deep Creek Lake! This spacious 5-bedroom, 4-bath cedar-sided chalet blends classic mountain charm with the perfect layout for unforgettable lake getaways, family vacations, or a proven investment opportunity. Step inside to soaring walls of glass that frame filtered seasonal views of Deep Creek Lake, filling the open-concept main living area with natural light. The inviting kitchen, dining, and family room create the perfect gathering space, complete with a warm mountain ambiance and seamless access to the expansive full-width deck overlooking the lake. The main level also offers two comfortable bedrooms and a full bath, providing convenient single-level accommodations. Upstairs, you'll find two private primary suites, each featuring generous storage and peaceful spaces to unwind after a day on the lake. The finished lower level is designed for entertainment, offering a spacious family room, game area with three game tables, an additional bedroom, and a full bath—making it ideal for hosting guests of all ages. Outdoor living is just as impressive. Relax in the covered hot tub gazebo while taking in the mountain surroundings, gather around the firepit under the stars, or enjoy friendly competition on your own volleyball court. The expansive deck provides the perfect vantage point for enjoying filtered summer lake views that become even more spectacular as autumn gives way to winter. Mountainside residents enjoy exceptional community amenities, including a fenced three-court tennis and pickleball complex, a large covered pavilion for neighborhood gatherings, and membership to the Mountainside Marina Club. The marina clubhouse offers an inviting lakefront setting with access to Deep Creek Lake, making it easy to spend your days boating, swimming, and enjoying everything the lake lifestyle has to offer. Whether you're searching for a year-round residence, vacation home, or income-producing rental, this beautifully maintained chalet offers the space, amenities, and coveted Deep Creek location you've been waiting for.

    Zillow last checked:

    Listing updated:

    Listed by:

    Justin Liller 301-616-8384,

    Railey Realty, Inc.,

    Co-Listing Agent: Bill G Weissgerber Jr. 301-387-4141,

    Railey Realty, Inc.

    Bought with:

    Eric Crawford, 5008491

    Taylor-Made Deep Creek Real Estate, LLC

    Source: Bright MLS,MLS#: MDGA2012534MLS Logo

    Facts & features

    Interior

    Bedrooms & bathrooms
    • Bedrooms: 5
    • Bathrooms: 4
    • Full bathrooms: 4
    • Main level bathrooms: 1
    • Main level bedrooms: 2
    Rooms
    • Room types: Dining Room, Primary Bedroom, Bedroom 3, Bedroom 4, Bedroom 5, Kitchen, Game Room, Family Room, Bathroom 3, Primary Bathroom
    Primary bedroom
    • Level: Upper
    Primary bedroom
    • Level: Upper
    Bedroom 3
    • Level: Main
    Bedroom 4
    • Level: Main
    Bedroom 5
    • Level: Lower
    Primary bathroom
    • Level: Upper
    Primary bathroom
    • Level: Upper
    Bathroom 3
    • Level: Main
    Bathroom 3
    • Level: Lower
    Dining room
    • Level: Main
    Family room
    • Level: Main
    Family room
    • Level: Lower
    Game room
    • Level: Lower
    Kitchen
    • Level: Main
    Heating
    • Forced Air, Propane
    Cooling
    • Central Air, Electric
    Appliances
    • Included: Electric Water Heater
    Features
    • Basement: Full,Finished,Interior Entry,Exterior Entry
    • Number of fireplaces: 2
    Interior area
    • Total structure area: 3,480
    • Total interior livable area: 3,480 sqft
    • Finished area above ground: 2,088
    • Finished area below ground: 1,392

    Property

    Parking
    • Total spaces: 5
    • Parking features: Circular Driveway, Driveway
    • Uncovered spaces: 5
    Accessibility
    • Accessibility features: None
    Features
    • Levels: Three
    • Stories: 3
    • Patio & porch: Deck
    • Exterior features: Sport Court
    • Pool features: None
    • Has spa: Yes
    • Spa features: Hot Tub
    • Has view: Yes
    • View description: Lake
    • Has water view: Yes
    • Water view: Lake
    • Waterfront features: Canoe/Kayak, Boat - Length Limit, Limited hours of Personal Watercraft Operation (PWC), Fishing Allowed, Sail, Swimming Allowed, Waterski/Wakeboard, Boat - Powered, Lake
    • Body of water: Deep Creek Lake
    Lot
    • Size: 1.11 Acres
    • Features: Mountain
    Details
    • Additional structures: Above Grade, Below Grade
    • Parcel number: 1218057190
    • Zoning: LR1
    • Zoning description: Lake Residential 1 - See Deep Creek Lake Watershed Zoning Ordinance
    • Special conditions: Standard

    Construction

    Type & style
    • Home type: SingleFamily
    • Architectural style: Chalet
    • Property subtype: Single Family Residence
    Materials
    • Frame
    • Foundation: Block
    Condition
    • Very Good
    • New construction: No
    • Year built: 2000

    Utilities & green energy

    • Sewer: Septic = # of BR
    • Water: Public
    • Utilities for property: Cable Available, Phone Available

    Community & HOA

    Community
    • Subdivision: Mountainside
    HOA
    • Has HOA: Yes
    • Amenities included: Clubhouse, Common Grounds, Marina/Marina Club, Tennis Court(s)
    • Services included: Common Area Maintenance, Pier/Dock Maintenance, Reserve Funds, Road Maintenance, Snow Removal, Trash
    • HOA fee: $1,678 annually
    • HOA name: MOUNTAINSIDE HOA
    Location
    • Region: Oakland

    Financial & listing details

    • Price per square foot: $200/sqft
    • Tax assessed value: $691,767
    • Annual tax amount: $7,739
    • Date on market: 8/7/2026
    • Listing agreement: Exclusive Right To Sell
    • Ownership: Fee Simple
    • Total actual rent: 19045
    • Road surface type: Paved

    Price history

    DateEventPrice
    10/9/2026Sold$695,000+2.4%$200/sqft
    Source: Bright MLS #MDGA2012534 Report a problem
    9/9/2026Contingent$679,000$195/sqft
    Source: Bright MLS #MDGA2012534 Report a problem
    9/7/2026Price change$679,000-15%$195/sqft
    Source: Bright MLS #MDGA2012534 Report a problem
    8/7/2026Listed for sale$799,000+1897.5%$230/sqft
    Source: Bright MLS #MDGA2012534 Report a problem
    2/9/1999Sold$40,000-25.9%$11/sqft
    Source: Public Record Report a problem
    12/17/1996Sold$54,000$16/sqft
    Source: Public Record Report a problem

    Public tax history

    YearProperty taxesTax assessment
    2026$8,384 -0.5%$691,767 +1.2%
    2025$8,423 +20.3%$683,700 +14.1%
    2024$7,000 +16.4%$599,333 +16.4%
    2023$6,015 +19.6%$514,967 +19.6%
    2022$5,029 +0.9%$430,600 +0.9%
    2021$4,983 +0.9%$426,633 +0.9%
    2020$4,937 +0.9%$422,667 +0.9%
    2019$4,890 +6%$418,700
    2018$4,614 0%$418,700
    2017$4,614 $418,700 -1.4%
    2016-- $424,600
    2015-- $424,600
    2014-- $424,600 -12.5%
    2013-- $485,200
    2012-- $485,200
    2011-- $485,200 -4.2%
    2010-- $506,550 +9.1%
    2009-- $464,322 +10%
    2008-- $422,096 +11.1%
    2007-- $379,870 +6.2%
    2006-- $357,622 +6.6%
    2005-- $335,376 +7.1%
    2004-- $313,130 +4.5%
    2003-- $299,712 +4.7%
    2002-- $286,296 +4.9%
    2001-- $272,880
    Find assessor info on the county website

    Neighborhood: 21550

    Nearby schools

    GreatSchools rating
    Schools provided by the listing agent
    • District: Garrett County Public Schools

    Source: Bright MLS. This data may not be complete. We recommend contacting the local school district to confirm school assignments for this home.

    Get pre-qualified for a loan
    At Zillow Home Loans, we can pre-qualify you in as little as 5 minutes with no impact to your credit score.

    An equal housing lender. NMLS #10287.