In the heart of one of Summerville's most established neighborhoods, this well-kept home in Pine Forest Country Club offers a rare chance to settle into a community known for its mature trees, welcoming streets, and long-standing sense of pride in homeownership. Just minutes from the charm and festivals of Downtown Summerville and with easy access to Interstate 26, the location balances convenience with the comfort of a quiet neighborhood setting. This one-story ranch with a finished bonus room upstairs offers over 2,258 square feet of well-designed living space. The floor plan features a classic split-bedroom layout that provides privacy while keeping the main living areas open and connected.Step inside to a spacious great room with high ceilings that create an inviting sense of openness. The formal dining area flows naturally into the main living space, making it just right for gathering friends and family or enjoying everyday living with ease. The kitchen offers generous workspace with an island, abundant cabinetry, and plenty of counter space, along with an eat-in area that overlooks the backyard. It's a practical and comfortable space that serves as the heart of the home. Hardwood flooring runs through the entry, great room, and dining area. The primary suite offers a peaceful retreat with a spacious walk-in closet. The secondary bedrooms are split to offer guests or children their own privacy. Upstairs, the bonus room provides flexible space for a home office, hobby room, media area, or guest quarters. Two large pockets of walk-in storage make it easy to keep seasonal items organized and out of sight. Outdoor living is just as enjoyable here. A welcoming front porch invites you to slow down and enjoy the neighborhood, while the screened porch out back offers a comfortable spot to take in the Lowcountry breeze. The fenced backyard provides room for gardening, pets, or simply relaxing outdoors. This home has been carefully maintained and offers a solid foundation for the next owner to add their personal style. With a fresh coat of paint and updated carpet in a few areas, the home is ready to shine and become a beautiful reflection of its next chapter. A two-car garage with additional storage provides practical everyday convenience. From here, it's an easy walk to the neighborhood pool, tennis courts, and the first tee of the golf course. Residents of Pine Forest Country Club enjoy a community known for its established character, active amenities, and welcoming atmosphere. Located within the highly regarded Dorchester School District Two and with convenient access to major employers, this home offers both lifestyle and location.
Closed
$398,000
18 Muirfield Village Ct, Summerville, SC 29483
4beds
2,258sqft
Single Family Residence
Built in 2000
8,712 Square Feet Lot
$397,200 Zestimate®
$176/sqft
$2,489 Estimated rent
Home value
$397,200
$377,000 - $417,000
$2,489/mo
Zestimate® history
Owner options
List your home for rent
$2,489/mo
Rent Zestimate®
Find your next renter with Zillow Rental Manager. Plus, with online applications, you can quickly screen prospective tenants – for free.
$2,489/mo
Rent Zestimate®
Refinance and save
$2,371/mo
Est. payment
Refinancing to a lower rate could help reduce your monthly payments and save thousands over the life of the loan.
$2,371/mo
Est. payment
Explore your selling options
Work with a Zillow partner agent
Leverage their expertise and Zillow's premium Showcase listings to get your home seen by more buyers.
Get startedList with your own agent
Get your home in front of millions of buyers by listing it on Zillow.
Learn how to do itSell it yourself
Take full control of how buyers see your home on Zillow by listing For Sale by Owner (FSBO).
List your homeWhat's special
One-story ranchWelcoming front porchMature treesFinished bonus room upstairsInviting sense of opennessClassic split-bedroom layout
Zillow last checked:
Listing updated:
Listed by:
Keller Williams Key
Bought with:
Carolina One Real Estate
Source: CTMLS,MLS#: 26006822
Facts & features
Interior
Bedrooms & bathrooms
- Bedrooms: 4
- Bathrooms: 2
- Full bathrooms: 2
Rooms
- Room types: Family Room, Dining Room, Eat-In-Kitchen, Family, Foyer, Frog Detached, Laundry, Separate Dining
Heating
- Natural Gas
Cooling
- Central Air
Appliances
- Laundry: Washer Hookup, Laundry Room
Features
- Garden Tub/Shower, Kitchen Island, Walk-In Closet(s), Ceiling Fan(s), Eat-in Kitchen, Entrance Foyer, Frog Detached
- Flooring: Carpet, Laminate, Vinyl, Wood
- Doors: Some Thermal Door(s)
- Windows: Some Thermal Wnd/Doors, Window Treatments
- Has fireplace: Yes
- Fireplace features: Family Room
Interior area
- Total structure area: 2,258
- Total interior livable area: 2,258 sqft
Property
Parking
- Total spaces: 2
- Parking features: Garage, Garage Door Opener
- Garage spaces: 2
Features
- Levels: One
- Stories: 1
- Patio & porch: Covered, Front Porch, Screened
- Exterior features: Lawn Well
- Fencing: Privacy,Wood
Lot
- Size: 8,712 Square Feet
- Features: Cul-De-Sac, Level
Details
- Parcel number: 1291006006000
Construction
Type & style
- Home type: SingleFamily
- Architectural style: Ranch,Traditional
- Property subtype: Single Family Residence
Materials
- Vinyl Siding
- Foundation: Raised
- Roof: Fiberglass
Condition
- New construction: No
- Year built: 2000
Utilities & green energy
- Sewer: Public Sewer
- Water: Public
- Utilities for property: Dominion Energy, Dorchester Cnty Water and Sewer Dept, Dorchester Cnty Water Auth, Summerville CPW
Community & HOA
Community
- Features: Clubhouse, Club Membership Available, Golf, Pool, RV / Boat Storage, Tennis Court(s), Trash, Walk/Jog Trails
- Subdivision: Pine Forest Country Club
Location
- Region: Summerville
Financial & listing details
- Price per square foot: $176/sqft
- Tax assessed value: $403,534
- Date on market: 3/11/2026
- Listing terms: Cash,Conventional,FHA,VA Loan
Price history
| Date | Event | Price |
|---|---|---|
| 4/2/2026 | Sold | $398,000$176/sqft |
Source:  CTMLS #26006822 Report a problem CTMLS #26006822 Report a problem | ||
| 3/11/2026 | Listed for sale | $398,000+101%$176/sqft |
Source: CTMLS #26006822 Report a problem | ||
| 8/30/2012 | Sold | $198,000-0.5%$88/sqft |
Source: CTMLS #1216645 Report a problem | ||
| 12/20/2000 | Sold | $199,000$88/sqft |
Source: Public Record Report a problem | ||
Public tax history
| Year | Property taxes | Tax assessment |
|---|---|---|
| 2024 | -- | $24,212 +101.4% |
| 2023 | -- | $12,021 |
| 2022 | -- | $12,021 |
| 2021 | -- | $12,021 |
| 2020 | -- | $12,021 0% |
| 2019 | $1,857 | $12,022 +34.2% |
| 2018 | $1,857 +18.7% | $8,960 |
| 2017 | $1,565 | $8,960 |
| 2016 | $1,565 | $8,960 |
| 2015 | -- | $8,960 -95.5% |
| 2014 | -- | $197,200 +2399.4% |
| 2013 | $1,316 | $7,890 |
| 2012 | -- | -- |
| 2011 | -- | $9,840 |
| 2010 | -- | $9,840 +15% |
| 2009 | -- | $8,560 |
| 2008 | -- | $8,560 |
| 2007 | -- | $8,560 |
| 2005 | -- | $8,560 +26.6% |
| 2004 | -- | $6,760 |
| 2003 | -- | $6,760 |
| 2002 | -- | $6,760 |
| 2001 | -- | $6,760 |
Find assessor info on the county website
Neighborhood: 29483
Nearby homes
- $410,0005 bd2 ba2.1k sqft14 Muirfield Village Ct, Summerville, SC 29483Sold
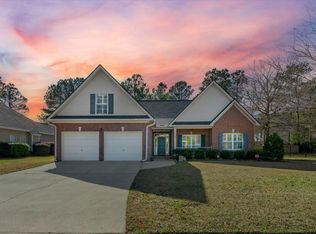
- $411,6003 bd2 ba1.7k sqft22 Muirfield Village Ct, Summerville, SC 29483Off Market
- $281,200-- bd-- ba-- sqftGlen Eagles Dr, Summerville, SC 29483Off Market
- $434,0004 bd2 ba2k sqft26 Muirfield Village Ct, Summerville, SC 29483Off Market
- $470,9004 bd2 ba2.3k sqft208 Glen Eagles Dr, Summerville, SC 29483Off Market
- $418,1004 bd2 ba2k sqft19 Muirfield Village Ct, Summerville, SC 29483Off Market
- $530,8005 bd3 ba2.6k sqft1603 Congressional Blvd, Summerville, SC 29483Off Market
- $452,3004 bd3 ba2.5k sqft23 Muirfield Village Ct, Summerville, SC 29483Off Market
Nearby schools
GreatSchools rating
- 8/10William M. Reeves Elementary SchoolGrades: PK-5Distance: 1 mi
- 7/10Charles B. Dubose Middle SchoolGrades: 6-8Distance: 0.8 mi
- 6/10Summerville High SchoolGrades: 9-12Distance: 2.9 mi
Schools provided by the listing agent
- Elementary: William Reeves Jr
- Middle: Dubose
- High: Summerville
Source: CTMLS. This data may not be complete. We recommend contacting the local school district to confirm school assignments for this home.
Get a cash offer in 3 minutes
Find out how much your home could sell for in as little as 3 minutes with a no-obligation cash offer.
Estimated market value
$397,200
Get a cash offer in 3 minutes
Find out how much your home could sell for in as little as 3 minutes with a no-obligation cash offer.
Estimated market value
$397,200
- South Carolina
- Dorchester County
- Summerville
- 29483
- 18 Muirfield Village Ct
Nearby cities
Nearby zip codes
Other Summerville Topics
