Nestled in Plymouth Valley Township, this delightful ranch-style home offers a perfect blend of comfort and functionality. Built in 1952, this well-maintained residence features a traditional floor plan that invites you to create lasting memories. Step inside to discover a warm and inviting atmosphere. With 1,014 sq. ft. of finished space, the home boasts 3 bedrooms and a full bathroom equipped with a convenient tub shower Plus hallway pull down storage The side entry eat-in kitchen is equipped with an electric range, pantry and utility closet. The combination dining and living area is perfect for entertaining or enjoying quiet evenings at home. Outside, the property sits on a generous 0.32-acre partially fenced lot, offering ample space for barbequing, holiday gatherings or just relaxing with your favorite beverage & book. The enclosed room attached to the garage needs some love, it would be an ideal location to gather for Game Day! Newer Oil Tank and Rain Gutters. The exterior is well-lit and sidewalks enhance the neighborhood's charm. Parking is a breeze with a paved shared driveway accommodating additional vehicles, plus a 1 car detached garage with overhead storage for additional storage. This home comes equipped with essential appliances, including an electric oven/range, refrigerator and washer/dryer. With its prime location, this property is ready to welcome you home. Some TLC, Creativity and Personal Touches, you will have an amazing home. Home is being Sold As-Is. Room Measurements are estimated and not to be relied upon and should be verified by the buyer's professional inspector/contractor. Don’t miss the opportunity to make this home your new address!
Sold for $400,000
$400,000
18 Mulberry Ln, Plymouth Meeting, PA 19462
3beds
1,014sqft
Single Family Residence
Built in 1952
0.32 Acres Lot
$400,100 Zestimate®
$394/sqft
$2,608 Estimated rent
Home value
$400,100
$372,000 - $432,000
$2,608/mo
Zestimate® history
Owner options
List your home for rent
$2,608/mo
Rent Zestimate®
Find your next renter with Zillow Rental Manager. Plus, with online applications, you can quickly screen prospective tenants – for free.
$2,608/mo
Rent Zestimate®
Refinance and save
$2,586/mo
Est. payment
Refinancing to a lower rate could help reduce your monthly payments and save thousands over the life of the loan.
$2,586/mo
Est. payment
Explore your selling options
Work with a Zillow partner agent
Leverage their expertise and Zillow's premium Showcase listings to get your home seen by more buyers.
Get startedList with your own agent
Get your home in front of millions of buyers by listing it on Zillow.
Learn how to do itSell it yourself
Take full control of how buyers see your home on Zillow by listing For Sale by Owner (FSBO).
List your homeWhat's special
Warm and inviting atmosphereHallway pull down storageSide entry eat-in kitchenElectric rangeRain guttersUtility closet
Zillow last checked:
Listing updated:
Listed by:
Peg Chism 215-802-6491,
Howard Hanna Real Estate Services
Bought with:
Eli Qarkaxhia, RS311277
Compass RE
Ruben Zapata
Compass RE
Source: Bright MLS,MLS#: PAMC2176572
Facts & features
Interior
Bedrooms & bathrooms
- Bedrooms: 3
- Bathrooms: 1
- Full bathrooms: 1
- Main level bathrooms: 1
- Main level bedrooms: 3
Rooms
- Room types: Living Room, Dining Room, Bedroom 2, Bedroom 3, Kitchen, Bedroom 1
Bedroom 1
- Features: Ceiling Fan(s), Flooring - Carpet
- Level: Main
- Area: 156 Square Feet
- Dimensions: 12 X 13
Bedroom 2
- Features: Flooring - Carpet, Window Treatments
- Level: Main
- Area: 110 Square Feet
- Dimensions: 10 X 11
Bedroom 3
- Features: Flooring - Vinyl
- Level: Main
- Area: 88 Square Feet
- Dimensions: 8 X 11
Dining room
- Features: Flooring - Carpet
- Level: Main
- Area: 63 Square Feet
- Dimensions: 7 X 9
Kitchen
- Features: Pantry, Flooring - Vinyl
- Level: Main
- Area: 110 Square Feet
- Dimensions: 10 X 11
Living room
- Features: Flooring - Carpet
- Level: Main
- Area: 180 Square Feet
- Dimensions: 12 X 15
Heating
- Central, Oil
Cooling
- None
Appliances
- Included: Dryer, Oven/Range - Electric, Refrigerator, Washer, Water Heater
- Laundry: Main Level, Has Laundry
Features
- Bathroom - Tub Shower, Ceiling Fan(s), Combination Dining/Living, Entry Level Bedroom, Floor Plan - Traditional, Eat-in Kitchen, Pantry, Dry Wall, Paneled Walls
- Flooring: Carpet, Vinyl
- Doors: Storm Door(s)
- Windows: Bay/Bow, Casement, Storm Window(s), Window Treatments
- Has basement: No
- Has fireplace: No
Interior area
- Total structure area: 1,014
- Total interior livable area: 1,014 sqft
- Finished area above ground: 1,014
- Finished area below ground: 0
Property
Parking
- Total spaces: 3
- Parking features: Garage Faces Front, Garage Door Opener, Driveway, Detached
- Garage spaces: 1
- Uncovered spaces: 2
Accessibility
- Accessibility features: None
Features
- Levels: One
- Stories: 1
- Patio & porch: Enclosed
- Exterior features: Lighting, Sidewalks
- Pool features: None
- Fencing: Partial
Lot
- Size: 0.32 Acres
- Dimensions: 99.00 x 0.00
Details
- Additional structures: Above Grade, Below Grade
- Parcel number: 490007990007
- Zoning: R1
- Special conditions: Standard
Construction
Type & style
- Home type: SingleFamily
- Architectural style: Ranch/Rambler
- Property subtype: Single Family Residence
Materials
- Brick, Vinyl Siding
- Foundation: Slab
- Roof: Shingle
Condition
- Average
- New construction: No
- Year built: 1952
Utilities & green energy
- Sewer: Public Sewer
- Water: Public
- Utilities for property: Other, Cable
Community & HOA
Community
- Subdivision: Plymouth Valley
HOA
- Has HOA: No
Location
- Region: Plymouth Meeting
- Municipality: PLYMOUTH TWP
Financial & listing details
- Price per square foot: $394/sqft
- Tax assessed value: $102,860
- Annual tax amount: $3,644
- Date on market: 4/25/2026
- Listing agreement: Exclusive Right To Sell
- Listing terms: Cash,Conventional
- Inclusions: Kitchen Refrigerator, Washer, Dryer, Window Treatments
- Ownership: Fee Simple
Price history
| Date | Event | Price |
|---|---|---|
| 6/1/2026 | Sold | $400,000+4.6%$394/sqft |
Source:  Bright MLS #PAMC2176572 Report a problem Bright MLS #PAMC2176572 Report a problem | ||
| 5/20/2026 | Pending sale | $382,500$377/sqft |
Source: Bright MLS #PAMC2176572 Report a problem | ||
| 5/6/2026 | Contingent | $382,500$377/sqft |
Source: Bright MLS #PAMC2176572 Report a problem | ||
| 4/25/2026 | Listed for sale | $382,500$377/sqft |
Source: Bright MLS #PAMC2176572 Report a problem | ||
Public tax history
| Year | Property taxes | Tax assessment |
|---|---|---|
| 2025 | $3,461 +4.3% | $102,860 |
| 2024 | $3,319 | $102,860 |
| 2023 | $3,319 +4.7% | $102,860 |
| 2022 | $3,171 +3.8% | $102,860 |
| 2021 | $3,056 +2.7% | $102,860 |
| 2020 | $2,977 +3.7% | $102,860 |
| 2019 | $2,872 +2.1% | $102,860 |
| 2018 | $2,814 +3.2% | $102,860 |
| 2017 | $2,728 +2.7% | $102,860 |
| 2016 | $2,656 +3.8% | $102,860 |
| 2015 | $2,558 +2.1% | $102,860 |
| 2014 | $2,505 +2.1% | $102,860 |
| 2013 | $2,454 +2.7% | $102,860 |
| 2012 | $2,389 +4.1% | $102,860 |
| 2011 | $2,296 +3.6% | $102,860 |
| 2010 | $2,216 +3.3% | $102,860 |
| 2009 | $2,146 +2.8% | $102,860 |
| 2008 | $2,087 +1.9% | -- |
| 2007 | $2,048 +2.8% | -- |
| 2006 | $1,993 -0.4% | -- |
| 2005 | $2,001 +4.2% | -- |
| 2004 | $1,921 | -- |
| 2003 | $1,921 +2.2% | -- |
| 2002 | $1,879 +7.7% | -- |
| 2000 | $1,745 +2.2% | -- |
| 1999 | $1,707 | -- |
Find assessor info on the county website
Neighborhood: 19462
Nearby homes
- $410,8004 bd1 ba1.3k sqft16 Mulberry Ln, Plymouth Meeting, PA 19462Off Market
- $472,9003 bd2 ba1.8k sqft625 Renel Rd, Plymouth Meeting, PA 19462Off Market
- $414,3003 bd1 ba1k sqft17 Mill Creek Rd, Plymouth Meeting, PA 19462Off Market
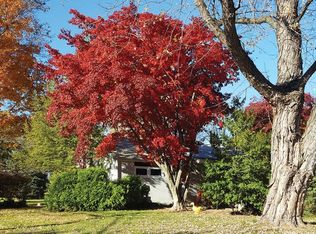
- $524,3004 bd2 ba2.2k sqft627 Renel Rd, Plymouth Meeting, PA 19462Off Market
- $297,2602 bd2 ba1.5k sqft19 Mulberry Ln, Plymouth Meeting, PA 19462Sold
- $416,5003 bd1 ba1.5k sqft15 Mill Creek Rd, Plymouth Meeting, PA 19462Off Market
- $385,1003 bd1 ba1k sqft21 Mulberry Ln, Plymouth Meeting, PA 19462Off Market
- $391,6003 bd1 ba1.4k sqft628 Erlen Rd, Plymouth Meeting, PA 19462Off Market
Nearby schools
GreatSchools rating
- 8/10Plymouth El SchoolGrades: K-3Distance: 1.2 mi
- 8/10Colonial Middle SchoolGrades: 6-8Distance: 0.6 mi
- 9/10Plymouth-Whitemarsh Senior High SchoolGrades: 9-12Distance: 3 mi
Schools provided by the listing agent
- District: Colonial
Source: Bright MLS. This data may not be complete. We recommend contacting the local school district to confirm school assignments for this home.
Get a cash offer in 3 minutes
Find out how much your home could sell for in as little as 3 minutes with a no-obligation cash offer.
Estimated market value
$400,100
Get a cash offer in 3 minutes
Find out how much your home could sell for in as little as 3 minutes with a no-obligation cash offer.
Estimated market value
$400,100
- Pennsylvania
- Montgomery County
- Plymouth Meeting
- 19462
- 18 Mulberry Ln
Nearby cities
Nearby zip codes
Other Plymouth Meeting Topics
- Apartments for Rent in 19462
- Houses for Sale in 19462
- Houses for Rent in 19462
- 19462 Real Estate
- Plymouth Meeting Condos
- Houses for Sale in Plymouth Meeting
- Newest Listings in Plymouth Meeting
- Plymouth Meeting Home Values
- Plymouth Meeting Real Estate Agents
- Plymouth Meeting Refinance
- Plymouth Meeting Mortgage Rates
