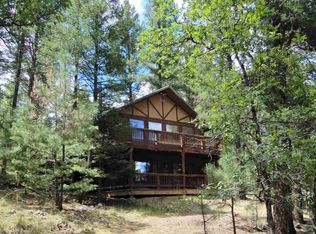
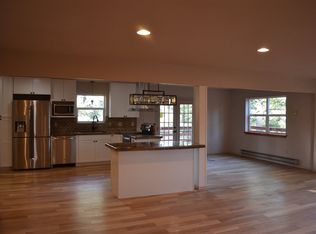
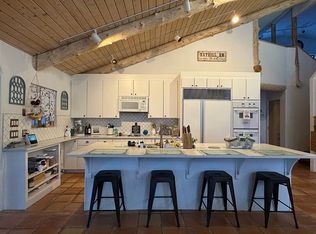
This mountain property is fantastic for year-round residence or a part time mountain retreat. This cabin has approx. 1,752 sq ft offering 3 bedrooms, 2 full baths with 2 living rooms one on each level. Newly paved driveway and sidewalks in 2021. Newly added Mendota fireplace in 2019 with remote starter, rock wall surround and is located in the upstairs living room. Front of house faces East for great morning sun-passive solar heat from a wall of windows. Lopi wood burning stove in downstairs living room, electric wall heaters in both living rooms, dining room and all bedrooms. Home is located on a cul-de-sac & plenty of parking. 2 decks, one upstairs and one downstairs totaling 1,035 sq ft. with forested views, wildlife, clear night skies for star gazing. Newer Gutters installed, all window coverings (blinds & curtains) replaced in 2019 and 2023. Newer community heated pool, stocked trout pond, tennis court, pickle ball courts, basketball court, party barn, and underground utilities.
Sold
Price Unknown
18 Mule Deer #1, Mayhill, NM 88339
3beds
2baths
1,728sqft
Single Family Residence
Built in 1981
0.49 Acres Lot
$412,900 Zestimate®
$--/sqft
$1,896 Estimated rent
Home value
$412,900
$388,000 - $442,000
$1,896/mo
Zestimate® history
Owner options
List your home for rent
$1,896/mo
Rent Zestimate®
Find your next renter with Zillow Rental Manager. Plus, with online applications, you can quickly screen prospective tenants – for free.
$1,896/mo
Rent Zestimate®
Refinance and save
Refinancing to a lower rate could help reduce your monthly payments and save thousands over the life of the loan.
Explore your selling options
Work with a Zillow partner agent
Leverage their expertise and Zillow's premium Showcase listings to get your home seen by more buyers.
Get startedList with your own agent
Get your home in front of millions of buyers by listing it on Zillow.
Learn how to do itSell it yourself
Take full control of how buyers see your home on Zillow by listing For Sale by Owner (FSBO).
List your homeWhat's special
Newer community heated poolParty barnBasketball courtTennis courtPickle ball courtsElectric wall heatersClear night skies
Zillow last checked:
Listing updated:
Listed by:
Thomas Mack 575-491-4347,
Aspen Trails Realty 575-682-7778
Bought with:
Nicole Archibeque-Harrell
Aspen Trails Realty
Source: OCMLS,MLS#: 168541
Facts & features
Interior
Bedrooms & bathrooms
- Bedrooms: 3
- Bathrooms: 2
Bedroom 1
- Area: 135
- Dimensions: 13.5 x 10
Bedroom 2
- Area: 135
- Dimensions: 13.5 x 10
Bedroom 3
- Area: 120
- Dimensions: 12 x 10
Dining room
- Area: 115
- Dimensions: 11.5 x 10
Kitchen
- Area: 117
- Dimensions: 13 x 9
Living room
- Area: 333.5
- Dimensions: 23 x 14.5
Heating
- Electric Wall Heat, Wood
Cooling
- Window Unit(s)
Appliances
- Included: Refrigerator, Gas Range/Oven
Features
- Vaulted Ceiling(s)
- Flooring: Partial Carpet
- Windows: Window Coverings
- Has fireplace: Yes
- Fireplace features: Wood Burning Stove, Gas Log
Interior area
- Total structure area: 1,728
- Total interior livable area: 1,728 sqft
Property
Parking
- Parking features: No Carport, No Garage
Features
- Levels: Two,Multi/Split
- Stories: 2
- Patio & porch: Deck
Lot
- Size: 0.49 Acres
- Dimensions: .49
- Features: Wooded, Cul-De-Sac, <1/2 Acre
Details
- Zoning description: Single Family,Restrict.Covnts
Construction
Type & style
- Home type: SingleFamily
- Property subtype: Single Family Residence
Materials
- Wood Siding, Wood
- Roof: Shingle
Condition
- Year built: 1981
Utilities & green energy
- Gas: Propane Tank Leased
- Sewer: Septic Tank
- Water: Association
Community & HOA
Community
- Subdivision: Cloud Country Estates
Location
- Region: Mayhill
Financial & listing details
- Date on market: 11/25/2023
- Listing terms: Conventional,Cash
Price history
| Date | Event | Price |
|---|---|---|
| 11/20/2023 | Sold | -- |
Source:  OCMLS #168541 Report a problem OCMLS #168541 Report a problem | ||
| 10/31/2023 | Contingent | $389,900$226/sqft |
Source: OCMLS #168541 Report a problem | ||
| 10/14/2023 | Listed for sale | $389,900$226/sqft |
Source: OCMLS #168541 Report a problem | ||
Public tax history
Tax history is unavailable.
Neighborhood: 88339
Nearby homes
- $385,0003 bd2 ba1.7k sqft18 Mule Deer, Mayhill, NM 88339Off Market
- $377,9004 bd3 ba1.9k sqft2 Timber Wolf, Mayhill, NM 88339Off Market
- $379,7002 bd2 ba1.5k sqft7 Chipmunk, Mayhill, NM 88339Off Market
- $657,8004 bd3 ba2.9k sqft17 Mule Deer, Mayhill, NM 88339Off Market
- $15,4150.527 Acres5 Chipmunk, Mayhill, NM 88339Off Market
- $306,5003 bd2 ba1.7k sqft6 Timber Wolf, Mayhill, NM 88339Off Market
- $524,5003 bd2 ba2.1k sqft4 Woodchuck, Mayhill, NM 88339Off Market
- $503,4003 bd2 ba3.6k sqft3 Chipmunk, Mayhill, NM 88339Off Market
- $19,0000.532 Acres88339-9602 9602, Mayhill, NM 88339Off Market
Nearby schools
GreatSchools rating
- 7/10Cloudcroft Elementary SchoolGrades: PK-5Distance: 7.8 mi
- 5/10Cloudcroft Middle SchoolGrades: 6-8Distance: 7.8 mi
- 6/10Cloudcroft High SchoolGrades: 9-12Distance: 8 mi
Schools provided by the listing agent
- Elementary: Cloudcroft
- High: Cloudcroft
Source: OCMLS. This data may not be complete. We recommend contacting the local school district to confirm school assignments for this home.
Sell for more on Zillow
Get a Zillow Showcase℠ listing at no additional cost and you could sell for .
$412,900
2% more
+$8,258
With Zillow Showcase(estimated)
$421,158
- New Mexico
- Otero County
- Mayhill
- 88339
- 18 Mule Deer Unit 1
Nearby cities
Nearby zip codes
Other Mayhill Topics
