Back on the market through no fault of the property. Purchaser's home sale fell through. PRICE IMPROVEMENT!! Come take a look! Experience laid back or more formal living - the choice is yours - in this 2-level traditional charmer located on a spacious cul-de-sac lot in the highly sought-after Oak Village addition of Greenville. The oversized living room is divided into two sections. The larger one is sunken and the smaller area creates a perfect sitting area around the wood burning fireplace. The formal dining area is located at the front of the house with a beautiful bay window that provides excellent natural light. All these rooms have stained hardwood floors and painted rough sawn wood walls. You won't believe the 25 feet long galley kitchen with its white-washed cabinetry, granite and ceramic tile countertops, ceramic tile backsplash, track lights, under cabinet lights, two sinks, an electric double oven, an electric cooktop, a dishwasher, and refrigerator. Oh yes, don't forget the built-in desk and pantry style cabinetry. The first floor primary ensuite includes a large primary bedroom with a ceiling fan and separate walk-in closets and a bathroom with a dual vanity separated by a linen cabinet, a stand-alone shower stall, and a jetted bathtub. There are three bedrooms and a full bathroom upstairs. Finalizing the living area is a utility room off the kitchen and a half bathroom off of the utility room. When I think of the back yard only one word comes to mind - Perfection! Starting with the open stone patio adjacent to the rear of the house. Then looking over the meticulously manicured lawn and landscaping. Then follow the stone walkway back to the elevated stone patio nestled among the trees. Oh man. I'm feeling a late afternoon beverage or a morning coffee calling. Aren't you? There's also a small storage building & a chain link dog pen available for use. Why not make the move to one of Greenville's most sought-after neighborhoods? Thia home is move-in ready.
Sold
Price Unknown
18 Mullaney Dr, Greenville, TX 75402
4beds
2,514sqft
Single Family Residence
Built in 1978
0.36 Acres Lot
$313,400 Zestimate®
$--/sqft
$2,081 Estimated rent
Home value
$313,400
$295,000 - $335,000
$2,081/mo
Zestimate® history
Owner options
List your home for rent
$2,081/mo
Rent Zestimate®
Find your next renter with Zillow Rental Manager. Plus, with online applications, you can quickly screen prospective tenants – for free.
$2,081/mo
Rent Zestimate®
Refinance and save
Refinancing to a lower rate could help reduce your monthly payments and save thousands over the life of the loan.
Explore your selling options
Work with a Zillow partner agent
Leverage their expertise and Zillow's premium Showcase listings to get your home seen by more buyers.
Get startedList with your own agent
Get your home in front of millions of buyers by listing it on Zillow.
Learn how to do itSell it yourself
Take full control of how buyers see your home on Zillow by listing For Sale by Owner (FSBO).
List your homeWhat's special
Zillow last checked:
Listing updated:
Listed by:
Richard Tharp 0297113 903-455-5135,
Tarpley, REALTORS 903-455-5135
Bought with:
Holly Gray, 0457861
Century 21 First Group
Source: NTREIS,MLS#: 21005578
Facts & features
Interior
Bedrooms & bathrooms
- Bedrooms: 4
- Bathrooms: 3
- Full bathrooms: 2
- 1/2 bathrooms: 1
Primary bedroom
- Features: Ceiling Fan(s), Dual Sinks, En Suite Bathroom, Jetted Tub, Linen Closet, Separate Shower, Walk-In Closet(s)
- Level: First
- Dimensions: 17 x 13
Bedroom
- Features: Ceiling Fan(s)
- Level: First
- Dimensions: 15 x 13
Bedroom
- Features: Ceiling Fan(s)
- Level: First
- Dimensions: 14 x 12
Bedroom
- Features: Ceiling Fan(s), Walk-In Closet(s)
- Level: First
- Dimensions: 12 x 10
Breakfast room nook
- Features: Ceiling Fan(s)
- Level: First
- Dimensions: 11 x 8
Dining room
- Features: Built-in Features
- Level: First
- Dimensions: 12 x 10
Kitchen
- Features: Built-in Features, Galley Kitchen, Granite Counters, Tile Counters
- Level: First
- Dimensions: 25 x 8
Living room
- Features: Fireplace
- Level: First
- Dimensions: 27 x 15
Utility room
- Features: Built-in Features
- Level: First
- Dimensions: 5 x 5
Heating
- Central, Fireplace(s), Natural Gas
Cooling
- Central Air, Ceiling Fan(s), Electric
Appliances
- Included: Double Oven, Dishwasher, Electric Cooktop, Electric Oven, Disposal, Gas Water Heater, Refrigerator, Vented Exhaust Fan
- Laundry: Laundry in Utility Room
Features
- Double Vanity, Granite Counters, High Speed Internet, Cable TV, Walk-In Closet(s), Wired for Sound
- Flooring: Carpet, Tile, Wood
- Windows: Bay Window(s), Window Coverings
- Has basement: No
- Number of fireplaces: 1
- Fireplace features: Gas Starter, Living Room
Interior area
- Total interior livable area: 2,514 sqft
Property
Parking
- Total spaces: 2
- Parking features: Door-Single, Garage
- Attached garage spaces: 2
Features
- Levels: Two
- Stories: 2
- Exterior features: Rain Gutters
- Pool features: None, Community
- Fencing: Partial,Wood
Lot
- Size: 0.36 Acres
- Features: Interior Lot, Landscaped
Details
- Additional structures: Storage
- Parcel number: 53424
Construction
Type & style
- Home type: SingleFamily
- Architectural style: Traditional,Detached
- Property subtype: Single Family Residence
Materials
- Brick
- Foundation: Slab
- Roof: Composition
Condition
- Year built: 1978
Utilities & green energy
- Sewer: Public Sewer
- Water: Public
- Utilities for property: Electricity Connected, Natural Gas Available, Sewer Available, Water Available, Cable Available
Community & HOA
Community
- Features: Pool, Curbs
- Security: Smoke Detector(s)
- Subdivision: Oak Village West Addn
HOA
- Has HOA: No
Location
- Region: Greenville
Financial & listing details
- Tax assessed value: $279,440
- Annual tax amount: $5,799
- Date on market: 7/20/2025
- Cumulative days on market: 307 days
- Listing terms: Cash,Conventional,FHA,VA Loan
- Road surface type: Asphalt
Price history
| Date | Event | Price |
|---|---|---|
| 6/26/2026 | Sold | -- |
Source: NTREIS #21005578 Report a problem | ||
| 6/8/2026 | Pending sale | $324,900$129/sqft |
Source: NTREIS #21005578 Report a problem | ||
| 5/26/2026 | Contingent | $324,900$129/sqft |
Source: NTREIS #21005578 Report a problem | ||
| 4/14/2026 | Listed for sale | $324,900$129/sqft |
Source: NTREIS #21005578 Report a problem | ||
| 3/30/2026 | Contingent | $324,900$129/sqft |
Source: NTREIS #21005578 Report a problem | ||
| 11/25/2025 | Price change | $324,900-7.1%$129/sqft |
Source: NTREIS #21005578 Report a problem | ||
| 7/20/2025 | Listed for sale | $349,900$139/sqft |
Source: NTREIS #21005578 Report a problem | ||
Public tax history
| Year | Property taxes | Tax assessment |
|---|---|---|
| 2025 | $5,799 +1.8% | $279,440 +0.5% |
| 2024 | $5,695 +140.5% | $277,980 +9.8% |
| 2023 | $2,368 -17.4% | $253,277 +10% |
| 2022 | $2,867 -8.9% | $230,252 +10% |
| 2021 | $3,147 | $209,320 +1.8% |
| 2020 | -- | $205,712 +10% |
| 2019 | $3,011 +7.3% | $187,011 +10% |
| 2018 | $2,806 +4.4% | $170,010 +8.3% |
| 2017 | $2,687 +5.2% | $157,000 +7% |
| 2016 | $2,555 -4.9% | $146,790 +3% |
| 2015 | $2,687 | $142,580 -1.6% |
| 2014 | $2,687 | $144,860 +0.3% |
| 2013 | -- | $144,450 -16.8% |
| 2012 | -- | $173,640 +6.2% |
| 2011 | -- | $163,430 +1.3% |
| 2010 | -- | $161,290 -1.1% |
| 2009 | -- | $163,090 -2% |
| 2008 | -- | $166,450 +24.1% |
| 2007 | -- | $134,160 |
| 2006 | -- | $134,160 |
| 2005 | -- | $134,160 +8.6% |
| 2004 | -- | $123,520 +18% |
| 2002 | -- | $104,640 |
| 2001 | -- | $104,640 |
Find assessor info on the county website
Neighborhood: Oak Village
Nearby homes
- $441,400-- bd12 ba3.8k sqft16 Mullaney Dr, Greenville, TX 75402Off Market
- $315,300-- bd10 ba2.2k sqft17 Mullaney Dr, Greenville, TX 75402Off Market
- $293,5004 bd3 ba2.4k sqft22 Mullaney Dr, Greenville, TX 75402Off Market
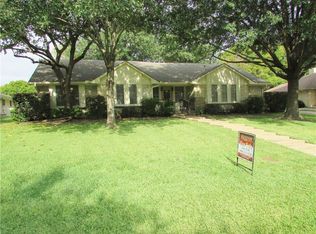
- $494,900-- bd13 ba1.7k sqft5 Heritage Pl, Greenville, TX 75402Off Market
- $--4 bd3 ba3k sqft24 Mullaney Dr, Greenville, TX 75402Sold
- $283,7004 bd3 ba2.3k sqft2 Morgan Ln, Greenville, TX 75402Off Market
- $365,1003 bd3 ba2.3k sqft14 Mullaney Dr, Greenville, TX 75402Off Market
- $336,100-- bd10 ba2.3k sqft4 Morgan Ln, Greenville, TX 75402Off Market
Nearby schools
GreatSchools rating
- 5/10Lamar Elementary SchoolGrades: K-4Distance: 0.3 mi
- 2/10Greenville Middle SchoolGrades: 7-8Distance: 2.6 mi
- 3/10Greenville High SchoolGrades: 9-12Distance: 2.1 mi
Schools provided by the listing agent
- Elementary: Lamar
- Middle: Greenville,Intermedia
- High: Greenville
- District: Greenville ISD
Source: NTREIS. This data may not be complete. We recommend contacting the local school district to confirm school assignments for this home.
Get a cash offer in 3 minutes
Find out how much your home could sell for in as little as 3 minutes with a no-obligation cash offer.
Estimated market value
$313,400
Get a cash offer in 3 minutes
Find out how much your home could sell for in as little as 3 minutes with a no-obligation cash offer.
Estimated market value
$313,400
- Texas
- Hunt County
- Greenville
- 75402
- Oak Village
- 18 Mullaney Dr
