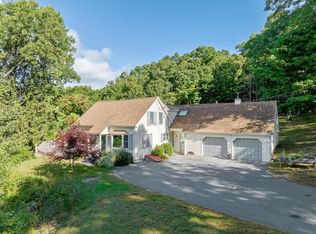
Beautifully remodeled contemporary multi-level home offering a perfect blend of modern style, comfort, and privacy. Privately situated off the road on over 2 acres, this impressive home features 3 bedrooms, 2 full bathrooms, and exceptional living space throughout. An inviting foyer welcomes you inside, where gleaming hardwood flooring extends throughout the first and second floors. The gorgeous modern kitchen features granite countertops, stainless steel appliances, and pendant lighting over the breakfast bar. The open-concept design flows into the living room, complete with a fireplace, abundant windows, and a dramatic cathedral ceiling, and continues into the dining room with a slider leading to the screened porch and deck—perfect for enjoying the peaceful outdoor setting. The bedrooms offer comfortable accommodations, with two featuring exterior access to a balcony/roof deck. Both full bathrooms have been completely remodeled and feature beautiful tile flooring and granite countertops.The lower level provides additional flexible living space, including an office area & large family room with vinyl plank flooring, a full bathroom with walk-in closet, laundry room with washer and dryer, and a convenient mudroom with direct access to the two-car garage. The finished basement offers even more space, featuring a game room with a fireplace, along with a separate storage room with exterior access. With extensive remodeling, multiple levels of living space, beautiful finishes, and a private setting on more than 2 acres, this exceptional contemporary home is ready to impress!
Under contract
$489,900
18 Munn Rd, Monson, MA 01057
3beds
1,949sqft
Single Family Residence
Built in 1968
2.5 Acres Lot
$503,700 Zestimate®
$251/sqft
$-- HOA
What's special
Dramatic cathedral ceilingOpen-concept designGorgeous modern kitchenGranite countertopsStainless steel appliancesInviting foyerAbundant windows
- 16 days
- 1,328
- 133
Likely to sell faster than
Zillow last checked:
Listing updated:
Listed by:
Brenda Binczewski 413-427-4286,
REMAX Connections 413-596-8500
Source: MLS PIN,MLS#: 73570344
Facts & features
Interior
Bedrooms & bathrooms
- Bedrooms: 3
- Bathrooms: 3
- Full bathrooms: 2
- 1/2 bathrooms: 1
Primary bedroom
- Features: Bathroom - Half, Flooring - Hardwood, Balcony / Deck, Balcony - Exterior, Exterior Access
- Level: Second
Bedroom 2
- Features: Closet, Flooring - Hardwood, Balcony / Deck, Balcony - Exterior, Exterior Access
- Level: Second
Bedroom 3
- Features: Closet, Flooring - Hardwood
- Level: Second
Primary bathroom
- Features: Yes
Bathroom 1
- Features: Bathroom - Full, Bathroom - 1/4, Bathroom - Double Vanity/Sink, Bathroom - Tiled With Tub & Shower, Flooring - Stone/Ceramic Tile, Countertops - Stone/Granite/Solid, Double Vanity, Remodeled
- Level: Second
Bathroom 2
- Features: Bathroom - Full, Bathroom - With Shower Stall, Walk-In Closet(s), Flooring - Stone/Ceramic Tile, Countertops - Stone/Granite/Solid
- Level: Basement
Dining room
- Features: Flooring - Hardwood, Exterior Access, Open Floorplan, Recessed Lighting, Remodeled, Slider
- Level: First
Family room
- Features: Closet, Flooring - Vinyl, Exterior Access, Slider
- Level: Basement
Kitchen
- Features: Flooring - Hardwood, Window(s) - Picture, Countertops - Stone/Granite/Solid, Breakfast Bar / Nook, Open Floorplan, Recessed Lighting, Remodeled, Stainless Steel Appliances
- Level: Main,First
Living room
- Features: Cathedral Ceiling(s), Flooring - Hardwood, Open Floorplan, Recessed Lighting, Remodeled
- Level: First
Office
- Features: Flooring - Vinyl
- Level: Basement
Heating
- Forced Air, Electric, Propane, Fireplace
Cooling
- Central Air
Appliances
- Included: Water Heater, Range, Dishwasher, Microwave, Refrigerator
- Laundry: Flooring - Vinyl, Electric Dryer Hookup, Washer Hookup, In Basement
Features
- Cathedral Ceiling(s), Closet, Office, Game Room, Mud Room, Foyer
- Flooring: Wood, Tile, Flooring - Vinyl, Flooring - Hardwood
- Windows: Insulated Windows
- Basement: Full,Finished,Partially Finished,Walk-Out Access,Interior Entry,Garage Access,Concrete
- Number of fireplaces: 1
- Fireplace features: Living Room
Interior area
- Total structure area: 1,949
- Total interior livable area: 1,949 sqft
- Finished area above ground: 1,949
- Finished area below ground: 182
Video & virtual tour
Property
Parking
- Total spaces: 10
- Parking features: Attached, Oversized, Off Street, Stone/Gravel
- Attached garage spaces: 2
- Uncovered spaces: 8
Features
- Levels: Multi/Split
- Patio & porch: Screened, Deck - Roof, Deck - Wood
- Exterior features: Porch - Screened, Deck - Roof, Deck - Wood, Rain Gutters
Lot
- Size: 2.5 Acres
- Features: Wooded, Level, Sloped
Details
- Parcel number: M:0117 B:040A L:0000,3753293
- Zoning: RR
Construction
Type & style
- Home type: SingleFamily
- Architectural style: Contemporary
- Property subtype: Single Family Residence
Materials
- Frame
- Foundation: Concrete Perimeter
- Roof: Shingle
Condition
- Year built: 1968
Utilities & green energy
- Electric: Circuit Breakers
- Sewer: Private Sewer
- Water: Private
- Utilities for property: for Electric Range, for Electric Dryer, Washer Hookup
Green energy
- Energy efficient items: Thermostat
Community & HOA
Community
- Features: Shopping, Pool, Tennis Court(s), Park, Walk/Jog Trails, Stable(s), Golf, Laundromat, Conservation Area, House of Worship, Public School
HOA
- Has HOA: No
Location
- Region: Monson
Financial & listing details
- Price per square foot: $251/sqft
- Tax assessed value: $302,500
- Annual tax amount: $4,326
- Date on market: 9/1/2026
- Road surface type: Paved
Estimated market value
$503,700
$479,000 - $529,000
$3,000/mo
Price history
| Date | Event | Price |
|---|---|---|
| 9/7/2026 | Contingent | $489,900$251/sqft |
Source: MLS PIN #73570344 Report a problem | ||
| 9/1/2026 | Listed for sale | $489,900+139%$251/sqft |
Source: MLS PIN #73570344 Report a problem | ||
| 10/9/2025 | Sold | $205,000$105/sqft |
Source: Public Record Report a problem | ||
Public tax history
| Year | Property taxes | Tax assessment |
|---|---|---|
| 2025 | $4,161 +1.4% | $279,800 +5.7% |
| 2024 | $4,103 +6.2% | $264,700 +8.7% |
| 2023 | $3,863 +2.3% | $243,600 +15% |
| 2022 | $3,776 +8.4% | $211,800 +10.1% |
| 2021 | $3,484 -0.8% | $192,300 |
| 2020 | $3,513 +3.6% | $192,300 +4% |
| 2019 | $3,391 +3.1% | $184,900 -1.1% |
| 2018 | $3,289 +5% | $186,900 +3.9% |
| 2017 | $3,132 +0% | $179,900 -1.6% |
| 2016 | $3,131 | $182,900 |
Find assessor info on the county website
Monthly payment
Est. payment
Payment breakdown
Explore the cost of this home by adjusting the details. Changes won't be saved.Climate risks
Neighborhood: 01057
Nearby schools
Schools provided by the listing agent
- Elementary: Quarry Hill
- Middle: Granite Valley
- High: Monson
Source: MLS PIN. This data may not be complete. We recommend contacting the local school district to confirm school assignments for this home.
Similar homes
- $465,0004 bd3 ba1.5k sqft1 Lakeshore Dr, Monson, MA 01057For Sale
 MLS ID #73552440, Steven C. Laplante, ERA M Connie Laplante Real Estate. MLS PIN
 - $419,9004 bd1 ba1.9k sqft48 Brimfield Rd, Monson, MA 01057For Sale
 MLS ID #73560232, Team 413 of Coldwell Banker Realty, Coldwell Banker Realty - Western MA. MLS PIN
 - $424,9004 bd2 ba2.1k sqft3 Maplelawn Dr, Monson, MA 01057For Sale
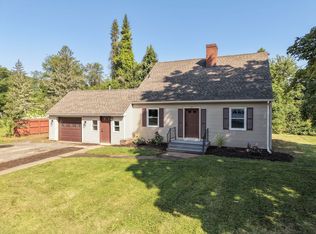 MLS ID #73568142, Amy Simmons, Cornerstone Realty, LLC. MLS PIN
 - $375,0004 bd2 ba1.2k sqft96 Cote Rd, Monson, MA 01057For Sale
 MLS ID #73531136, Lino Carrasquillo, Naples Realty Group. MLS PIN
 - $479,0003 bd2 ba2.1k sqft1127 East Street North, Suffield, CT 06078For Sale
 MLS ID #24189897, Shannon Slate, Coldwell Banker Realty. Smart MLS
 - $464,0003 bd3 ba1.5k sqft29 Potter School Road, Willington, CT 06279For SaleMLS ID #24182057, Mark K. Vuong, Real Broker CT, LLC. Smart MLS
