No Brokerage fee needed
9/1/26 Move-in
Brighton - Murdock St
Brighton Center
4 bed/2 full baths (top floor)
Very close to Boston College, Allston Yards, New Balance, Boston Medical Center-Brighton, Commonwealth Ave, and the Green lines!
Central AC/heat
Shared laundry on-site
Off-street parking included (1 space)
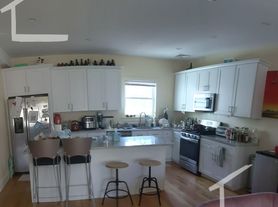
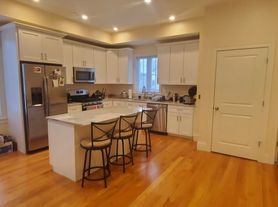
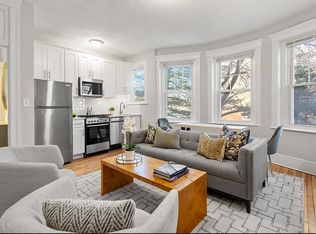
Updated kitchen (cabinets, granite, stainless steel appliances)
2 full updated bathrooms
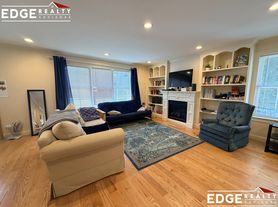
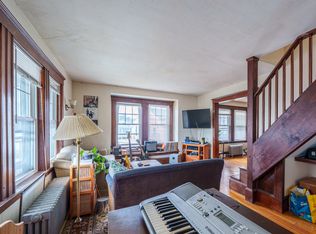
Hardwood floors
No pets
Please email Ben with any questions or to arrange a viewing!
Closest Transportation:
Bus: 501 Cambridge St @ Sparhawk St (0.05 mi)
Bus: 57 Cambridge St @ Sparhawk St (0.05 mi)
Bus: 64 N Beacon @ Market St (0.39 mi)
Bus: 65 7 Winship St (0.19 mi)
Bus: 51 Cambridge St @ Sparhawk St (0.05 mi)
Bus: 86 7 Winship St (0.19 mi)
Bus: 66 Cambridge St @ Sparhawk St (0.05 mi)
Tram: B Warren Street (0.42 mi)
Rail: Framingham/Worcester Line Boston Landing (0.62 mi)
**Even if this particular unit is not exactly what you are looking for, please reach out via email and I can share what else is currently available in the area for rental apartment or sale listings
Our website benjaminapartments . com will list all of the units currently on the market to search through as well.
-No Brokerage fee needed
Apartment for rent
$4,700/mo
18 Murdock St, APT 9, Brighton, MA 02135
4beds
1,500sqft
This listing now includes required monthly fees in the total monthly price. Price shown reflects the lease term provided. Learn more|
Apartment
Available Tue Sep 1 2026
No pets
Air conditioner, central air
Shared laundry
Off street parking
Central, forced air
What's special
Hardwood floors
- 71 days |
- -- |
- -- |
Zillow last checked:
Listing updated:
Travel times

Let’s turn your rent into credit progress
Build credit history with every on-time payment and get credit for the payment you’re already making.
Facts & features
Interior
Bedrooms & bathrooms
- Bedrooms: 4
- Bathrooms: 2
- Full bathrooms: 2
Heating
- Central, Forced Air
Cooling
- Air Conditioner, Central Air
Appliances
- Included: Dishwasher, Freezer, Microwave Oven, Oven, Refrigerator
- Laundry: Shared
Features
- Flooring: Hardwood
Interior area
- Total interior livable area: 1,500 sqft
Property
Parking
- Parking features: Off Street
- Details: Contact manager
Construction
Type & style
- Home type: Apartment
- Property subtype: Apartment
Building
Management
- Pets allowed: No
Community & HOA
HOA
- Amenities included: Parking
Location
- Region: Brighton
Financial & listing details
- Lease term: 1 Year
Price history
| Date | Event | Price |
|---|---|---|
| 6/12/2026 | Listed for rent | $4,700+135%$3/sqft |
Source: Zillow Rentals Report a problem | ||
| 2/15/2020 | Listing removed | $2,000$1/sqft |
Source: Edge Realty Advisors Report a problem | ||
| 1/8/2020 | Listed for rent | $2,000$1/sqft |
Source: Edge Realty Advisors Report a problem | ||
| 11/26/2019 | Listing removed | $2,000$1/sqft |
Source: Edge Realty Advisors Report a problem | ||
| 10/18/2019 | Listed for rent | $2,000$1/sqft |
Source: Edge Realty Advisors Report a problem | ||
Neighborhood: Brighton
Nearby schools
GreatSchools rating
- 7/10Winship Elementary SchoolGrades: PK-6Distance: 0.4 mi
- 3/10Brighton High SchoolGrades: 7-12Distance: 0.2 mi
- 4/10Lyon High SchoolGrades: 9-12Distance: 0.7 mi
Nearby apartments for rent
Similar homes for rent

There are 9 available units in this apartment building