Skip main navigation
Off market
Street View
  • $404,500

    18 Murphys Dr #18, Groton, CT 06340

    3beds
    1,786sqft
    Condo
    Built in 2006
    -- sqft lot
    $404,500 Zestimate®
    $226/sqft
    $3,244 Estimated rent

    Home value

    $404,500

    $384,000 - $429,000

    $3,244/mo

    Zestimate® history
    Loading
    Loading...

    Owner options

    List your home for rent

    $3,244/mo

    Rent Zestimate®

    Find your next renter with Zillow Rental Manager. Plus, with online applications, you can quickly screen prospective tenants – for free.

    Learn more

    $3,244/mo

    Rent Zestimate®

    Refinance and save

    $2,729/mo

    Est. payment

    Refinancing to a lower rate could help reduce your monthly payments and save thousands over the life of the loan.

    See today's rates

    $2,729/mo

    Est. payment

    Explore your selling options

    Work with a Zillow partner agent

    Leverage their expertise and Zillow's premium Showcase listings to get your home seen by more buyers.

    Get started

    List with your own agent

    Get your home in front of millions of buyers by listing it on Zillow.

    Learn how to do it

    Sell it yourself

    Take full control of how buyers see your home on Zillow by listing For Sale by Owner (FSBO).

    List your home

    What's special

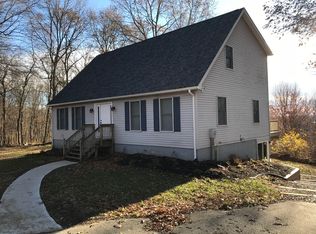
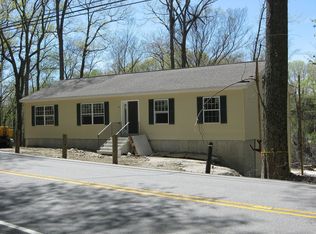
    Spacious 3 Bedroom, 2 Bath condo located in beautiful Woods Walk Association & nicely situated on quiet cul-de-sac overlooking woods. Open floor plan offers KIT with granite counters & SS appliances open to LR with slider to deck. Main level offers 3 BR & 2 full baths (granite counters) & laundry room. Upper level is a large multi-purpose bonus room or 4th bedroom. A wonderful wrap-around covered deck and two stone patios are perfect for entertaining. 1-car garage with additional dedicated parking spot off side of driveway. Oversized basement with plenty of space for storage. Oil heat and CENTRAL AIR.

    This property is off market, which means it's not currently listed for sale or rent on Zillow. This may be different from what's available on other websites or public sources.
    Facts & features

    Interior

    Bedrooms & bathrooms
    • Bedrooms: 3
    • Bathrooms: 2
    • Full bathrooms: 2
    Features
    • Attic: Hatch Opening
    Interior area
    • Total interior livable area: 1,786 sqft

    Property

    Parking
    • Total spaces: 3
    Details
    • Parcel number: 2544321

    Construction

    Type & style
    • Home type: Condo
    • Property subtype: Condo
    Condition
    • Year built: 2006

    Utilities & green energy

    • Water: Public Water Connected

    Community & neighborhood

    Location
    • Region: Groton

    Other

    Other facts
    • Appliances Included: Dishwasher, Microwave, Oven/Range, Refrigerator, Dryer, Washer
    • Cooling System: Central Air
    • Development Type: Condominium
    • Exterior Feature: Deck, Patio, Underground Utilities
    • Exterior Siding: Vinyl Siding
    • Heat Type: Warm Air
    • Park Garage Type: Assigned, Under House
    • Interior Feature: Cable - Available, Smoke Detector(s), Auto Garage Door Opener, Security System
    • Attic: Hatch Opening
    • Laundry Room Info: First Floor
    • Basement Type: Full Basement, Concrete Floor, Bulkhead
    • Sq Ft Source: Town Records
    • Year Built Desc: Town Records
    • Property Sub Type: Condo
    • Property Type: Residential
    • Sewage System: Public Sewer Connected
    • Status: Active
    • Water Source: Public Water Connected
    • Condo Type: Traditional
    • Complex Management: Professional-on Site
    • Style: Townhouse
    • Fuel Tank Description: Above Ground Tank
    • Hot Water Fuel: Oil
    • Fuel Type: Oil
    • Area Num: Groton
    • Neighborhood: Groton (75)
    • Last Change Type: New Listing
    • Energy Features: Ceiling Fan(s), Thermopane Windows
    • Listing Type: Exclusive Right to Sell/Lease Listing Agreement
    • Listing Type Description: Full Service
    • Radon Mit Sys Air: Yes
    • RoomType: Living Room, Master Bedroom, Bedroom, Kitchen, Family Room
    • RoomLevel: Living Room Main, Kitchen Main, Bedroom Main, Master Bedroom Main, Family Room Upper
    • Tax Year: 7/16-6/17
    • Mill Rate: 21.7300

    Price history

    DateEventPrice
    8/31/2017Sold$235,000-4.1%$132/sqft
    Source: Smart MLS #E10221259 Report a problem
    6/24/2011Sold$245,000$137/sqft
    Source: Smart MLS #S981542 Report a problem

    Public tax history

    Tax history is unavailable.

    Find assessor info on the county website

    Neighborhood: Conning Towers-Nautilus Park

    Nearby schools

    GreatSchools rating
    Schools provided by the listing agent
    • Elementary: Pleasant Valley
    • High: Fitch Senior

    Source: The MLS. This data may not be complete. We recommend contacting the local school district to confirm school assignments for this home.

    Get pre-qualified for a loan
    At Zillow Home Loans, we can pre-qualify you in as little as 5 minutes with no impact to your credit score.

    An equal housing lender. NMLS #10287.

    Sell for more on Zillow
    Get a Zillow Showcase℠ listing at no additional cost and you could sell for .
    $404,500
    2% more
    +$8,090
    With Zillow Showcase(estimated)
    $412,590