SPECTACULAR VIEWS & LUXURY LIVING! This custom Sycamore model offers 2,800+ sq. ft. of pristine, light-filled living space with unmatched panoramic views of the waterfall, fountains, and lagoon at the signature 17th hole. Lightly used as a second home, this property boasts over $100,000 in premium upgrades. The spacious layout features 3 Bedrooms, 3.5 Bathrooms, a private Office with French Doors, beautiful dining area, a gallery entry, and a sun-soaked Carolina Room. At the heart of the home is a gourmet kitchen with custom tile, flowing seamlessly into the great room and eat-in bar and casual dining area. Hardwood floors run throughout all main living spaces with tile in baths, foyer and kitchen. Relax on the massive 17' x 26' screened porch and listen to the soothing waterfall. Includes an EXTENDED garage with a workbench, pull-down attic stairs, and abundant custom storage. Turnkey potential: can be sold fully furnished under a separate Bill of Sale (minus select exclusions). A true one-of-a-kind setting-must be seen to be believed! Brand new 7/6/26 Stainless Steel refrigerator--never used! NEW APEX Roof was installed 6/26/26 with transferable warranty!
For sale
$779,000
18 Murray Hill Dr, Okatie, SC 29909
3beds
2,776sqft
:
Get pre-qualified$4,528/mo
Single Family Residence
Built in 2006
10,454 Square Feet Lot
$-- Zestimate®
$281/sqft
$-- HOA
What's special
Soothing waterfallGallery entryGreat roomSpacious layoutSun-soaked carolina roomBeautiful dining areaSpectacular views
- 17 days |
- 612 |
- 13 |
Zillow last checked:
Listing updated:
Listed by:
Carol Rutgers 732-754-4530,
Keller Williams Realty
Source: REsides, Inc.,MLS#: 509903
Facts & features
Interior
Bedrooms & bathrooms
- Bedrooms: 3
- Bathrooms: 4
- Full bathrooms: 3
- 1/2 bathrooms: 1
Primary bedroom
- Level: First
Heating
- Central, Gas, Zoned
Cooling
- Central Air
Appliances
- Included: Convection Oven, Dryer, Dishwasher, Microwave, Range, Self Cleaning Oven, Washer
Features
- Attic, Ceiling Fan(s), Handicap Access, Main Level Primary, New Paint, Pull Down Attic Stairs, Smooth Ceilings, Cable TV, Window Treatments, Entrance Foyer, Eat-in Kitchen, In-Law Floorplan, Pantry, Workshop
- Flooring: Tile, Wood
- Windows: Insulated Windows, Window Treatments
Interior area
- Total interior livable area: 2,776 sqft
Video & virtual tour
Property
Parking
- Total spaces: 2
- Parking features: Garage, Two Car Garage, Oversized
- Garage spaces: 2
Features
- Stories: 1
- Patio & porch: Rear Porch, Front Porch, Patio, Porch, Screened
- Exterior features: Enclosed Porch, Handicap Accessible, Sprinkler/Irrigation, Paved Driveway, Porch, Rain Gutters
- Pool features: Gas Heat, Heated, Salt Water, Community
- Has view: Yes
- View description: Golf Course, Lagoon
- Has water view: Yes
- Water view: Golf Course,Lagoon
Lot
- Size: 10,454 Square Feet
- Features: < 1/4 Acre
Details
- Parcel number: R600 028 000 1875 0000
- Special conditions: None
Construction
Type & style
- Home type: SingleFamily
- Architectural style: One Story
- Property subtype: Single Family Residence
Materials
- Synthetic Stucco
- Roof: Asphalt
Condition
- Year built: 2006
Details
- Builder model: Sycamore
Utilities & green energy
- Water: Public
Community & HOA
Community
- Security: Fire Alarm, Smoke Detector(s)
- Senior community: Yes
- Subdivision: Murray Hill
HOA
- Amenities included: Basketball Court, Bocce Court, Clubhouse, Dog Park, Fitness Center, Gas, Garden Area, Playground, Pickleball, Pool, Restaurant, Guard, Tennis Court(s), Trail(s)
Location
- Region: Okatie
Financial & listing details
- Price per square foot: $281/sqft
- Date on market: 7/7/2026
- Listing terms: Cash,Conventional,FHA
Estimated market value
Not available
Estimated sales range
Not available
Not available
Price history
| Date | Event | Price |
|---|---|---|
| 7/7/2026 | Listed for sale | $779,000$281/sqft |
Source:  REsides, Inc. #509903 Report a problem REsides, Inc. #509903 Report a problem | ||
Public tax history
Tax history is unavailable.
Monthly payment
Est. payment
Payment breakdown
Explore the cost of this home by adjusting the details. Changes won't be saved.Climate risks
Neighborhood: Sun City Hilton Head
Nearby schools
GreatSchools rating
- 9/10Okatie Elementary SchoolGrades: PK-5Distance: 4.8 mi
- 7/10Bluffton Middle SchoolGrades: 6-8Distance: 6.1 mi
- 9/10May River HighGrades: 9-12Distance: 3.6 mi
- $567,9003 bd2 ba2.4k sqft20 Murray Ave, Hilton Head Island, SC 29926Off Market
- $529,0003 bd2 ba2.2k sqft17 Murray Hill Dr, Okatie, SC 29909Sold

- $537,2003 bd2 ba2.3k sqft30 Rose Sage Walk, Bluffton, SC 29909Off Market
- $608,2003 bd3 ba2.5k sqft28 Rose Sage Walk, Bluffton, SC 29909Off Market
- $542,7004 bd2 ba2.4k sqft32 Rose Sage Walk, Bluffton, SC 29909Off Market
- $627,5003 bd3 ba2.5k sqft26 Rose Sage Walk, Bluffton, SC 29909Off Market
- $775,0003 bd4 ba3k sqft24 Rose Sage Walk, Bluffton, SC 29909Sold
- $531,800-- bd2 ba2.2k sqft22 Rose Sage Walk, Bluffton, SC 29909Off Market
A local agent can set up tours, give advice and negotiate with sellers.
Similar homes
- $719,9993 bd4 ba2.5k sqft108 Landing Ln, Bluffton, SC 29909For Sale
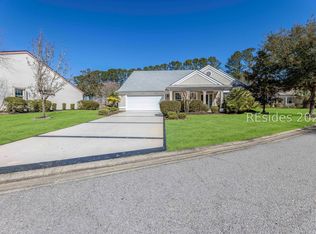 MLS ID #504398, LiveInHHI Team. REsides, Inc.
 - $685,0003 bd3 ba2.7k sqft349 Rivergrass Ln, Bluffton, SC 29909For Sale
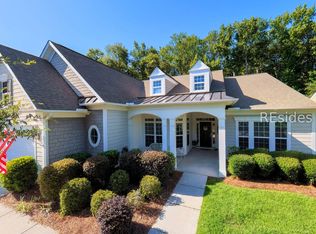 MLS ID #509236, Carol Rutgers. REsides, Inc.
 - $525,0002 bd2 ba2k sqft9 Wendover Ct, Bluffton, SC 29909For Sale
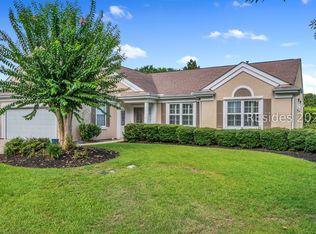 MLS ID #511528, Peggy Moser. REsides, Inc.
 - $695,0003 bd4 ba2.7k sqft6 Raven Glass Ln, Bluffton, SC 29909For Sale
 MLS ID #509023, Stephen Solcz. REsides, Inc.
 - $525,0002 bd2 ba2.3k sqft8 French Garden Ln, Bluffton, SC 29909For SaleMLS ID #511259, Mitchell Burns. REsides, Inc.
- $849,9003 bd3 ba3.5k sqft16 Baldwin Ln, Okatie, SC 29909For SaleMLS ID #507027, Jeannie Conrad. REsides, Inc.
- $799,0004 bd3 ba2.4k sqft4 Sago Pl, Bluffton, SC 29909For SaleMLS ID #508588, The Joan Kelly Group. REsides, Inc.
- $675,0002 bd2 ba2.6k sqft655 Cypress Hills Dr, Bluffton, SC 29909For SaleMLS ID #503476, Julie & Debbie Teamwork By Design. REsides, Inc.
- $669,0003 bd2 ba2.3k sqft9 Brayton Ct, Bluffton, SC 29909For SaleMLS ID #509861, Glenda Satterly. REsides, Inc.
- $605,0002 bd2 ba2.5k sqft21 Wendover Ct, Bluffton, SC 29909For SaleMLS ID #502915, Kevin Lombard. REsides, Inc.
- $775,0004 bd4 ba2.9k sqft125 Danbridge Ct, Bluffton, SC 29910For SaleMLS ID #510273, Dawn Morgan. REsides, Inc.
- $725,0003 bd3 ba2.3k sqft148 Pinnacle Shores Dr, Okatie, SC 29909For SaleMLS ID #511096, Carl Grygiel. REsides, Inc.
- $650,0003 bd2 ba2.4k sqft9 Baldwin Ln, Okatie, SC 29909For SaleMLS ID #509837, Patricia Griffith. REsides, Inc.
- $615,0003 bd2 ba2.8k sqft4 Screven Ct, Bluffton, SC 29909For SaleMLS ID #511196, Patricia Griffith. REsides, Inc.
- $725,0003 bd3 ba2.4k sqft8 Waxwing Ct, Bluffton, SC 29910For SaleMLS ID #511341, Christine Wisniewski. REsides, Inc.
- $755,0004 bd4 ba3.4k sqft248 Club Gate Dr, Bluffton, SC 29910For SaleMLS ID #511384, Davida Alston-Gonzales. REsides, Inc.
- $799,0003 bd3 ba2.1k sqft13 River Marsh Ln, Okatie, SC 29909For SaleMLS ID #510356, Andrew Seivold. REsides, Inc.
- $419,9002 bd2 ba1.8k sqft112 Holly Ribbons Cir, Bluffton, SC 29909For SaleMLS ID #511597, Town Square Partners. REsides, Inc.
- $799,0003 bd3 ba3.2k sqft33 Cedars Edge Ct, Bluffton, SC 29910For SaleMLS ID #510119, Sabeth Biangone. REsides, Inc.
- $595,0002 bd2 ba2k sqft85 Concession Oak Dr, Bluffton, SC 29909For SaleMLS ID #510752, Collins Group. REsides, Inc.
