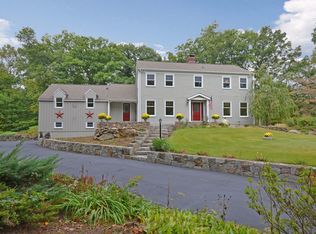
Located at the end of a cul-de-sac in convenient central Redding close to Historic Putnam Park - This Updated 4 Bedroom 2 1/2 Bath Colonial has been lovingly and impeccably maintained by the original owners - The country kitchen is appointed with top of line Cherry Cabinets, Granite Counters, Hardwood Floors, Cherry Paneled Sub-Zero and Kitchen Aid DW, GE Monogram Oven and Microwave (new in 2022), and is open to an dining area with a cozy wood burning fireplace - HW floors throughout - an attractive front to back living room with a formal wood-burning fireplace - a Formal Dining Rm with an expansive Bay Window - The large Family/media Rm up a few steps from the mudrm/kitchen area is also available to enjoy - The tiled mudrm off the kitchen area features a pantry, Laundry, a Powder Room and steps out to a beautiful flower appointed patio - the Primary Bdrm has an updated Primary Bath and a walk-in closet - Two of the bedrooms have very large walk-in closets that can serve in multi-use ways: as a home ofc /or playroom/study room - The mostly level lot is professionally maintained with a fully fenced In-Ground Pool - CA updated in 2022 - Pool pump/liner replaced in 2020 - Septic replaced in 2003 - home alarm (security and fire) updated in 2023 - new roof in 2016 - new well pump 2022 - Auto Generator installed 2012 - located near awesome hiking trails/parks, the historic Mark Twain Library, Community tennis court/pickle ball courts - Easy commute to Metro Train to NYC. Foyer and Kitchen/dining area light fixtures do not stay.
Sold for $860,000
$860,000
18 Musket Lane, Redding, CT 06896
4beds
2,722sqft
Single Family Residence
Built in 1976
2.01 Acres Lot
$1,029,900 Zestimate®
$316/sqft
$6,021 Estimated rent
Home value
$1,029,900
$968,000 - $1.10M
$6,021/mo
Zestimate® history
Owner options
List your home for rent
$6,021/mo
Rent Zestimate®
Find your next renter with Zillow Rental Manager. Plus, with online applications, you can quickly screen prospective tenants – for free.
$6,021/mo
Rent Zestimate®
Refinance and save
$5,677/mo
Est. payment
Refinancing to a lower rate could help reduce your monthly payments and save thousands over the life of the loan.
$5,677/mo
Est. payment
Explore your selling options
Work with a Zillow partner agent
Leverage their expertise and Zillow's premium Showcase listings to get your home seen by more buyers.
Get startedList with your own agent
Get your home in front of millions of buyers by listing it on Zillow.
Learn how to do itSell it yourself
Take full control of how buyers see your home on Zillow by listing For Sale by Owner (FSBO).
List your homeWhat's special
Historic mark twain libraryBeautiful flower appointed patioExpansive bay windowProfessionally maintainedAuto generatorImpeccably maintainedNew well pump
Zillow last checked:
Listing updated:
Listed by:
Sharon Hoverman 203-733-5073,
Coldwell Banker Realty 203-438-9000
Bought with:
Laura Ancona, RES.0770587
William Pitt Sotheby's Int'l
Source: Smart MLS,MLS#: 170593329
Facts & features
Interior
Bedrooms & bathrooms
- Bedrooms: 4
- Bathrooms: 3
- Full bathrooms: 2
- 1/2 bathrooms: 1
Primary bedroom
- Features: Full Bath, Stall Shower, Walk-In Closet(s), Hardwood Floor
- Level: Upper
- Area: 350 Square Feet
- Dimensions: 14 x 25
Bedroom
- Features: Hardwood Floor
- Level: Upper
- Area: 154 Square Feet
- Dimensions: 14 x 11
Bedroom
- Features: Walk-In Closet(s), Hardwood Floor
- Level: Upper
- Area: 165 Square Feet
- Dimensions: 11 x 15
Bedroom
- Features: Walk-In Closet(s), Hardwood Floor
- Level: Upper
- Area: 140 Square Feet
- Dimensions: 10 x 14
Dining room
- Features: Bay/Bow Window, Hardwood Floor
- Level: Main
- Area: 168 Square Feet
- Dimensions: 12 x 14
Family room
- Features: Hardwood Floor
- Level: Main
- Area: 357 Square Feet
- Dimensions: 17 x 21
Kitchen
- Features: Granite Counters, Dining Area, Fireplace, Hardwood Floor
- Level: Main
- Area: 702 Square Feet
- Dimensions: 26 x 27
Living room
- Features: Fireplace, Hardwood Floor
- Level: Main
- Area: 364 Square Feet
- Dimensions: 14 x 26
Heating
- Baseboard, Hot Water, Oil
Cooling
- Central Air, Ductless
Appliances
- Included: Electric Cooktop, Oven, Convection Oven, Microwave, Range Hood, Subzero, Dishwasher, Washer, Dryer, Water Heater
- Laundry: Main Level, Mud Room
Features
- Entrance Foyer
- Basement: Full,Unfinished,Concrete,Interior Entry,Walk-Out Access,Sump Pump
- Number of fireplaces: 2
Interior area
- Total structure area: 2,722
- Total interior livable area: 2,722 sqft
- Finished area above ground: 2,722
Property
Parking
- Total spaces: 2
- Parking features: Attached, Garage Door Opener, Private, Asphalt
- Attached garage spaces: 2
- Has uncovered spaces: Yes
Features
- Patio & porch: Patio
- Exterior features: Rain Gutters
- Has private pool: Yes
- Pool features: In Ground, Fenced, Vinyl
- Fencing: Partial
Lot
- Size: 2.01 Acres
- Features: Cul-De-Sac, Level, Few Trees
Details
- Parcel number: 269462
- Zoning: R-2
- Other equipment: Generator
Construction
Type & style
- Home type: SingleFamily
- Architectural style: Colonial
- Property subtype: Single Family Residence
Materials
- Shingle Siding, Wood Siding
- Foundation: Block
- Roof: Asphalt
Condition
- New construction: No
- Year built: 1976
Utilities & green energy
- Sewer: Septic Tank
- Water: Well
- Utilities for property: Cable Available
Community & neighborhood
Community
- Community features: Lake, Library, Medical Facilities, Park, Playground, Shopping/Mall, Tennis Court(s)
Location
- Region: Redding
- Subdivision: Putnam Park
Price history
| Date | Event | Price |
|---|---|---|
| 10/19/2023 | Sold | $860,000-4.4%$316/sqft |
Source:  Smart MLS #170593329 Report a problem Smart MLS #170593329 Report a problem | ||
| 8/25/2023 | Listed for sale | $900,000$331/sqft |
Source: Smart MLS #170593329 Report a problem | ||
Public tax history
| Year | Property taxes | Tax assessment |
|---|---|---|
| 2025 | $13,733 +2.9% | $464,900 |
| 2024 | $13,352 +3.7% | $464,900 |
| 2023 | $12,873 +0.1% | $464,900 +20.5% |
| 2022 | $12,859 +1.5% | $385,700 |
| 2021 | $12,666 | $385,700 |
| 2020 | $12,666 | $385,700 |
| 2019 | $12,666 +3.5% | $385,700 |
| 2018 | $12,234 -0.1% | $385,700 -6.7% |
| 2017 | $12,248 +1.3% | $413,500 |
| 2016 | $12,091 +1.1% | $413,500 |
| 2015 | $11,954 | $413,500 |
Find assessor info on the county website
Neighborhood: 06896
Nearby schools
GreatSchools rating
- 8/10Redding Elementary SchoolGrades: PK-4Distance: 1.7 mi
- 9/10John Read Middle SchoolGrades: 5-8Distance: 2.1 mi
- 7/10Joel Barlow High SchoolGrades: 9-12Distance: 3.4 mi
Schools provided by the listing agent
- Elementary: Redding
- Middle: John Read
- High: Joel Barlow
Source: Smart MLS. This data may not be complete. We recommend contacting the local school district to confirm school assignments for this home.


Get pre-qualified for a loan
At Zillow Home Loans, we can pre-qualify you in as little as 5 minutes with no impact to your credit score.An equal housing lender. NMLS #10287.
Sell for more on Zillow
Get a Zillow Showcase℠ listing at no additional cost and you could sell for .
$1,029,900
2% more
+$20,598
With Zillow Showcase(estimated)
$1,050,498
- Connecticut
- Fairfield County
- Redding
- 06896
- 18 Musket Lane
Nearby cities
Nearby neighborhoods
Nearby zip codes
Other Redding Topics
