570-266-8159 This private estate, complete with separate garage building and additional workshop is located just blocks from downtown with restaurants and entertainment, within 3 miles from highway access, 15 miles to Williamsport, 20 miles to Lewisburg. Immaculately restored, this fabulous property includes 1st floor bedroom with en-suite, its own access to the spacious, manicured backyard. Amazing kitchen w bar area, formal dining room w fireplace, a special pool room w fireplace. Primary suite w professionally designed bathroom including custom tiled shower, and fabulous walk-in closet. Also, a kitchenette upstairs as well as laundry access, and another custom coffee bar in the comfortable sitting room. Square footage to be independent verified
For sale
$749,900
18 Musser Ln, Muncy, PA 17756
5beds
4,463sqft
:
Get pre-qualified$4,825/mo
Single Family Residence
Built in 1820
1.3 Acres Lot
$-- Zestimate®
$168/sqft
$-- HOA
What's special
Separate garage buildingAdditional workshopLaundry accessKitchenette upstairsFabulous walk-in closetCustom tiled shower
- 111 days |
- 968 |
- 43 |
Zillow last checked:
Listing updated:
Listed by:
NICOLETTE M WAYAND,
TEU REAL ESTATE CORPORATION 800-883-9424,
JODI M BOYER 570-524-0838,
TEU REAL ESTATE CORPORATION
Source: CSVBOR,MLS#: C-828
Facts & features
Interior
Bedrooms & bathrooms
- Bedrooms: 5
- Bathrooms: 5
- Full bathrooms: 4
- 1/2 bathrooms: 1
- Main level bedrooms: 1
Bedroom 1
- Description: with en-suite bath and access to backyard
- Level: First
- Area: 225.45 Square Feet
- Dimensions: 13.50 x 16.70
Bedroom 2
- Level: Second
- Area: 259 Square Feet
- Dimensions: 18.50 x 14.00
Bedroom 3
- Description: with fireplace, his & hers closet
- Level: Second
- Area: 245.85 Square Feet
- Dimensions: 16.50 x 14.90
Bedroom 5
- Level: Second
- Area: 160.6 Square Feet
- Dimensions: 11.00 x 14.60
Primary bathroom
- Description: with custom shower, his & hers sink, closets
- Level: Second
- Area: 98.4 Square Feet
- Dimensions: 12.30 x 8.00
Bathroom
- Level: First
- Area: 22.75 Square Feet
- Dimensions: 3.50 x 6.50
Bathroom
- Level: First
- Area: 86.14 Square Feet
- Dimensions: 7.30 x 11.80
Bathroom
- Description: bathroom with custom shower, access to bedroom
- Level: Second
- Area: 75 Square Feet
- Dimensions: 10.00 x 7.50
Bathroom
- Level: Second
- Area: 74.34 Square Feet
- Dimensions: 6.30 x 11.80
Bathroom
- Description: Full bath with tub shower
- Level: Second
- Area: 63.54 Square Feet
- Dimensions: 10.40 x 6.11
Bonus room
- Description: sitting room with fireplace, coffee bar
- Level: Second
- Area: 249.9 Square Feet
- Dimensions: 14.70 x 17.00
Den
- Description: Pool Room with fireplace
- Level: First
- Area: 292.05 Square Feet
- Dimensions: 17.70 x 16.50
Dining room
- Description: Dining room with Fireplace
- Level: First
- Area: 301.6 Square Feet
- Dimensions: 20.80 x 14.50
Foyer
- Description: Spacious Foyer with access to 1st floor bed, bath
- Level: First
- Area: 150.5 Square Feet
- Dimensions: 21.50 x 7.00
Kitchen
- Description: stainless steel appliances, bar area, yard access
- Level: First
- Area: 250.95 Square Feet
- Dimensions: 10.50 x 23.90
Laundry
- Description: 1st floor laundry with sink
- Level: First
- Area: 91 Square Feet
- Dimensions: 10.00 x 9.10
Living room
- Description: with fireplace, hardwood floors
- Level: First
- Area: 324 Square Feet
- Dimensions: 18.00 x 18.00
Office
- Level: Second
- Area: 192.6 Square Feet
- Dimensions: 10.70 x 18.00
Other
- Level: Second
- Area: 184.04 Square Feet
- Dimensions: 10.70 x 17.20
Other
- Description: walk-in closet with window
- Level: Second
- Area: 91 Square Feet
- Dimensions: 10.00 x 9.10
Other
- Description: Kitchenette with laundry area
- Level: Second
- Area: 65.88 Square Feet
- Dimensions: 10.80 x 6.10
Pantry
- Description: Pantry room off kitchen with cabinets
- Level: First
- Area: 78.96 Square Feet
- Dimensions: 8.40 x 9.40
Other
- Description: Office with access to kitchenette
- Level: Second
- Area: 201.3 Square Feet
- Dimensions: 18.30 x 11.00
Sunroom
- Description: Sunroom with access to patio
- Level: First
- Area: 66.22 Square Feet
- Dimensions: 8.60 x 7.70
Heating
- Hot Water
Cooling
- Ductless
Appliances
- Included: Dishwasher, Disposal, Refrigerator, Stove/Range
- Laundry: Laundry Hookup
Features
- Ceiling Fan(s), Walk-In Closet(s)
- Flooring: Hardwood
- Doors: Storm Door(s)
- Windows: Insulated Windows
- Basement: Block,Concrete,Interior Entry,Unfinished
- Has fireplace: Yes
Interior area
- Total structure area: 4,463
- Total interior livable area: 4,463 sqft
- Finished area above ground: 4,463
Property
Parking
- Total spaces: 2
- Parking features: 2 Car, Garage Door Opener
- Has garage: Yes
- Details: 4
Features
- Levels: Two
- Stories: 2
- Patio & porch: Breezeway, Porch, Patio, Deck
Lot
- Size: 1.3 Acres
- Dimensions: 1.30 acres
- Topography: No
Details
- Parcel number: 40393185
- Zoning: R-1
Construction
Type & style
- Home type: SingleFamily
- Property subtype: Single Family Residence
Materials
- Brick, Vinyl
- Foundation: None
- Roof: Shingle
Condition
- Year built: 1820
Utilities & green energy
- Electric: 200+ Amp Service
- Sewer: Public Sewer
- Water: Well
Community & HOA
Community
- Features: In-Law Suite, Paved Streets, Street Lights, View
- Subdivision: 0-None
Location
- Region: Muncy
Financial & listing details
- Price per square foot: $168/sqft
- Tax assessed value: $331,650
- Annual tax amount: $8,198
- Date on market: 4/3/2026
Estimated market value
Not available
Estimated sales range
Not available
Not available
Price history
| Date | Event | Price |
|---|---|---|
| 4/3/2026 | Listed for sale | $749,900+66.6%$168/sqft |
Source: CSVBOR #C-828 Report a problem | ||
| 4/24/2018 | Sold | $450,000-2.2%$101/sqft |
Source: CSVBOR #20-76290 Report a problem | ||
| 3/1/2018 | Price change | $459,900-1.1%$103/sqft |
Source: West Branch Valley Association of Realtors #WB-80098 Report a problem | ||
| 12/7/2017 | Price change | $465,000-6.1%$104/sqft |
Source: West Branch Valley Association of Realtors #WB-80098 Report a problem | ||
| 6/27/2017 | Price change | $495,000-4.8%$111/sqft |
Source: West Branch Valley Association of Realtors #WB-80098 Report a problem | ||
| 5/12/2017 | Price change | $519,900-3.7%$116/sqft |
Source: West Branch Valley Association of Realtors #WB-80098 Report a problem | ||
| 4/1/2017 | Price change | $539,900-1.8%$121/sqft |
Source: ROB PIERCE #27689629 Report a problem | ||
| 3/16/2017 | Listed for sale | $549,900-5.2%$123/sqft |
Source: ROB PIERCE #27689629 Report a problem | ||
| 1/21/2017 | Listing removed | $580,000$130/sqft |
Source: RELO NY REALTY #10343076 Report a problem | ||
| 10/3/2016 | Listed for sale | $580,000$130/sqft |
Source: RELO NY REALTY #10343076 Report a problem | ||
| 8/22/2016 | Listing removed | $580,000$130/sqft |
Source: Berkshire Hathaway HomeServices Hodrick Realty, WPT #WB-75222 Report a problem | ||
| 8/26/2015 | Listed for sale | $580,000$130/sqft |
Source: Berkshire Hathaway HomeServices Hodrick Realty, WPT #WB-75222 Report a problem | ||
Public tax history
| Year | Property taxes | Tax assessment |
|---|---|---|
| 2025 | $8,033 | $331,650 |
| 2024 | $8,033 | $331,650 |
| 2023 | $8,033 | $331,650 |
| 2022 | $8,033 | $331,650 |
| 2021 | $8,033 | $331,650 |
| 2020 | $8,033 +21.9% | $331,650 +15.7% |
| 2018 | $6,592 +7% | $286,600 +0% |
| 2017 | $6,162 +7.1% | $286,599 0% |
| 2016 | $5,753 | $286,600 |
| 2015 | $5,753 | $286,600 |
| 2014 | -- | $286,600 |
| 2013 | -- | $286,600 0% |
| 2012 | -- | $286,602 +0.5% |
| 2011 | -- | $285,162 -0.2% |
| 2010 | -- | $285,674 |
| 2009 | -- | -- |
| 2008 | -- | $285,670 |
| 2007 | -- | $285,670 |
| 2006 | -- | $285,670 |
| 2005 | -- | $285,670 +47.1% |
| 2004 | -- | $194,258 |
| 2003 | -- | $194,258 |
| 2002 | -- | $194,258 -2.2% |
| 2000 | -- | $198,578 |
Find assessor info on the county website
Monthly payment
Est. payment
Payment breakdown
Explore the cost of this home by adjusting the details. Changes won't be saved.Climate risks
Neighborhood: 17756
Nearby schools
GreatSchools rating
- 6/10Ward L Myers El SchoolGrades: K-6Distance: 0.7 mi
- 7/10Muncy Junior-Senior High SchoolGrades: 7-12Distance: 0.7 mi
Schools provided by the listing agent
- District: Muncy
Source: CSVBOR. This data may not be complete. We recommend contacting the local school district to confirm school assignments for this home.
- $602,7004 bd4 ba3.6k sqft70 Musser Ln, Muncy, PA 17756Off Market
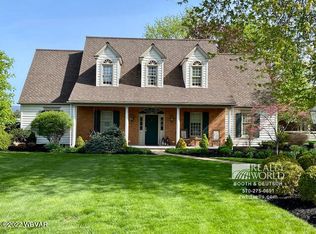
- $537,1004 bd4 ba3.5k sqft613 S Market St, Muncy, PA 17756Off Market
- $268,0004 bd1 ba1.6k sqft613 S Main St, Muncy, PA 17756Sold
- $434,1004 bd2 ba2.4k sqft608 S Main St, Muncy, PA 17756Off Market
- $350,3003 bd2 ba2.5k sqft715 Susquehanna Trail Rd, Muncy, PA 17756Off Market
- $453,6004 bd2 ba2.7k sqft609 S Market St, Muncy, PA 17756Off Market
- $410,0004 bd3 ba2.8k sqft725 Susquehanna Trail Rd, Muncy, PA 17756Off Market
- $525,0004 bd3 ba2.7k sqft606 S Main St, Muncy, PA 17756Sold
A local agent can set up tours, give advice and negotiate with sellers.
Similar homes
- $680,0005 bd5 ba4.1k sqft4829 Clarkstown Rd, Muncy, PA 17756For Sale
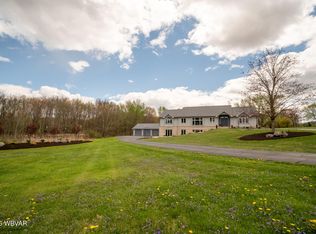 MLS ID #WB-103662, Patricia A. Smay. West Branch Valley AOR
 - $535,0003 bd2 ba4.5k sqft320 Carpenters Ln, Muncy, PA 17756For Sale
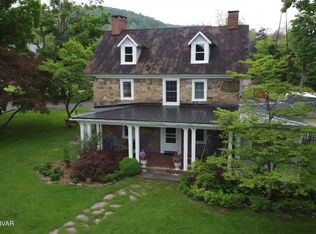 MLS ID #WB-101559, Angela D Willis. West Branch Valley AOR
 - $719,9005 bd4 ba4.9k sqft2105 Stopper Dr, Montoursville, PA 17754For Sale
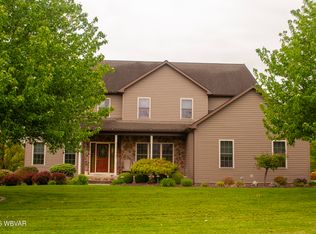 MLS ID #WB-103904, Scott E. Yeagle. West Branch Valley AOR
 - $450,0004 bd3 ba2.9k sqft670 Dairy Farm Rd, Muncy, PA 17756For Sale
 MLS ID #WB-104222, Matthew Goss. West Branch Valley AOR
 - $685,0005 bd4 ba3.8k sqft315 Lincoln Ave, Williamsport, PA 17701For Sale By Owner
- $765,0006 bd6 ba3k sqft369 Stadium Blvd, Lewisburg, PA 17837For SaleMLS ID #C-1927, JULIE ANN WILLIAMS, Iron Valley Real Estate North Central PA. CSVBOR
- $675,0004 bd3 ba2.8k sqft1348 Radio Club Rd, Montoursville, PA 17754For SaleMLS ID #WB-103644, Angela D Willis. West Branch Valley AOR
- $699,0004 bd4 ba5.2k sqft688 Sylvan Dell Rd, South Williamsport, PA 17702For Sale
 MLS ID #PALY2001974, Luisa Ramondo, Kurfiss Sotheby's International Realty. Bright MLS
 - $699,9003 bd3 ba2.7k sqft1040 Radio Club Rd, Montoursville, PA 17754For SaleMLS ID #PALY2002426, Anne M Lusk, Lusk & Associates Sotheby's International Realty. Bright MLS
- $419,9955 bd3 ba2.9k sqft53 E Houston Ave, Montgomery, PA 17752For SaleMLS ID #WB-103691, Amanda Evans. West Branch Valley AOR
- $785,0004 bd4 ba3.1k sqft86 Sunset Dr, Danville, PA 17821For SaleMLS ID #C-1377, DREW SASSAMAN, VILLAGER REALTY, INC. - DANVILLE. CSVBOR
- $695,0004 bd3 ba3.5k sqft198 Liberty Valley Rd, Danville, PA 17821For SaleMLS ID #C-1466, STEPHANIE K DiDOMENICO, VILLAGER REALTY, INC. - DANVILLE. CSVBOR
- $990,0004 bd3 ba5.1k sqft3023 Mountain Cres, Montoursville, PA 17754For SaleMLS ID #PALY2002336, Brent Fish, Fish Real Estate, Inc.. Bright MLS
- $649,0005 bd5 ba3.6k sqft14 Fairfield Ln, Danville, PA 17821For SaleMLS ID #20-101674, MONICA ROOT, VILLAGER REALTY, INC. - DANVILLE. CSVBOR
- $520,0004 bd2 ba3.5k sqft908 Hillcrest Ln, Lewisburg, PA 17837For SaleMLS ID #WB-104428, Madalyn Collins. West Branch Valley AOR
- $699,9004 bd4 ba3.2k sqft70 Fairway Dr, Lewisburg, PA 17837For SaleMLS ID #C-1656, CONNIE K MAY, BERKSHIRE HATHAWAY HOMESERVICES HODRICK REALTY-LEWS. CSVBOR
- $490,0003 bd4 ba3k sqft2382 Woodley Hollow Rd, Montoursville, PA 17754For SaleMLS ID #WB-102555, Dee Roan. West Branch Valley AOR
- $599,0006 bd4 ba4.2k sqft633 Sunbury Rd, Danville, PA 17821For SaleMLS ID #C-1461, MONICA ROOT, VILLAGER REALTY, INC. - DANVILLE. CSVBOR
- $550,0005 bd2 ba3k sqft25 Blue School Rd, Danville, PA 17821For SaleMLS ID #C-1075, KRISTIN MIKITA PFLEEGOR, PRO Real Estate Services, Inc.. CSVBOR
- $799,0004 bd5 ba2.9k sqft9 Erin Dr, Danville, PA 17821For SaleMLS ID #20-102262, CORY POTICHER, VILLAGER REALTY, INC. - DANVILLE. CSVBOR
