Skip main navigation
Sold for $490,555
  • $490,555

    18 Myrtle Oak Dr, Cameron, NC 28326

    4beds
    3,225sqft
    Single Family Residence
    Built in 2026
    0.57 Acres Lot
    $489,000 Zestimate®
    $152/sqft
    $2,466 Estimated rent

    Home value

    $489,000

    $440,000 - $543,000

    $2,466/mo

    Zestimate® history
    Loading
    Loading...

    Owner options

    List your home for rent

    $2,466/mo

    Rent Zestimate®

    Find your next renter with Zillow Rental Manager. Plus, with online applications, you can quickly screen prospective tenants – for free.

    Learn more

    $2,466/mo

    Rent Zestimate®

    Refinance and save

    $3,387/mo

    Est. payment

    Refinancing to a lower rate could help reduce your monthly payments and save thousands over the life of the loan.

    See today's rates

    $3,387/mo

    Est. payment

    Explore your selling options

    Work with a Zillow partner agent

    Leverage their expertise and Zillow's premium Showcase listings to get your home seen by more buyers.

    Get started

    List with your own agent

    Get your home in front of millions of buyers by listing it on Zillow.

    Learn how to do it

    Sell it yourself

    Take full control of how buyers see your home on Zillow by listing For Sale by Owner (FSBO).

    List your home

    What's special

    Rec roomCeramic in wet areasGas cooktopAll black windowsFarm sinkPot fillerWhite farm sink
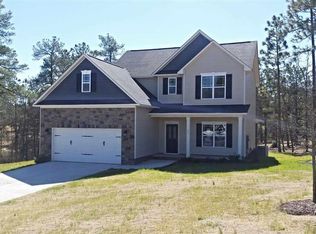
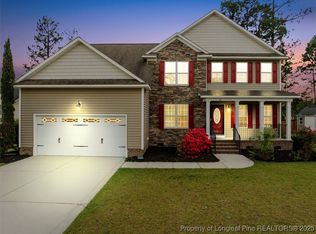
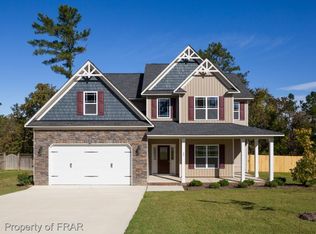
    Precision Custom Homes presents the "Sarah" that boasts over 3k sqft. This gorgeous home features the timeless quality of it's influenced era partnered with today's modern appeal and will be truly one of a kind. Open floor plan excellent for entertaining. The kitchen features beautiful quartz tops with backsplash, custom soft-close cabinetry, 6 pc stainless appliance package, pot filler, white farm sink and a built-in beverage chiller making this kitchen a chef's dream. Primary on main level, en suite includes dual vanities, a free-standing soaker tub, tiled shower with glass door. LVP in main living area, ceramic in wet areas and upgraded frieze carpeting in bedrooms. 3 large bedrooms, jack and jill bath on second level and a rec room. *Please note: Photos depict the Design Inspiration interior finishes (different floor plan) & VT shows the layout (floor plan) of the house. Pictures may include upgrades or elevations not included in every home. Not every home will look exactly the same due to floor plan design, product availability, and our desire to allow for variety and uniqueness in each home. Upgrades in this home include: All Black Windows, Gas Cooktop & farm sink. Builder will pay up to $2500 towards closing costs with an Approved Lender. The Approved Lender will also pay 0.5% of the loan amount toward closing costs (subject to terms). Think a home in Magnolia Hills might be right for you? Go on our anewgo app and create your dream home now.https://myhome.anewgo.com/client/precisioncustomhomes/community/Magnolia%20Hills/plans

    Zillow last checked:

    Listing updated:

    Listed by:

    EDRIC WILLIAMS,

    EXP REALTY LLC

    Bought with:

    Adam Noe, 299921

    eXp Realty, LLC - C

    Source: LPRMLS,MLS#: 755903MLS LogoOriginating MLS: Longleaf Pine Realtors

    Facts & features

    Interior

    Bedrooms & bathrooms
    • Bedrooms: 4
    • Bathrooms: 4
    • Full bathrooms: 3
    • 1/2 bathrooms: 1
    Heating
    • ENERGY STAR Qualified Equipment
    Cooling
    • Central Air, Electric
    Appliances
    • Included: Built-In Oven, Cooktop, Double Oven, Dishwasher, ENERGY STAR Qualified Appliances, ENERGY STAR Qualified Dishwasher, ENERGY STAR Qualified Refrigerator, ENERGY STAR Qualified Water Heater, Electric Cooktop, Microwave, Refrigerator, Range Hood, Stainless Steel Appliance(s), Wine Cooler, Water Heater
    • Laundry: Washer Hookup, Dryer Hookup, Main Level, Upper Level
    Features
    • Breakfast Area, Ceiling Fan(s), Dining Area, Separate/Formal Dining Room, Double Vanity, Eat-in Kitchen, Great Room, Kitchen Island, Primary Downstairs, Bath in Primary Bedroom, Open Concept, Pantry, Quartz Counters, Soaking Tub, Separate Shower, Utility Room, Water Closet(s), Walk-In Closet(s), Window Treatments
    • Flooring: Ceramic Tile, Laminate, Luxury Vinyl Plank, Carpet
    • Windows: Blinds
    • Basement: None
    • Number of fireplaces: 1
    • Fireplace features: Electric, Great Room
    Interior area
    • Total interior livable area: 3,225 sqft

    Property

    Parking
    • Total spaces: 3
    • Parking features: Attached, Garage
    • Attached garage spaces: 3
    Features
    • Levels: Two
    • Stories: 2
    • Patio & porch: Rear Porch, Covered, Front Porch, Porch
    • Exterior features: Corner Lot, Playground, Porch
    Lot
    • Size: 0.57 Acres
    • Features: Backs To Trees, Cleared, Partially Cleared
    • Topography: Cleared
    Details
    • Parcel number: 9567120083
    • Special conditions: None

    Construction

    Type & style
    • Home type: SingleFamily
    • Architectural style: Two Story
    • Property subtype: Single Family Residence
    Materials
    • Board & Batten Siding, Brick Veneer
    Condition
    • New Construction
    • New construction: Yes
    • Year built: 2026
    Details
    • Warranty included: Yes

    Utilities & green energy

    • Sewer: Septic Tank
    • Water: Public
    Green energy
    • Energy efficient items: Appliances, Water Heater

    Community & neighborhood

    Community
    • Community features: Gutter(s), Street Lights
    Location
    • Region: Cameron
    • Subdivision: Magnolia Hills

    HOA & financial

    HOA
    • Has HOA: Yes
    • HOA fee: $450 annually
    • Association name: Magnolia Hills Owners Association

    Other

    Other facts
    • Listing terms: New Loan
    • Ownership: More than a year
    • Road surface type: Paved

    Price history

    DateEventPrice
    3/5/2026Sold$490,555$152/sqft
    Source: LPRMLS #755903 Report a problem
    1/15/2026Pending sale$490,555$152/sqft
    Source: LPRMLS #755903 Report a problem
    1/15/2026Listed for sale$490,555$152/sqft
    Source: LPRMLS #755903 Report a problem

    Public tax history

    Tax history is unavailable.

    Neighborhood: 28326

    Nearby schools

    GreatSchools rating
    Schools provided by the listing agent
    • Elementary: Harnett Co Schools
    • Middle: Highland Middle School
    • High: Western Harnett High School

    Source: LPRMLS. This data may not be complete. We recommend contacting the local school district to confirm school assignments for this home.

    Get a cash offer in 3 minutes
    Find out how much your home could sell for in as little as 3 minutes with a no-obligation cash offer.
    Estimated market value
    $489,000
    Get a cash offer in 3 minutes
    Find out how much your home could sell for in as little as 3 minutes with a no-obligation cash offer.
    Estimated market value
    $489,000