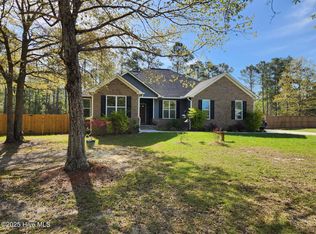
You have just found the perfect blend of a beautiful home and large lot that backs up to the woods. This 3/4 Bedroom home less than 2 years old, 3 full baths is situated on over a half acre lot. Relax and unwind in your screened in porch overlooking your fenced backyard and patio for grilling. Inside you will feel the warmth and openness of the family room, with its impressive vaulted ceilings and cozy gas fireplace. The open kitchen is flooded with sunlight and offers the perfect place to create meals while enjoying the beauty of the outdoors from all your windows. Stunning Features include: Granite countertops, soft -close shaker-style cabinetry, classic subway tile backsplash, lighted pantry and Frigidaire Gallery stainless steel appliances. A Large Laundry room off the kitchen features a second large pantry or storage close. The primary suite features a trey ceiling, double vanity sinks with ''Calcutta Blanc'' quartz countertops, in the bath along with a luxurious walk-in tiled shower. Two secondary bedrooms with another full bath complete the downstairs. Upstairs is a spacious Bonus Room/4th Bedroom with a full bath. The two-car garage has ample space for parking and storage. The bonus utility sink makes it easy to clean up after working on projects or gardening. This property offers the peaceful atmosphere of country living, while still being close enough to the city to enjoy all of its conveniences.
Sold for $440,000
$440,000
18 N Beatrice Drive, Rocky Point, NC 28457
4beds
1,951sqft
Single Family Residence
Built in 2023
0.6 Acres Lot
$449,500 Zestimate®
$226/sqft
$2,434 Estimated rent
Home value
$449,500
$400,000 - $503,000
$2,434/mo
Zestimate® history
Owner options
List your home for rent
$2,434/mo
Rent Zestimate®
Find your next renter with Zillow Rental Manager. Plus, with online applications, you can quickly screen prospective tenants – for free.
$2,434/mo
Rent Zestimate®
Refinance and save
$2,677/mo
Est. payment
Refinancing to a lower rate could help reduce your monthly payments and save thousands over the life of the loan.
$2,677/mo
Est. payment
Explore your selling options
Work with a Zillow partner agent
Leverage their expertise and Zillow's premium Showcase listings to get your home seen by more buyers.
Get startedList with your own agent
Get your home in front of millions of buyers by listing it on Zillow.
Learn how to do itSell it yourself
Take full control of how buyers see your home on Zillow by listing For Sale by Owner (FSBO).
List your homeWhat's special
Soft-close shaker-style cabinetryCozy gas fireplaceImpressive vaulted ceilingsGranite countertopsLighted pantryClassic subway tile backsplashBonus utility sink
Zillow last checked:
Listing updated:
Listed by:
Cindy M Clayter 910-617-5632,
Intracoastal Realty Corporation
Bought with:
Landyn Lewis, 320282
Intracoastal Realty Corp
Source: Hive MLS,MLS#: 100493230 Originating MLS: Cape Fear Realtors MLS, Inc.
Originating MLS: Cape Fear Realtors MLS, Inc.Facts & features
Interior
Bedrooms & bathrooms
- Bedrooms: 4
- Bathrooms: 3
- Full bathrooms: 3
Rooms
- Room types: Living Room, Kitchen, Dining Room, Master Bedroom, Bedroom 2, Bedroom 3, Bonus Room
Primary bedroom
- Level: First
- Dimensions: 15 x 14
Bedroom 2
- Level: First
- Dimensions: 13 x 11
Bedroom 3
- Level: First
- Dimensions: 12 x 10
Bonus room
- Level: Second
- Dimensions: 16 x 11
Dining room
- Level: First
- Dimensions: 10 x 10
Kitchen
- Level: First
- Dimensions: 17 x 10
Living room
- Level: First
- Dimensions: 19 x 15
Heating
- Forced Air, Heat Pump, Electric
Cooling
- Central Air, Heat Pump
Appliances
- Included: Vented Exhaust Fan, Electric Oven, Electric Cooktop, Built-In Microwave, Self Cleaning Oven, Refrigerator, Disposal, Dishwasher
- Laundry: Dryer Hookup, Washer Hookup, Laundry Room
Features
- Master Downstairs, Walk-in Closet(s), Vaulted Ceiling(s), Tray Ceiling(s), High Ceilings, Solid Surface, Ceiling Fan(s), Pantry, Walk-in Shower, Blinds/Shades, Gas Log, Walk-In Closet(s)
- Flooring: Carpet, Laminate, Tile, Wood
- Basement: None
- Attic: Partially Floored,Walk-In
- Has fireplace: Yes
- Fireplace features: Gas Log
Interior area
- Total structure area: 1,951
- Total interior livable area: 1,951 sqft
Property
Parking
- Total spaces: 2
- Parking features: Garage Faces Front, Concrete
Features
- Levels: One and One Half
- Stories: 1
- Patio & porch: Covered, Patio, Porch, Screened
- Pool features: None
- Fencing: Back Yard,Wood,Privacy
Lot
- Size: 0.6 Acres
- Dimensions: 120 x 215 x 119 x 221
- Features: Wooded
Details
- Parcel number: 32049793500000
- Zoning: RT
- Special conditions: Standard
Construction
Type & style
- Home type: SingleFamily
- Property subtype: Single Family Residence
Materials
- Brick, Vinyl Siding
- Foundation: Raised, Slab
- Roof: Architectural Shingle
Condition
- New construction: No
- Year built: 2023
Utilities & green energy
- Sewer: Septic Tank
- Water: Public
- Utilities for property: Water Available
Green energy
- Energy efficient items: Lighting
Community & HOA
Community
- Security: Security System, Smoke Detector(s)
- Subdivision: Oak Ridge At Grand Oaks
HOA
- Has HOA: Yes
- Amenities included: Maintenance Common Areas, Maintenance Roads
- HOA fee: $450 monthly
- HOA name: Grand Oaks HOA
- HOA phone: 910-470-9453
Location
- Region: Rocky Point
Financial & listing details
- Price per square foot: $226/sqft
- Tax assessed value: $215,457
- Annual tax amount: $2,225
- Date on market: 8/10/2025
- Cumulative days on market: 68 days
- Listing agreement: Exclusive Right To Sell
- Listing terms: Cash,Conventional,FHA,VA Loan
- Road surface type: Paved
Price history
| Date | Event | Price |
|---|---|---|
| 6/24/2025 | Sold | $440,000-2.1%$226/sqft |
Source:  Hive MLS #100493230 Report a problem Hive MLS #100493230 Report a problem | ||
| 5/13/2025 | Contingent | $449,500$230/sqft |
Source: Hive MLS #100493230 Report a problem | ||
| 4/7/2025 | Price change | $449,500-1.2%$230/sqft |
Source: Hive MLS #100493230 Report a problem | ||
| 3/8/2025 | Listed for sale | $455,000+11.1%$233/sqft |
Source: Hive MLS #100493230 Report a problem | ||
| 8/8/2023 | Sold | $409,410+2.4%$210/sqft |
Source: Hive MLS #100376295 Report a problem | ||
| 6/20/2023 | Pending sale | $399,720$205/sqft |
Source: Hive MLS #100376295 Report a problem | ||
| 3/29/2023 | Listed for sale | $399,720+699.4%$205/sqft |
Source: Hive MLS #100376295 Report a problem | ||
| 11/21/2022 | Sold | $50,000$26/sqft |
Source: Public Record Report a problem | ||
Public tax history
| Year | Property taxes | Tax assessment |
|---|---|---|
| 2025 | $2,225 | $322,892 +723.6% |
| 2024 | $2,225 +503.9% | $39,204 |
| 2023 | $369 +10.9% | $39,204 |
| 2022 | $332 | $39,204 |
| 2021 | $332 | $39,204 |
| 2020 | -- | $39,204 -6.7% |
| 2019 | $356 | $42,000 +218.2% |
| 2018 | $356 +203.8% | $13,200 |
| 2017 | $117 +1.1% | $13,200 |
| 2016 | $116 | $13,200 |
| 2015 | $116 | $13,200 |
| 2014 | $116 | $13,200 |
| 2013 | $116 | $13,200 |
Find assessor info on the county website
Neighborhood: 28457
Nearby homes
- $430,0003 bd2 ba1.8k sqft42 N Beatrice Dr, Rocky Point, NC 28457Sold
- $533,3004 bd4 ba2.6k sqft3 S Beatrice Dr, Rocky Point, NC 28457Off Market

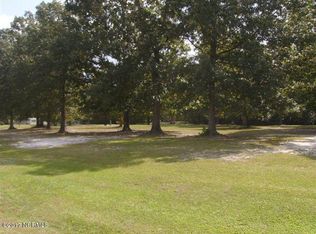
- $--0.64 Acres16 S Beatrice Dr #16, Rocky Pt, NC 28457Off Market
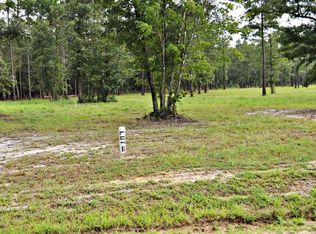
- $--0.56 Acres4 N Beatrice Dr #4, Rocky Pt, NC 28457Off Market
- $421,5003 bd2 ba2k sqft66 N Beatrice Dr, Rocky Point, NC 28457Sold
- $414,9004 bd2 ba2.2k sqft57 N Beatrice Dr, Rocky Point, NC 28457Sold
- $11,4350.35 Acres124 Pine Village Dr, Rocky Pt, NC 28457Off Market
- $56,8460.87 Acres124 Pine Village Dr, Rocky Pt, NC 28457Off Market
Nearby schools
GreatSchools rating
- 6/10Cape Fear Elementary SchoolGrades: PK-5Distance: 3.4 mi
- 8/10Cape Fear MiddleGrades: 6-8Distance: 3.5 mi
- 6/10Heide Trask High SchoolGrades: 9-12Distance: 4.6 mi
Schools provided by the listing agent
- Elementary: Cape Fear
- Middle: Cape Fear
- High: Heide Trask
Source: Hive MLS. This data may not be complete. We recommend contacting the local school district to confirm school assignments for this home.
Get a cash offer in 3 minutes
Find out how much your home could sell for in as little as 3 minutes with a no-obligation cash offer.
Estimated market value
$449,500
Get a cash offer in 3 minutes
Find out how much your home could sell for in as little as 3 minutes with a no-obligation cash offer.
Estimated market value
$449,500
- North Carolina
- Pender County
- Rocky Point
- 28457
- 18 N Beatrice Drive
Nearby cities
Nearby neighborhoods
Nearby zip codes
Other Rocky Point Topics
