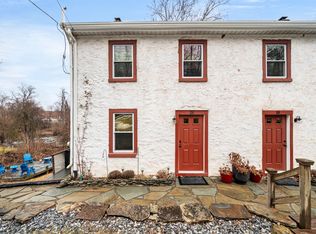
Step into a one of a kind twin where historic charm meets fresh, move-in ready updates. If you have been looking for an affordable Chester County home for sale with a new roof, private parking, or a smart house hack opportunity, this one checks the boxes. Step inside to hardwood floors and a bright, refreshed layout anchored by an updated kitchen featuring brand new stainless steel appliances. The home also offers an updated full bathroom, plus the practical peace of mind buyers want with key mechanical upgrades already done. Downstairs, the finished walkout basement is a standout with radiant heated floors, creating year round comfort and flexible space for a home office, gym, playroom, additional bedroom or media room. Upstairs you will find two bedrooms and a full bath, plus a third floor loft that can be used for storage or explored as future finished space (buyer to verify). Outside, enjoy private parking, public sewer, well water, and oil heat (tank on the outside of the home). The exterior adds true curb appeal with a classic German schmier (mortar smear) finish, giving the home a timeless, stucco like look that stands out from the typical twin. Recent improvements include a new roof and gutters (2025; 35 year architectural shingles w/ transferable warranty), new hot water heater (2025), new kitchen appliances (2025), a radon mitigation system, replaced windows, newer oil furnace, and a newer washer and dryer, making this property especially appealing for buyers who want updated systems without the renovation headaches. BONUS OPPORTUNITY: the adjoining home at 20 N Brandywine Avenue is also currently available (PACT2117678), creating a rare chance to purchase one side or both for extended living, investment potential, or long term flexibility. •••All information, including but not limited to square footage, taxes, school assignments, and features, is deemed reliable but not guaranteed and should be independently verified by the Buyer and Buyer’s Agent.•••
Sold for $180,000
$180,000
18 N Brandywine Ave, Coatesville, PA 19320
2beds
1,064sqft
Single Family Residence
Built in 1910
3,920 Square Feet Lot
$185,400 Zestimate®
$169/sqft
$1,764 Estimated rent
Home value
$185,400
$176,000 - $195,000
$1,764/mo
Zestimate® history
Owner options
List your home for rent
$1,764/mo
Rent Zestimate®
Find your next renter with Zillow Rental Manager. Plus, with online applications, you can quickly screen prospective tenants – for free.
$1,764/mo
Rent Zestimate®
Refinance and save
$1,222/mo
Est. payment
Refinancing to a lower rate could help reduce your monthly payments and save thousands over the life of the loan.
$1,222/mo
Est. payment
Explore your selling options
Work with a Zillow partner agent
Leverage their expertise and Zillow's premium Showcase listings to get your home seen by more buyers.
Get startedList with your own agent
Get your home in front of millions of buyers by listing it on Zillow.
Learn how to do itSell it yourself
Take full control of how buyers see your home on Zillow by listing For Sale by Owner (FSBO).
List your homeWhat's special
Zillow last checked:
Listing updated:
Listed by:
Amanda Ashbee 610-209-5485,
Four Oaks Real Estate LLC
Bought with:
NON MEMBER, 0225194075
Non Subscribing Office
Source: Bright MLS,MLS#: PACT2115014
Facts & features
Interior
Bedrooms & bathrooms
- Bedrooms: 2
- Bathrooms: 1
- Full bathrooms: 1
Rooms
- Room types: Living Room, Bedroom 2, Kitchen, Bedroom 1, Laundry, Loft, Recreation Room, Utility Room, Bathroom 1
Bedroom 1
- Level: Upper
Bedroom 2
- Level: Upper
Bathroom 1
- Level: Upper
Kitchen
- Level: Main
Laundry
- Level: Lower
Living room
- Level: Main
Loft
- Features: Attic - Walk-Up
- Level: Upper
Recreation room
- Level: Lower
Utility room
- Level: Lower
Heating
- Hot Water, Oil
Cooling
- None
Appliances
- Included: Dryer, Microwave, Stainless Steel Appliance(s), Washer, Water Heater, Refrigerator, Oven/Range - Electric, Dishwasher, Electric Water Heater
- Laundry: Lower Level, Laundry Room
Features
- Attic, Bathroom - Tub Shower, Ceiling Fan(s), Family Room Off Kitchen, Eat-in Kitchen, Dry Wall, Plaster Walls
- Flooring: Hardwood, Wood
- Windows: Vinyl Clad, Insulated Windows
- Basement: Walk-Out Access,Full,Finished
- Has fireplace: No
Interior area
- Total structure area: 1,064
- Total interior livable area: 1,064 sqft
- Finished area above ground: 1,064
Property
Parking
- Total spaces: 1
- Parking features: Private, Driveway
- Uncovered spaces: 1
Accessibility
- Accessibility features: None
Features
- Levels: Two
- Stories: 2
- Exterior features: Flood Lights, Sidewalks, Street Lights
- Pool features: None
- Has view: Yes
- View description: Creek/Stream, Street, Trees/Woods
- Has water view: Yes
- Water view: Creek/Stream
- Body of water: West Branch Brandywine Creek
- Frontage length: Water Frontage Ft: 50
Lot
- Size: 3,920 Square Feet
- Features: Suburban
Details
- Additional structures: Above Grade
- Parcel number: 1004 0036.03A0
- Zoning: R10
- Zoning description: Residential
- Special conditions: Standard
- Other equipment: None
Construction
Type & style
- Home type: SingleFamily
- Architectural style: Colonial,Traditional,Other
- Property subtype: Single Family Residence
- Attached to another structure: Yes
Materials
- Other
- Foundation: Stone
- Roof: Architectural Shingle
Condition
- Very Good,Excellent
- New construction: No
- Year built: 1910
Utilities & green energy
- Electric: Circuit Breakers
- Sewer: Public Sewer
- Water: Well-Shared
- Utilities for property: Phone Available, Cable Available, Fiber Optic, Broadband
Community & HOA
Community
- Security: Non-Monitored
- Subdivision: None Available
HOA
- Has HOA: No
Location
- Region: Coatesville
- Municipality: MODENA BORO
Financial & listing details
- Price per square foot: $169/sqft
- Tax assessed value: $51,670
- Annual tax amount: $3,107
- Date on market: 3/7/2026
- Listing agreement: Exclusive Right To Sell
- Listing terms: Cash,Conventional,FHA,VA Loan
- Inclusions: Refrigerator, Washer, Dryer All In 'as-is' Condition
- Exclusions: N / A
- Ownership: Fee Simple
Price history
| Date | Event | Price |
|---|---|---|
| 5/9/2026 | Listing removed | $1,900$2/sqft |
Source: Zillow Rentals Report a problem | ||
| 4/25/2026 | Listed for rent | $1,900$2/sqft |
Source: Zillow Rentals Report a problem | ||
| 4/25/2026 | Listing removed | $1,900$2/sqft |
Source: Zillow Rentals Report a problem | ||
| 4/13/2026 | Listed for rent | $1,900$2/sqft |
Source: Zillow Rentals Report a problem | ||
| 4/9/2026 | Sold | $180,000$169/sqft |
Source:  Bright MLS #PACT2115014 Report a problem Bright MLS #PACT2115014 Report a problem | ||
| 3/12/2026 | Pending sale | $180,000$169/sqft |
Source: Bright MLS #PACT2115014 Report a problem | ||
| 3/7/2026 | Listed for sale | $180,000+71.4%$169/sqft |
Source: Bright MLS #PACT2115014 Report a problem | ||
| 9/18/2007 | Sold | $105,000+61.5%$99/sqft |
Source: Public Record Report a problem | ||
| 12/3/2003 | Sold | $65,000$61/sqft |
Source: Public Record Report a problem | ||
Public tax history
| Year | Property taxes | Tax assessment |
|---|---|---|
| 2026 | $3,107 +2.6% | $51,670 |
| 2025 | $3,029 +8.9% | $51,670 |
| 2024 | $2,781 +2% | $51,670 |
| 2023 | $2,727 +1.2% | $51,670 |
| 2022 | $2,696 +3% | $51,670 |
| 2021 | $2,617 +460.3% | $51,670 |
| 2020 | $467 -81% | $51,670 |
| 2019 | $2,456 +4% | $51,670 |
| 2018 | $2,360 +9901.8% | $51,670 |
| 2017 | $24 -98.6% | $51,670 |
| 2016 | $1,729 | $51,670 |
| 2015 | $1,729 | $51,670 |
| 2014 | $1,729 | $51,670 |
| 2013 | -- | $51,670 |
| 2012 | -- | $51,670 |
| 2011 | -- | $51,670 |
| 2010 | -- | $51,670 |
| 2009 | -- | $51,670 |
| 2008 | -- | $51,670 |
| 2007 | -- | $51,670 |
| 2006 | -- | $51,670 |
| 2005 | -- | $51,670 |
| 2004 | -- | $51,670 |
| 2003 | -- | $51,670 |
| 2000 | -- | $51,670 |
Find assessor info on the county website
Neighborhood: Modena
Nearby homes
- $2,1003 bd2 ba1k sqft20 N Brandywine Ave, Coatesville, PA 19320For Rent
- $4,000-- bd-- ba-- sqftN Brandywine Ave, Coatesville, PA 19320Off Market
- $220,5003 bd1 ba1.4k sqft14 N Brandywine Ave, Coatesville, PA 19320Off Market
- $228,2003 bd1 ba1.5k sqft12 N Brandywine Ave, Coatesville, PA 19320Off Market
- $177,8004 bd1 ba1k sqft10 N Brandywine Ave, Coatesville, PA 19320Off Market
- $188,8004 bd1 ba1.2k sqft11 N Brandywine Ave, Coatesville, PA 19320Off Market
- $350,500-- bd-- ba1.6k sqft9 N Brandywine Ave, Coatesville, PA 19320Off Market
- $365,0006 bd4 ba1.6k sqft9-11 N Brandywine Ave, Coatesville, PA 19320Sold
Nearby schools
GreatSchools rating
- 5/10East Fallowfield Elementary SchoolGrades: K-5Distance: 1 mi
- 5/10Scott Middle SchoolGrades: 6-7Distance: 1.6 mi
- 4/10Coatesville Area Senior High SchoolGrades: 10-12Distance: 1.8 mi
Schools provided by the listing agent
- Elementary: East Fallowfield
- Middle: North Brandywine
- High: Coatesville Area Senior
- District: Coatesville Area
Source: Bright MLS. This data may not be complete. We recommend contacting the local school district to confirm school assignments for this home.
Get a cash offer in 3 minutes
Find out how much your home could sell for in as little as 3 minutes with a no-obligation cash offer.
Estimated market value
$185,400
Get a cash offer in 3 minutes
Find out how much your home could sell for in as little as 3 minutes with a no-obligation cash offer.
Estimated market value
$185,400
- Pennsylvania
- Chester County
- Coatesville
- 19320
- Modena
- 18 N Brandywine Ave
Nearby cities
Nearby neighborhoods
Nearby zip codes
Other Coatesville Topics
