Skip main navigation
Sold for $459,000
  • $459,000

    18 N Bream Ct, Angier, NC 27501

    4beds
    2,567sqft
    Single Family Residence, Residential
    Built in 2023
    0.53 Acres Lot
    $459,000 Zestimate®
    $179/sqft
    $2,551 Estimated rent

    Home value

    $459,000

    $436,000 - $482,000

    $2,551/mo

    Zestimate® history
    Loading
    Loading...

    Owner options

    List your home for rent

    $2,551/mo

    Rent Zestimate®

    Find your next renter with Zillow Rental Manager. Plus, with online applications, you can quickly screen prospective tenants – for free.

    Learn more

    $2,551/mo

    Rent Zestimate®

    Refinance and save

    $3,269/mo

    Est. payment

    Refinancing to a lower rate could help reduce your monthly payments and save thousands over the life of the loan.

    See today's rates

    $3,269/mo

    Est. payment

    Explore your selling options

    Work with a Zillow partner agent

    Leverage their expertise and Zillow's premium Showcase listings to get your home seen by more buyers.

    Get started

    List with your own agent

    Get your home in front of millions of buyers by listing it on Zillow.

    Learn how to do it

    Sell it yourself

    Take full control of how buyers see your home on Zillow by listing For Sale by Owner (FSBO).

    List your home

    What's special

    Brushed brass in kitchenLarge flat corner lotExpansive open floorplan
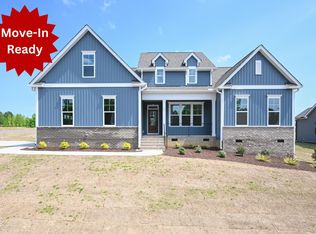
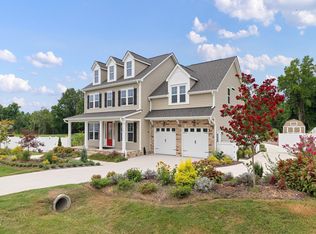
    Better than new and only owner occupied for one year! This beautifully designed home sits on a large, flat corner lot and features an expansive open floorplan. Custom features throughout including custom trim accent wall in Formal dining area, quartz counters and brushed brass in kitchen, custom mantle and fireplace surround and extra windows in the eat-in area, filling the space with natural light. The laundry/mud room includes a built-in bench for added convenience.First floor private downstairs bedroom with a full bath, plus a secluded primary suite tucked away for added privacy, featuring a large dual vanity, spacious shower, and walk-in closet. Open railing leads upstairs to a versatile bonus area, two additional bedrooms, two full bathrooms, and two walk-in attics—perfect for storage or future expansion.Conveniently located in McGee's Crossroads with easy access to Hwy 50, 210, 40, 540, and more, this home combines thoughtful design, space, and an unbeatable location.

    Zillow last checked:

    Listing updated:

    Listed by:

    Brittney Lee 919-600-4823,

    AVENUE PROPERTIES INC

    Bought with:

    Pam Johnson, 212178

    Coldwell Banker Advantage

    Source: Doorify MLS,MLS#: 10140580MLS Logo

    Facts & features

    Interior

    Bedrooms & bathrooms
    • Bedrooms: 4
    • Bathrooms: 4
    • Full bathrooms: 4
    Heating
    • Electric, Heat Pump
    Cooling
    • Electric
    Features
    • Flooring: See Remarks
    Interior area
    • Total structure area: 2,567
    • Total interior livable area: 2,567 sqft
    • Finished area above ground: 2,567
    • Finished area below ground: 0

    Property

    Parking
    • Total spaces: 2
    • Parking features: Driveway, Garage
    • Attached garage spaces: 2
    Features
    • Levels: Two
    • Stories: 1
    • Has view: Yes
    Lot
    • Size: 0.53 Acres
    Details
    • Parcel number: 13D03037S
    • Zoning: RAG
    • Special conditions: Standard

    Construction

    Type & style
    • Home type: SingleFamily
    • Architectural style: Transitional
    • Property subtype: Single Family Residence, Residential
    Materials
    • Vinyl Siding
    • Roof: Shingle
    Condition
    • New construction: No
    • Year built: 2023

    Utilities & green energy

    • Sewer: Septic Tank
    • Water: Public

    Community & neighborhood

    Location
    • Region: Angier
    • Subdivision: Carsons Landing

    HOA & financial

    HOA
    • Has HOA: Yes
    • HOA fee: $600 annually
    • Services included: Maintenance Grounds

    Price history

    DateEventPrice
    6/1/2026Sold$459,000$179/sqft
    Source: Doorify MLS #10140580 Report a problem
    5/11/2026Pending sale$459,000$179/sqft
    Source: Doorify MLS #10140580 Report a problem
    4/13/2026Price change$459,000-3.4%$179/sqft
    Source: Doorify MLS #10140580 Report a problem
    2/28/2026Price change$475,000-2.1%$185/sqft
    Source: Doorify MLS #10140580 Report a problem
    1/10/2026Listed for sale$485,000+3.4%$189/sqft
    Source: Doorify MLS #10140580 Report a problem
    2/28/2025Sold$469,000-4.3%$183/sqft
    Source: Doorify MLS #10014836 Report a problem
    1/25/2025Pending sale$489,900$191/sqft
    Source: Doorify MLS #10014836 Report a problem
    1/18/2025Price change$489,900-2%$191/sqft
    Source: Doorify MLS #10014836 Report a problem
    1/1/2025Price change$499,800+1%$195/sqft
    Source: Doorify MLS #10014836 Report a problem
    11/29/2024Price change$494,8000%$193/sqft
    Source: Doorify MLS #10014836 Report a problem
    10/25/2024Price change$494,900-1%$193/sqft
    Source: Doorify MLS #10014836 Report a problem
    9/6/2024Price change$500,000-1.9%$195/sqft
    Source: Doorify MLS #10014836 Report a problem
    3/2/2024Listed for sale$509,900$199/sqft
    Source: Doorify MLS #10014836 Report a problem

    Public tax history

    Tax history is unavailable.

    Neighborhood: 27501

    Nearby schools

    GreatSchools rating
    Schools provided by the listing agent
    • Elementary: Johnston - Dixon Road Elementary
    • Middle: Johnston - McGees Crossroads
    • High: Johnston - W Johnston

    Source: Doorify MLS. This data may not be complete. We recommend contacting the local school district to confirm school assignments for this home.

    Get a cash offer in 3 minutes
    Find out how much your home could sell for in as little as 3 minutes with a no-obligation cash offer.
    Estimated market value
    $459,000
    Get a cash offer in 3 minutes
    Find out how much your home could sell for in as little as 3 minutes with a no-obligation cash offer.
    Estimated market value
    $459,000