RIVER VIEWS, SUNSETS, ONE-LEVEL LIVING, updated 2 bedroom/2 bath, all in the heart of the village of Tarrytown literally steps to ALL! Welcome HOME to the Landmark, recognized as a Historic Building by the National Register, and once The Pierson School, converted in 1987 to 39 unique condos. This highly sought after layout and location rarely comes on in this building, and is one of the most desirable with a sprawling floor plan, including two flanked bedrooms. The primary suite offers an ensuite bathroom and two sizable closets including a bespoke walk-in closet, and a versatile 2nd bedroom/guest bedroom/office with a second custom walk-in closet, adaptable as a pantry for added functionality. Soaring ceilings, walls of windows, new flooring (in both bedrooms), updated kitchen, in-unit laundry, (2019), motorized window shades (new), heating/cooling systems (2019), water heater (2022), and 3 custom closets. The building also offers 2 EV charging stations. Unit comes with one assigned outdoor parking spot and 2 visitor passes to park on the street. Low taxes! Discover the pinnacle of Tarrytown living, mere steps away from an array of local shops, restaurants, the Old Croton Aqueduct, and historic Tarrytown Music Hall. Revel in the serenity of the picturesque Riverwalk, the Farmers Market, the Jazz Forum, and explore the artisanal wonders of the Crafts Fair at Lyndhurst Castle in the spring and fall. Take a trip into the city along the scenic Hudson on Metro North (under 40 minutes into GC).
Sold for $775,000
$775,000
18 N Broadway #304, Tarrytown, NY 10591
2beds
1,330sqft
Condominium, Residential
Built in 1897
-- sqft lot
$878,800 Zestimate®
$583/sqft
$3,906 Estimated rent
Home value
$878,800
$808,000 - $958,000
$3,906/mo
Zestimate® history
Owner options
List your home for rent
$3,906/mo
Rent Zestimate®
Find your next renter with Zillow Rental Manager. Plus, with online applications, you can quickly screen prospective tenants – for free.
$3,906/mo
Rent Zestimate®
Refinance and save
$5,832/mo
Est. payment
Refinancing to a lower rate could help reduce your monthly payments and save thousands over the life of the loan.
$5,832/mo
Est. payment
Explore your selling options
Work with a Zillow partner agent
Leverage their expertise and Zillow's premium Showcase listings to get your home seen by more buyers.
Get startedList with your own agent
Get your home in front of millions of buyers by listing it on Zillow.
Learn how to do itSell it yourself
Take full control of how buyers see your home on Zillow by listing For Sale by Owner (FSBO).
List your homeWhat's special
Motorized window shadesOne-level livingGuest bedroomCustom walk-in closetLocal shopsPrimary suiteUpdated kitchen
Zillow last checked:
Listing updated:
Listed by:
Francie F. Malina 914-261-0276,
Compass Greater NY, LLC 914-327-2777
Bought with:
Francie F. Malina, 10401220587
Compass Greater NY, LLC
Source: OneKey® MLS as distributed by MLS GRID,MLS#: H6283360
Facts & features
Interior
Bedrooms & bathrooms
- Bedrooms: 2
- Bathrooms: 2
- Full bathrooms: 2
Primary bedroom
- Description: Primary bedroom w updated ensuite bathroom, custom walk in closet and an additional closet. West facing windows with views of the Hudson and downtown Tarrytown.
- Level: First
Bedroom 1
- Description: 2nd bedroom/office/guest suite w custom walk in closet.
- Level: First
Bathroom 1
- Description: Updated hall/guest powder room.
- Level: First
Kitchen
- Description: Updated
- Level: First
Living room
- Description: Soaring ceilings with west facing floor to ceiling windows w river views.
- Level: First
Heating
- Electric, Heat Pump
Cooling
- Central Air
Appliances
- Included: Dishwasher, Dryer, Electric Water Heater, Refrigerator, Washer
- Laundry: Inside
Features
- First Floor Bedroom, Master Downstairs, Primary Bathroom
- Flooring: Hardwood
- Has basement: No
- Attic: None
Interior area
- Total structure area: 1,330
- Total interior livable area: 1,330 sqft
Property
Parking
- Total spaces: 1
- Parking features: Assigned, On Street
- Has uncovered spaces: Yes
Features
- Levels: One
- Stories: 1
- Has view: Yes
- View description: River, Water
- Has water view: Yes
- Water view: River,Water
Lot
- Features: Near Public Transit, Near School, Near Shops, Views
Details
- Parcel number: 261100105000021000001600304
Construction
Type & style
- Home type: Condo
- Property subtype: Condominium, Residential
- Attached to another structure: Yes
Materials
- Brick
Condition
- Actual
- Year built: 1897
Utilities & green energy
- Sewer: Public Sewer
- Water: Public
- Utilities for property: Trash Collection Public
Community & HOA
Community
- Features: Park
- Subdivision: The Landmark
HOA
- Has HOA: Yes
- Amenities included: Park
- Services included: Common Area Maintenance, Maintenance Structure, Snow Removal
- HOA fee: $674 monthly
- HOA name: Barhite & Holzinger
- HOA phone: 914-337-1312
Location
- Region: Tarrytown
Financial & listing details
- Price per square foot: $583/sqft
- Tax assessed value: $253,500
- Annual tax amount: $7,993
- Date on market: 1/19/2024
- Listing agreement: Exclusive Right To Sell
- Inclusions: Oven/Range
Price history
| Date | Event | Price |
|---|---|---|
| 3/6/2024 | Sold | $775,000$583/sqft |
Source:  OneKey® MLS as distributed by MLS GRID #H6283360 Report a problem OneKey® MLS as distributed by MLS GRID #H6283360 Report a problem | ||
| 1/31/2024 | Pending sale | $775,000$583/sqft |
Source: OneKey® MLS as distributed by MLS GRID #H6283360 Report a problem | ||
| 1/27/2024 | Listing removed | -- |
Source: OneKey® MLS as distributed by MLS GRID #H6283360 Report a problem | ||
| 1/19/2024 | Listed for sale | $775,000+32.5%$583/sqft |
Source: OneKey® MLS as distributed by MLS GRID #H6283360 Report a problem | ||
| 10/30/2018 | Sold | $585,000+1%$440/sqft |
Source: OneKey® MLS as distributed by MLS GRID #H4841696 Report a problem | ||
| 9/7/2018 | Listed for sale | $579,000$435/sqft |
Source: William Raveis Legends Realty #4841696 Report a problem | ||
Public tax history
Tax history is unavailable.
Neighborhood: 10591
Nearby homes
- $741,2002 bd2 ba1k sqft18 N Broadway UNIT 105, Tarrytown, NY 10591Off Market
- $735,0002 bd2 ba1.7k sqft18 N Broadway UNIT 204, Tarrytown, NY 10591Sold

- $855,9002 bd2 ba1.8k sqft18 N Broadway UNIT 210, Tarrytown, NY 10591Off Market
- $475,0001 bd2 ba785 sqft18 N Broadway UNIT 402, Tarrytown, NY 10591Sold
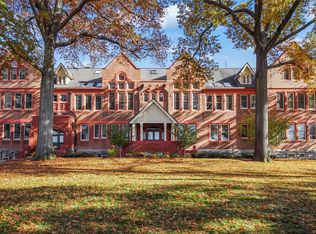
- $--2 bd2 ba1.6k sqft18 N Broadway UNIT 403, Tarrytown, NY 10591Off Market
- $864,5002 bd3 ba1.4k sqft18 N Broadway UNIT 406, Tarrytown, NY 10591Off Market
- $--1 bd2 ba785 sqft18 N Broadway, Tarrytown, NY 10591Off Market
- $269,5002 bd3 ba1.4k sqft18 N Broadway UNIT 404, North Tarrytown, NY 10591Off Market
- $--2 bd2 ba1.5k sqft18 N Broadway #107, Tarrytown, NY 10591Off Market
Nearby schools
GreatSchools rating
- 6/10Washington Irving Interm SchoolGrades: 3-5Distance: 0.3 mi
- 5/10Sleepy Hollow Middle SchoolGrades: 6-8Distance: 0.5 mi
- 7/10Sleepy Hollow High SchoolGrades: 9-12Distance: 0.5 mi
Schools provided by the listing agent
- Middle: Sleepy Hollow Middle School
- High: Sleepy Hollow High School
Source: OneKey® MLS as distributed by MLS GRID. This data may not be complete. We recommend contacting the local school district to confirm school assignments for this home.
Get a cash offer in 3 minutes
Find out how much your home could sell for in as little as 3 minutes with a no-obligation cash offer.
Estimated market value
$878,800
Get a cash offer in 3 minutes
Find out how much your home could sell for in as little as 3 minutes with a no-obligation cash offer.
Estimated market value
$878,800
- New York
- Westchester County
- Tarrytown
- 10591
- 18 N Broadway Unit 304
Nearby cities
Nearby zip codes
Other Tarrytown Topics
