Classic lap vinyl siding and inviting front porch creates a warm greeting to this residential single-family home. Step onto the front porch and experience a sense of comfort before stepping inside this spacious one-story layout featuring 3 bedrooms and 1 full bathroom. The living area is anchored by a brick fireplace while French doors, built-in shelving, panel ceilings, and rich wood-look flooring enhance the atmosphere. The kitchen workspace is equipped with counters, updated cabinetry, a range, a dishwasher, and a refrigerator. The home has 3 bedrooms featuring classic trim detailing, high baseboards, and built-in shelving. Convenience is integrated into the layout with laundry hookups situated just off the main bathroom, renovated with a sink vanity and a classic bathtub and shower combination. For storage and future possibilities, the property features an unfinished attic with vaulted ceilings, exposed wooden roof rafters, and subflooring. Outdoor living is simple and relaxing with a wooden deck extending into the expansive grassy yard. A fully enclosed chain-link fenced lawn, great for pets, also includes a storage shed and a gravel driveway. Located on a 0.21-acre lot, this home provides a tranquil setting for enjoying quiet afternoons in the yard. New paint and carpet. Central air and furnace, vinyl siding, large lot help this be a wonderful home.
For sale
Price cut: $5K (10/21)
$169,900
18 N Cedar St, Troy, OH 45373
3beds
1,168sqft
Single Family Residence
Built in 1907
9,147 Square Feet Lot
$167,300 Zestimate®
$145/sqft
$-- HOA
What's special
Storage shedLaundry hookupsClassic trim detailingSpacious one-story layoutLarge lotUpdated cabinetryGravel driveway
- 13 days
- 1,313
- 111
Zillow last checked:
Listing updated:
Listed by:
Richard Pierce (937)665-1800,
Coldwell Banker Heritage
Source: DABR MLS,MLS#: 970616 Originating MLS: Dayton Area Board of REALTORS
Facts & features
Interior
Bedrooms & bathrooms
- Bedrooms: 3
- Bathrooms: 1
- Full bathrooms: 1
- Main level bathrooms: 1
Bedroom
- Level: Main
- Dimensions: 12 x 11
Bedroom
- Level: Main
- Dimensions: 12 x 11
Bedroom
- Level: Main
- Dimensions: 11 x 10
Dining room
- Level: Main
- Dimensions: 14 x 12
Kitchen
- Level: Main
- Dimensions: 10 x 12
Living room
- Level: Main
- Dimensions: 14 x 14
Utility room
- Level: Main
- Dimensions: 3 x 5
Heating
- Forced Air, Natural Gas
Cooling
- Central Air
Appliances
- Included: Dishwasher, Range, Refrigerator, Electric Water Heater
Features
- Basement: Unfinished
- Fireplace features: Decorative
Interior area
- Total structure area: 1,168
- Total interior livable area: 1,168 sqft
Property
Parking
- Parking features: No Garage
Features
- Levels: One
- Stories: 1
- Patio & porch: Deck, Porch
- Exterior features: Deck, Fence, Porch, Storage
Lot
- Size: 9,147 Square Feet
- Dimensions: 50 x 184
Details
- Additional structures: Shed(s)
- Parcel number: D08006660
- Zoning: Residential
- Zoning description: Residential
Construction
Type & style
- Home type: SingleFamily
- Property subtype: Single Family Residence
Materials
- Vinyl Siding
- Foundation: Cellar
Condition
- Year built: 1907
Utilities & green energy
- Utilities for property: Sewer Available
Community & HOA
Community
- Security: Smoke Detector(s)
- Subdivision: Troy
HOA
- Has HOA: No
Location
- Region: Troy
Financial & listing details
- Price per square foot: $145/sqft
- Tax assessed value: $134,400
- Annual tax amount: $1,831
- Date on market: 10/8/2026
- Listing terms: Conventional,FHA,VA Loan
Estimated market value
$167,300
$159,000 - $176,000
$1,466/mo
Price history
| Date | Event | Price |
|---|---|---|
| 10/21/2026 | Price change | $169,900-2.9%$145/sqft |
Source:  WRIST #1049001 Report a problem | ||
| 10/14/2026 | Price change | $174,900-2.8%$150/sqft |
Source:  DABR MLS #970616 Report a problem | ||
| 10/8/2026 | Listed for sale | $179,900+199.8%$154/sqft |
Source: DABR MLS #970616 Report a problem | ||
| 10/25/2021 | Sold | $60,000-20%$51/sqft |
Source: WRIST #1014249 Report a problem | ||
| 10/13/2021 | Listed for sale | $75,000+257.1%$64/sqft |
Source: WRIST #1014249 Report a problem | ||
| 4/11/2014 | Sold | $21,000-16%$18/sqft |
Source: Public Record Report a problem | ||
| 4/9/2014 | Pending sale | $25,000$21/sqft |
Source: RE/MAX Professionals #349822 Report a problem | ||
| 2/28/2014 | Listed for sale | $25,000-16.4%$21/sqft |
Source: RE/MAX Professionals #349822 Report a problem | ||
| 7/13/2013 | Listed for sale | $29,900$26/sqft |
Source: RE/MAX Professionals #349822 Report a problem | ||
Public tax history
| Year | Property taxes | Tax assessment |
|---|---|---|
| 2025 | $1,831 +40.8% | $47,040 +61.3% |
| 2024 | $1,300 +9.4% | $29,160 |
| 2023 | $1,189 +15.5% | $29,160 |
| 2022 | $1,030 +4.1% | $29,160 +10% |
| 2021 | $989 -0.1% | $26,500 |
| 2020 | $990 -0.8% | $26,500 |
| 2019 | $998 +19.9% | $26,500 +27.2% |
| 2018 | $833 -0.9% | $20,830 |
| 2017 | $840 +1.3% | $20,830 |
| 2016 | $830 -3.8% | $20,830 |
| 2015 | $862 | $20,830 |
| 2014 | $862 -0.6% | $20,830 |
| 2013 | $867 -17.8% | $20,830 -22.2% |
| 2012 | $1,054 +3.6% | $26,780 |
| 2011 | $1,017 +2.5% | $26,780 |
| 2010 | $992 +1.5% | $26,780 |
| 2009 | $978 +2.9% | $26,780 |
| 2008 | $950 -48.9% | $26,780 |
| 2007 | $1,861 +40.1% | -- |
| 2005 | $1,328 +0% | -- |
| 2004 | $1,328 +12.8% | -- |
| 2003 | $1,177 +5.8% | -- |
| 2000 | $1,112 | -- |
Find assessor info on the county website
Monthly payment
Est. payment
Payment breakdown
Explore the cost of this home by adjusting the details. Changes won't be saved.Climate risks
Neighborhood: 45373
Nearby schools
Schools provided by the listing agent
- District: Troy
Source: DABR MLS. This data may not be complete. We recommend contacting the local school district to confirm school assignments for this home.


Similar homes
- $174,9002 bd1 ba1.5k sqft608 E Canal St, Troy, OH 45373For Sale
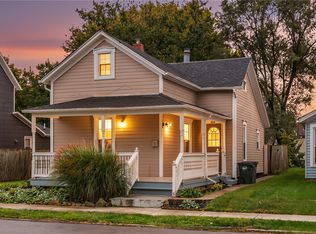
 MLS ID #970490, Landon Hiles, Howard Hanna Real Estate Serv. DABR MLS
- $210,0003 bd1 ba999 sqft2502 New Castle Dr, Troy, OH 45373For Sale
 MLS ID #971428, Gregory Taylor, Garden Gate Realty Inc.. DABR MLS
- $217,0002 bd2 ba1k sqft321 Mumford Dr, Troy, OH 45373For Sale
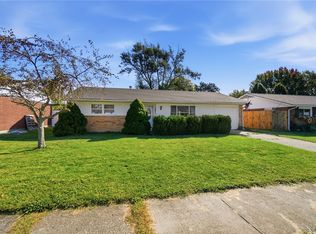 MLS ID #970436, Danyell DeYoung, Glasshouse Realty Group. DABR MLS
- $215,0004 bd1 ba1k sqft179 Southview Dr, Troy, OH 45373For Sale
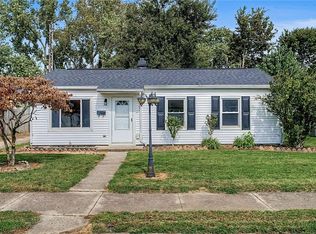 MLS ID #970167, Danita Fox, Your Lifestyle Realty LLC. DABR MLS
- $224,9003 bd2 ba1.4k sqft611 S Plum St, Troy, OH 45373For SaleMLS ID #968564, Jonathan Patterson, Irongate Inc.. DABR MLS
- $242,0004 bd2 ba1.3k sqft2517 Foxchase Ct W, Troy, OH 45373For SaleMLS ID #970401, Sheena Ellison, Garden Gate Realty Inc.. DABR MLS
- $167,0003 bd2 ba1.2k sqft359 Ridge St, Piqua, OH 45356For SaleMLS ID #968160, Shari Stover, Glasshouse Realty Group. DABR MLS
- $152,9003 bd1 ba1.4k sqft601 Young St, Piqua, OH 45356For SaleMLS ID #970343, Shari Stover, Glasshouse Realty Group. DABR MLS
- $165,0003 bd1 ba875 sqft838 Donora Dr, Vandalia, OH 45377For SaleMLS ID #968852, Sally Freeman, Howard Hanna Real Estate Serv. DABR MLS
- $205,0003 bd1 ba1.6k sqft7947 E State Route 41, Troy, OH 45373For SaleMLS ID #958910, Kim Leis-Anderson, Leis Realty Company. DABR MLS
- $169,0003 bd1 ba1k sqft6687 Hubbard Dr, Dayton, OH 45424For SaleMLS ID #967862, Jeremy Raby, ERA Real Solutions Realty. DABR MLS
- $180,0003 bd2 ba1.3k sqft86 Shiloh Springs Rd, Dayton, OH 45415For SaleMLS ID #970679, Brittney Chandler, Keller Williams Community Part. DABR MLS
- $154,0003 bd1 ba960 sqft803 Dingman St, Sidney, OH 45365For SaleMLS ID #971241, Jeremiah Jenkins, Howard Hanna Real Estate Serv. DABR MLS
- $177,5002 bd1 ba1.1k sqft310 W Walnut St, Tipp City, OH 45371For SaleMLS ID #963129, Nikole Harnish, Keller Williams Home Town Rlty. DABR MLS
- $182,9003 bd1 ba1.5k sqft609 W Ash St, Piqua, OH 45356For SaleMLS ID #967202, Paolina T Quafisi, RE/MAX Alliance Realty. DABR MLS
- $139,9902 bd1 ba1k sqft734 S Downing St, Piqua, OH 45356For SaleMLS ID #970240, Idan Shkedy, eXp Realty. DABR MLS
- $164,9003 bd1 ba864 sqft1006 N Scott St, New Carlisle, OH 45344For SaleMLS ID #969943, Michelle Staas, CENTURY 21 The Gene Group. DABR MLS
- $175,0004 bd1 ba1.4k sqft2204 Martin Ave, Dayton, OH 45414For SaleMLS ID #968070, Jeffrey T Roberts, RE/MAX Alliance Realty. DABR MLS
