Skip main navigation
Sold for $170,000
  • $170,000

    18 N Champaign St, Catawba, OH 43010

    3beds
    2,202sqft
    Single Family Residence
    Built in 1905
    0.59 Acres Lot
    $-- Zestimate®
    $77/sqft
    $1,817 Estimated rent

    Home value

    Not available

    Estimated sales range

    Not available

    $1,817/mo

    Zestimate® history
    Loading
    Loading...

    Owner options

    List your home for rent

    $1,817/mo

    Rent Zestimate®

    Find your next renter with Zillow Rental Manager. Plus, with online applications, you can quickly screen prospective tenants – for free.

    Learn more

    $1,817/mo

    Rent Zestimate®

    Refinance and save

    $1,144/mo

    Est. payment

    Refinancing to a lower rate could help reduce your monthly payments and save thousands over the life of the loan.

    See today's rates

    $1,144/mo

    Est. payment

    Explore your selling options

    Work with a Zillow partner agent

    Leverage their expertise and Zillow's premium Showcase listings to get your home seen by more buyers.

    Get started

    List with your own agent

    Get your home in front of millions of buyers by listing it on Zillow.

    Learn how to do it

    Sell it yourself

    Take full control of how buyers see your home on Zillow by listing For Sale by Owner (FSBO).

    List your home

    What's special

    Timeless craftsmanshipArchitectural charmLarge windowsGenerous floor planOversized trimBeautiful architectural detailsPocket doors
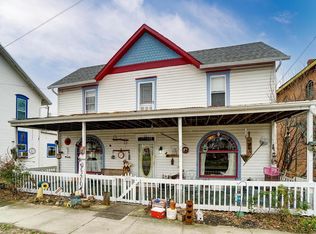
    Nestled on a generous .59-acre lot, this character-filled Catawba home offers a rare opportunity to own and restore a piece of local history. The longtime residence of the late Arnold Ballard, this property is rich with timeless craftsmanship, architectural charm, and the kind of solid construction that is increasingly difficult to find. Whether you're dreaming of restoring a historic home to its former glory, creating a one-of-a-kind showplace, or investing in a property with incredible potential, the possibilities here are truly endless. From the moment you enter, you'll appreciate the abundance of original natural woodwork, hardwood floors, pocket doors, oversized trim, and spacious rooms filled with natural light. The generous floor plan offers three bedrooms plus a versatile upstairs flex room that could serve as a fourth bedroom, home office, hobby room, playroom, or additional living space. The main level features inviting living and dining rooms highlighted by beautiful architectural details, large windows, and timeless charm. The spacious kitchen offers ample room for redesign and modernization while preserving the character that makes this home so special. Many original features remain intact, providing the perfect foundation for someone with vision and an appreciation for historic homes. HVAC is approximately 5 to 6 years old. Outside, the .59-acre lot offers room for gardening, recreation, entertaining, or future improvements. A standout feature is the impressive 48x24 detached garage, offering exceptional space for vehicles, storage, workshop use, equipment, or hobbies. Whether you're searching for your next renovation project, an investment opportunity, or the chance to breathe new life into a classic home, this property offers the solid bones, character, and space to create something truly special. Current property taxes reflect Homestead. Estate property being sold as is. Bring your imagination and vision to preserve a piece of Catawba history!

    Zillow last checked:

    Listing updated:

    Listed by:

    Priscilla L McNamee (937)390-3715,

    Roost Real Estate Co

    Bought with:

    Test Member

    Test Office

    Source: DABR MLS,MLS#: 961865MLS LogoOriginating MLS: Dayton Area Board of REALTORS

    Facts & features

    Interior

    Bedrooms & bathrooms
    • Bedrooms: 3
    • Bathrooms: 2
    • Full bathrooms: 2
    • Main level bathrooms: 1
    Primary bedroom
    • Level: Main
    • Dimensions: 12 x 14
    Bedroom
    • Level: Second
    • Dimensions: 14 x 18
    Bedroom
    • Level: Second
    • Dimensions: 15 x 14
    Dining room
    • Level: Main
    • Dimensions: 15 x 12
    Entry foyer
    • Level: Main
    • Dimensions: 10 x 5
    Family room
    • Level: Main
    • Dimensions: 15 x 14
    Kitchen
    • Level: Main
    • Dimensions: 15 x 14
    Living room
    • Level: Main
    • Dimensions: 15 x 12
    Other
    • Level: Main
    • Dimensions: 9 x 11
    Recreation
    • Level: Second
    • Dimensions: 26 x 17
    Heating
    • Forced Air, Propane
    Cooling
    • Central Air
    Features
    • Basement: Crawl Space,Partial
    • Number of fireplaces: 1
    • Fireplace features: One
    Interior area
    • Total structure area: 2,202
    • Total interior livable area: 2,202 sqft

    Property

    Parking
    • Total spaces: 4
    • Parking features: Detached, Four or more Spaces, Garage
    • Garage spaces: 4
    Features
    • Levels: One and One Half
    Lot
    • Size: 0.59 Acres
    • Dimensions: .59
    Details
    • Parcel number: 2901508990101009
    • Zoning: Residential
    • Zoning description: Residential

    Construction

    Type & style
    • Home type: SingleFamily
    • Property subtype: Single Family Residence
    Materials
    • Other, Vinyl Siding, Wood Siding
    Condition
    • Year built: 1905

    Community & HOA

    HOA
    • Has HOA: No
    Location
    • Region: Catawba

    Financial & listing details

    • Price per square foot: $77/sqft
    • Tax assessed value: $127,000
    • Annual tax amount: $1,339
    • Date on market: 6/16/2026

    Price history

    DateEventPrice
    9/10/2026Sold$170,000-4.2%$77/sqft
    Source: DABR MLS #961865 Report a problem
    8/23/2026Contingent$177,500$81/sqft
    Source: Columbus and Central Ohio Regional MLS #226021970 Report a problem
    7/28/2026Price change$177,500-1.4%$81/sqft
    Source: WRIST #1046345 Report a problem
    7/7/2026Listed for sale$180,000$82/sqft
    Source: WRIST #1046345 Report a problem
    7/1/2026Contingent$180,000$82/sqft
    Source: Columbus and Central Ohio Regional MLS #226021970 Report a problem
    6/13/2026Listed for sale$180,000$82/sqft
    Source: WRIST #1046345 Report a problem

    Public tax history

    YearProperty taxesTax assessment
    2025$1,339 +28.1%$44,450 +29.7%
    2024$1,045 +0.9%$34,260
    2023$1,036 -28.7%$34,260
    2022$1,452 -7.5%$34,260 +8.9%
    2021$1,571 -0.1%$31,450
    2020$1,572 -1.9%$31,450
    2019$1,603 +111.9%$31,450 +9.6%
    2018$756 $28,690 0%
    2017$756 +17.6%$28,693
    2016$643 -3.5%$28,693
    2015$666 $28,693
    2014$666 +0.2%$28,693
    2013$665 -53.9%$28,693 -5.2%
    2012$1,443 +7.9%$30,262 +7.9%
    2011$1,338 +5.3%$28,050
    2010$1,271 -3.1%$28,050 -7%
    2009$1,312 +24.5%$30,156 +16.8%
    2007$1,054 +4.9%$25,809 +10.5%
    2006$1,004 $23,352
    Find assessor info on the county website

    Neighborhood: 43010

    Nearby schools

    GreatSchools rating
    Schools provided by the listing agent
    • District: Northeastern

    Source: DABR MLS. This data may not be complete. We recommend contacting the local school district to confirm school assignments for this home.

    Get pre-qualified for a loan
    At Zillow Home Loans, we can pre-qualify you in as little as 5 minutes with no impact to your credit score.

    An equal housing lender. NMLS #10287.