Skip main navigation
Off market
  • Tax assessed value
    $187,100

    18 N Church St, Schenectady, NY 12305

    3beds
    1,928sqft
    SingleFamily
    Built in 1735
    3,926 Square Feet Lot
    $-- Zestimate®
    $97/sqft
    $2,401 Estimated rent

    Home value

    Not available

    Estimated sales range

    Not available

    $2,401/mo

    Zestimate® history
    Loading
    Loading...

    Owner options

    List your home for rent

    $2,401/mo

    Rent Zestimate®

    Find your next renter with Zillow Rental Manager. Plus, with online applications, you can quickly screen prospective tenants – for free.

    Learn more

    $2,401/mo

    Rent Zestimate®

    Refinance and save

    $1,140/mo

    Est. payment

    Refinancing to a lower rate could help reduce your monthly payments and save thousands over the life of the loan.

    See today's rates

    $1,140/mo

    Est. payment

    Explore your selling options

    Work with a Zillow partner agent

    Leverage their expertise and Zillow's premium Showcase listings to get your home seen by more buyers.

    Get started

    List with your own agent

    Get your home in front of millions of buyers by listing it on Zillow.

    Learn how to do it

    Sell it yourself

    Take full control of how buyers see your home on Zillow by listing For Sale by Owner (FSBO).

    List your home

    What's special

    Modern upgradesModern convenienceSlate patioMarble-style quartz countertopsInset shaker doorsGarage parking

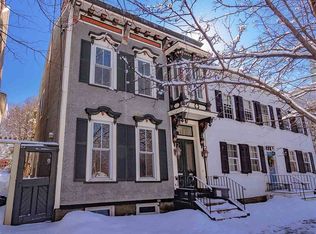
    —- Classic and Updated Historic Home in Schenectady's Stockade District Experience a blend of historical charm and modern convenience in this semi-detached home, situated in the heart of Schenectady's desirable historic Stockade district. Built in 1735, the residence features original structural elements complemented by modern upgrades including a refurbished kitchen, updated bathroom, 3 bedrooms, additional downstairs half bath and a two-zone central air system. Enjoy spacious living areas, a fully enclosed landscaped garden, and the convenience of a shared driveway with garage parking. — Exterior —- A brick façade with decorative corbels faces the street along with a hand-built wooden porch and side gate with an original wrought iron insert. Off-street parking leads to a 3-car garage, two spaces of which are allocated for this property. At the rear, find a private landscaped yard surrounded by a 6ft privacy fence, showcasing a small lawn adorned with mature perennial flower beds and a slate patio for seating and outdoor dining. — Interior - Ground Floor — Enter the home through original decorative double doors via a paneled vestibule adorned with oak flooring, leading into a hallway with open access to both the living room and kitchen. The large living room retains its historic charm with high ceilings, grand original beams and a refurbished fireplace surround. A downstairs half bath and laundry closet is accessible from the living room and dining room. The dining room offers a welcoming space to gather, illuminated by natural light pouring in through large windows and double French doors which grant a view of the garden. The kitchen, recently updated, features custom built white cabinets with inset shaker doors and marble-style quartz countertops, offering significant storage space. The breakfast nook, overlooking the garden through bay windows, creates a cosy spot for casual meals. Modern GE Cafe appliances with brushed bronze handles complement oak flooring. — Interior - Upper Floors — Bedroom 1 offers ample space and a private veranda overlooking the garden, while Bedroom 2, the largest room, is furnished with original pine flooring and a refurbished working fireplace with original beam mantle. A smaller third bedroom serves as a versatile space, currently utilized as a home gym. The newly refurbished bathroom offers modern amenities including a white quartz double vanity, bathtub, shower, and updated fixtures. Storage solutions are plentiful, with extensive attic space and a large basement that provides potential as a workshop, equipped with concrete floors and electrical outlets. — Additional Features — The home is equipped with a newly installed two-zone gas central air system, complemented by a smart irrigation system for easy garden maintenance. The roof is relatively new and in good condition, having been updated in the mid-2000s.

    This property is off market, which means it's not currently listed for sale or rent on Zillow. This may be different from what's available on other websites or public sources.

    Facts & features

    Interior

    Bedrooms & bathrooms
    • Bedrooms: 3
    • Bathrooms: 2
    • Full bathrooms: 1
    • 1/2 bathrooms: 1
    Heating
    • Forced air, Gas
    Cooling
    • Central
    Appliances
    • Included: Dishwasher, Dryer, Freezer, Microwave, Refrigerator, Washer
    • Laundry: Closet
    Features
    • Garage Door Opener, Water Softener
    • Flooring: Hardwood
    • Basement: Unfinished
    • Attic: Hatch, Walk-Up
    • Has fireplace: Yes
    Interior area
    • Total interior livable area: 1,928 sqft

    Property

    Parking
    • Total spaces: 2
    • Parking features: Garage - Detached
    Accessibility
    • Accessibility features: Wheelchair
    Features
    • Exterior features: Wood
    Lot
    • Size: 3,926 sqft
    Details
    • Parcel number: 421500396313701

    Construction

    Type & style
    • Home type: SingleFamily
    Materials
    • Roof: Asphalt
    Condition
    • Year built: 1735

    Utilities & green energy

    • Sewer: Public

    Community & neighborhood

    Location
    • Region: Schenectady

    Other

    Other facts
    • City/Town (taxing entity): Schenectady
    • Class: SINGLE FAMILY
    • Master Bath: Full
    • State: NY
    • EXTERIOR FEATURES: Privacy Fence, Lighting
    • INTERIOR FEATURES: Garage Door Opener, Water Softener
    • PHOTO INSTRUCTIONS: Broker Load Photo
    • SEWER: Public
    • WATER: Public
    • Age Description: Estimated
    • School District Code: Schenectady
    • County: Schenectady
    • City/Town (Mail Address): Schenectady
    • Status Category: Pending
    • ATTIC: Hatch, Walk-Up
    • MASTER BEDROOM: Second Floor
    • SPECIAL MARKET CONDITIONS: No Special Conditions
    • SO1Office Type: MLS SUBSCRIBER
    • SO1Office State: NY
    • AMENITIES: Ceramic Tile, Wood Floors, Built-In Cabinets, French Door, Bilco Door, Bay Window
    • HEAT SYSTEM: Hot Water
    • Off Street Parking: Yes
    • LOT DESCRIPTION: Treed/Wooded, Landscaped
    • First Floor Bath: Partial
    • Handicap Access: Yes
    • ACCESSIBILITY FEATURES: Wheelchair
    • EXTERIOR: Clapboard
    • LAUNDRY: Closet
    • COOLING TYPE: Window A/C Unit
    • School Taxes Description: With exemp
    • SO1OfficePhone1CountryId: United States (+1)
    • Listing Visibility Type: MLS Listing
    • Tax Identification Block: 1
    • Tax Identification Lot: 37
    • Tax Id Section: 39.63
    • Sub Area: Schenectady City-Downtown (411)
    • Swis Code: Schenectady-Schenectady
    • CONDITION: Very Good
    • Status: Pending

    Price history

    DateEventPrice
    12/17/2023Listing removed--
    Source: Owner Report a problem
    9/18/2023Pending sale$385,000$200/sqft
    Source: Owner Report a problem
    9/12/2023Listed for sale$385,000+133.3%$200/sqft
    Source: Owner Report a problem
    3/21/2019Sold$165,000+0.1%$86/sqft
    Source: Global MLS #201718958 Report a problem
    7/2/2018Pending sale$164,900$86/sqft
    Source: Belott Realty Group, Inc #201718958 Report a problem
    7/2/2018Listed for sale$164,900$86/sqft
    Source: Belott Realty Group, Inc #201718958 Report a problem

    Public tax history

    YearProperty taxesTax assessment
    2017$8,352 $187,100
    2016-- $187,100
    2015-- $187,100

    Find assessor info on the county website

    Neighborhood: Stockade

    Nearby schools

    GreatSchools rating
    Schools provided by the listing agent
    • District: Schenectady

    Source: The MLS. This data may not be complete. We recommend contacting the local school district to confirm school assignments for this home.