Charm of Yesteryear! Enjoy your morning coffee in the open wide, wainscoat front porch with swing and ceiling fan. Gorgeous natural crafted woodwork, crown moldings and doors complimented by 10' ceilings. Living room with brick WDB fireplace accented by stained glass windows. Formal dining room with leaded glass window and built in china cabinet. Fully applianced kitchen with glass tile backsplash and laminate floor(20). Spacious MBR. Second bedroom with pull-out sofa bed and built-in compartmentalized storage unit Updated main floor bathroom with laundry chute and deep, step-in soaking tub. Huge second floor bedroom/office with newer knotty pine and attic storage space. Many updates while maintaining its historic feel! Newer hvac, copper plumbing and finished bsmt(20), roof(15) and HW heater(13) and cbrkrs. Potential in-law/teen arrangement in the lower level with 2 bedrooms plus jacuzzi tub with TV and separate shower. Cheerful and bright laundry room with W/D, double tub and egress window. Com Ed enviromentally friendly and energy efficient program include smart thermostat, faucets, appliances and bulbs. Hard wired CO2 detectors. Fenced yard with shed(22), swing set, fire pit plus a variety of perenials incl lilac bush, honey crisp apple tree, strawberries, chives, blueberries, fig tree, etc. Colorful Cherry Blossom tree and cherry tree(great for making pies) in front. 'Blink' security by Amazon stays. Move-in ready. Close to schools. You snooze, you lose!
Closed
$299,500
18 N Du Bois Ave, Elgin, IL 60123
5beds
1,120sqft
Single Family Residence
Built in 1923
6,600 Square Feet Lot
$325,700 Zestimate®
$267/sqft
$2,809 Estimated rent
Home value
$325,700
$303,000 - $352,000
$2,809/mo
Zestimate® history
Owner options
List your home for rent
$2,809/mo
Rent Zestimate®
Find your next renter with Zillow Rental Manager. Plus, with online applications, you can quickly screen prospective tenants – for free.
$2,809/mo
Rent Zestimate®
Refinance and save
$2,190/mo
Est. payment
Refinancing to a lower rate could help reduce your monthly payments and save thousands over the life of the loan.
$2,190/mo
Est. payment
Explore your selling options
Work with a Zillow partner agent
Leverage their expertise and Zillow's premium Showcase listings to get your home seen by more buyers.
Get startedList with your own agent
Get your home in front of millions of buyers by listing it on Zillow.
Learn how to do itSell it yourself
Take full control of how buyers see your home on Zillow by listing For Sale by Owner (FSBO).
List your homeWhat's special
Cherry treeColorful cherry blossom treeFenced yardPull-out sofa bedGorgeous natural crafted woodworkJacuzzi tub with tvFire pit
Zillow last checked:
Listing updated:
Listed by:
Bob Shiga 630-825-2700,
RE/MAX Liberty
Bought with:
Matthew Kombrink, GRI,SFR
One Source Realty
Nicholas Kein, ABR,SRES
One Source Realty
Source: MRED as distributed by MLS GRID,MLS#: 12188756
Facts & features
Interior
Bedrooms & bathrooms
- Bedrooms: 5
- Bathrooms: 2
- Full bathrooms: 2
Rooms
- Room types: Bedroom 5
Primary bedroom
- Features: Flooring (Hardwood), Window Treatments (All)
- Level: Main
- Area: 180 Square Feet
- Dimensions: 18X10
Bedroom 2
- Features: Flooring (Hardwood), Window Treatments (All)
- Level: Main
- Area: 150 Square Feet
- Dimensions: 15X10
Bedroom 3
- Features: Flooring (Carpet)
- Level: Second
- Area: 377 Square Feet
- Dimensions: 29X13
Bedroom 4
- Features: Flooring (Wood Laminate), Window Treatments (All)
- Level: Basement
- Area: 156 Square Feet
- Dimensions: 13X12
Bedroom 5
- Features: Flooring (Wood Laminate)
- Level: Basement
- Area: 143 Square Feet
- Dimensions: 13X11
Dining room
- Features: Flooring (Hardwood)
- Level: Main
- Area: 156 Square Feet
- Dimensions: 13X12
Kitchen
- Features: Flooring (Wood Laminate)
- Level: Main
- Area: 120 Square Feet
- Dimensions: 12X10
Laundry
- Features: Flooring (Wood Laminate)
- Level: Basement
- Area: 96 Square Feet
- Dimensions: 12X8
Living room
- Features: Flooring (Hardwood)
- Level: Main
- Area: 192 Square Feet
- Dimensions: 16X12
Heating
- Natural Gas, Forced Air
Cooling
- Central Air
Appliances
- Included: Range, Microwave, Dishwasher, Refrigerator, Washer, Dryer, Disposal, Humidifier
- Laundry: In Unit, Sink
Features
- 1st Floor Bedroom, In-Law Floorplan, 1st Floor Full Bath, Built-in Features, High Ceilings
- Flooring: Hardwood, Laminate
- Windows: Screens
- Basement: Finished,Egress Window,Full
- Attic: Finished
- Number of fireplaces: 1
- Fireplace features: Wood Burning, Living Room
Interior area
- Total structure area: 2,240
- Total interior livable area: 1,120 sqft
- Finished area below ground: 1,120
Property
Parking
- Total spaces: 2
- Parking features: Concrete, Side Driveway, Garage Door Opener, On Site, Garage Owned, Detached, Garage
- Garage spaces: 2
- Has uncovered spaces: Yes
Accessibility
- Accessibility features: No Disability Access
Features
- Stories: 1.5
- Patio & porch: Patio
- Exterior features: Fire Pit
- Fencing: Fenced
Lot
- Size: 6,600 Square Feet
- Dimensions: 50 X132
Details
- Additional structures: Shed(s)
- Parcel number: 0615428025
- Special conditions: None
- Other equipment: Ceiling Fan(s), Sump Pump, Radon Mitigation System
Construction
Type & style
- Home type: SingleFamily
- Architectural style: Bungalow
- Property subtype: Single Family Residence
Materials
- Cedar
- Foundation: Concrete Perimeter
- Roof: Asphalt
Condition
- New construction: No
- Year built: 1923
- Major remodel year: 2020
Utilities & green energy
- Electric: Circuit Breakers, 100 Amp Service
- Sewer: Public Sewer
- Water: Public
Community & HOA
Community
- Features: Curbs, Sidewalks, Street Lights, Street Paved
- Security: Carbon Monoxide Detector(s)
- Subdivision: Washington Heights
HOA
- Services included: None
Location
- Region: Elgin
Financial & listing details
- Price per square foot: $267/sqft
- Tax assessed value: $189,315
- Annual tax amount: $4,178
- Date on market: 10/31/2024
- Listing terms: Conventional
- Ownership: Fee Simple
Price history
| Date | Event | Price |
|---|---|---|
| 12/11/2024 | Sold | $299,500$267/sqft |
Source:  MRED as distributed by MLS GRID #12188756 Report a problem MRED as distributed by MLS GRID #12188756 Report a problem | ||
| 11/16/2024 | Contingent | $299,500$267/sqft |
Source: MRED as distributed by MLS GRID #12188756 Report a problem | ||
| 11/16/2024 | Listed for sale | $299,500$267/sqft |
Source: MRED as distributed by MLS GRID #12188756 Report a problem | ||
| 11/8/2024 | Listing removed | $299,500$267/sqft |
Source: MRED as distributed by MLS GRID #12188756 Report a problem | ||
| 10/31/2024 | Listed for sale | $299,500+117%$267/sqft |
Source: MRED as distributed by MLS GRID #12188756 Report a problem | ||
| 6/30/2015 | Sold | $138,000+34%$123/sqft |
Source: MRED as distributed by MLS GRID #08911183 Report a problem | ||
| 7/26/2012 | Sold | $103,000-6.3%$92/sqft |
Source: Public Record Report a problem | ||
| 6/13/2012 | Listed for sale | $109,900$98/sqft |
Source: RE/MAX Horizon #08087635 Report a problem | ||
Public tax history
| Year | Property taxes | Tax assessment |
|---|---|---|
| 2024 | $4,410 +5.6% | $63,105 +10.7% |
| 2023 | $4,178 +4.8% | $57,011 +9.7% |
| 2022 | $3,987 +4.9% | $51,984 +7% |
| 2021 | $3,801 +3.2% | $48,602 +4.8% |
| 2020 | $3,684 +3.3% | $46,398 +5% |
| 2019 | $3,567 +1% | $44,197 +5.9% |
| 2018 | $3,532 +2.7% | $41,728 +5.8% |
| 2017 | $3,440 -11.9% | $39,448 +7.8% |
| 2016 | $3,903 | $36,597 +9.1% |
| 2015 | -- | $33,544 +1.2% |
| 2014 | -- | $33,130 -2.6% |
| 2013 | -- | $34,004 -14.2% |
| 2012 | -- | $39,630 -18.1% |
| 2011 | -- | $48,364 -9.7% |
| 2010 | -- | $53,530 -6.7% |
| 2009 | -- | $57,386 |
| 2008 | -- | $57,386 +3.3% |
| 2007 | -- | $55,542 +4.2% |
| 2006 | -- | $53,308 +6.5% |
| 2005 | -- | $50,059 +6.8% |
| 2004 | -- | $46,889 +14.6% |
| 2003 | -- | $40,927 +8% |
| 2002 | -- | $37,895 +7.4% |
| 2001 | -- | $35,268 +5.1% |
| 2000 | -- | $33,563 |
Find assessor info on the county website
Neighborhood: 60123
Nearby homes
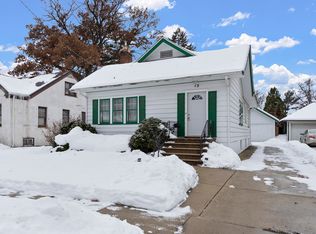
- $300,0003 bd2 ba1k sqft12 N Du Bois Ave, Elgin, IL 60123Sold
- $246,2002 bd1 ba1.1k sqft22 N Du Bois Ave, Elgin, IL 60123Off Market
- $309,9003 bd4 ba1.3k sqft8 N Du Bois Ave, Elgin, IL 60123Off Market
- $277,2003 bd1 ba1.7k sqft26 N Du Bois Ave, Elgin, IL 60123Off Market
- $325,0003 bd3 ba1.6k sqft15 N Edison Ave, Elgin, IL 60123Sold
- $335,0003 bd3 ba1.6k sqft21 N Edison Ave, Elgin, IL 60123Sold
- $298,3003 bd2 ba1.6k sqft11 N Edison Ave, Elgin, IL 60123Off Market
- $279,5004 bd2 ba1.9k sqft4 N Du Bois Ave, Elgin, IL 60123Off Market
Nearby schools
GreatSchools rating
- 5/10Washington Elementary SchoolGrades: PK-6Distance: 0.3 mi
- 3/10Abbott Middle SchoolGrades: 7-8Distance: 0.2 mi
- 3/10Larkin High SchoolGrades: PK,9-12Distance: 0.6 mi
Schools provided by the listing agent
- Elementary: Washington Elementary School
- Middle: Abbott Middle School
- High: Larkin High School
- District: 46
Source: MRED as distributed by MLS GRID. This data may not be complete. We recommend contacting the local school district to confirm school assignments for this home.
Get a cash offer in 3 minutes
Find out how much your home could sell for in as little as 3 minutes with a no-obligation cash offer.
Estimated market value
$325,700
Get a cash offer in 3 minutes
Find out how much your home could sell for in as little as 3 minutes with a no-obligation cash offer.
Estimated market value
$325,700
- Illinois
- Kane County
- Elgin
- 60123
- 18 N Du Bois Ave
Nearby cities
Nearby neighborhoods
Nearby zip codes
Other Elgin Topics
