Skip main navigation
Sold for $375,000
  • $375,000

    18 N Garland Ave, Colorado Springs, CO 80909

    5beds
    2,146sqft
    Single Family Residence
    Built in 1960
    8,476 Square Feet Lot
    $416,700 Zestimate®
    $175/sqft
    $2,450 Estimated rent

    Home value

    $416,700

    $396,000 - $438,000

    $2,450/mo

    Zestimate® history
    Loading
    Loading...

    Owner options

    List your home for rent

    $2,450/mo

    Rent Zestimate®

    Find your next renter with Zillow Rental Manager. Plus, with online applications, you can quickly screen prospective tenants – for free.

    Learn more

    $2,450/mo

    Rent Zestimate®

    Refinance and save

    $2,188/mo

    Est. payment

    Refinancing to a lower rate could help reduce your monthly payments and save thousands over the life of the loan.

    See today's rates

    $2,188/mo

    Est. payment

    Explore your selling options

    Work with a Zillow partner agent

    Leverage their expertise and Zillow's premium Showcase listings to get your home seen by more buyers.

    Get started

    List with your own agent

    Get your home in front of millions of buyers by listing it on Zillow.

    Learn how to do it

    Sell it yourself

    Take full control of how buyers see your home on Zillow by listing For Sale by Owner (FSBO).

    List your home

    What's special

    Mountain viewsFully fenced backyardGarden plotsFruit treesFinished basementChicken coopFamily room
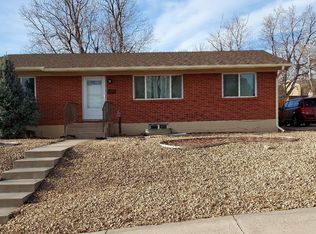
    MOUNTAIN VIEWS * COVERED BACK PATIO * HUGE SYCAMORE SHADE TREE * FULLY FENCED BACKYARD * 6-BURNER GOURMET RANGE * HARDWOOD FLOORING * NEW INTERIOR PAINT * TANKLESS WATER HEATER * LED LIGHTING THROUGHOUT * This thoughtfully updated brick home offers a rare combination of character, function, and modern comfort. Enjoy mountain views and a fully fenced backyard filled with fruit trees, garden plots, and even a chicken coop—perfect for urban homesteading or simply relaxing outdoors under the large sycamore shade tree. Inside, the main level features a spacious living room with a cozy wood-burning stove, a beautifully refreshed kitchen with stainless steel appliances, and three charming bedrooms. Downstairs, the finished basement offers extended living space with two additional bedrooms, a family room, a ¾ bath, a laundry area with utility sink, and a versatile craft or storage room with built-ins. Additional highlights include new basement carpet and LVP flooring, fresh paint throughout, a newer tankless water heater and furnace, a new HVAC system with heat pump A/C, and upgraded 200-amp electrical service. Located with convenient access to public transportation and shopping, this home blends everyday practicality with space to grow and enjoy.

    Zillow last checked:

    Listing updated:

    Listed by:

    Tony Clement CDPE CLHMS GRI 719-499-3124,

    REMAX PROPERTIES,

    Martha Marzolf CRS EPRO 719-440-5764

    Bought with:

    Tony Clement CDPE CLHMS GRI

    REMAX PROPERTIES

    Source: elevateMLS,MLS#: 5643130MLS Logo

    Facts & features

    Interior

    Bedrooms & bathrooms
    • Bedrooms: 5
    • Bathrooms: 2
    • Full bathrooms: 1
    • 3/4 bathrooms: 1
    Basement
    • Area: 1073
    Heating
    • Forced Air
    Cooling
    • Central Air
    Appliances
    • Included: Dishwasher, Disposal, Dryer, Gas in Kitchen, Microwave, Oven, Range, Refrigerator, Washer
    • Laundry: In Basement, Electric Hook-up
    Features
    • Smart Home Door Locks, Smart Thermostat
    • Flooring: Carpet, Ceramic Tile, Wood, Luxury Vinyl
    • Basement: Partial,Partially Finished
    • Has fireplace: Yes
    Interior area
    • Total structure area: 2,146
    • Total interior livable area: 2,146 sqft
    • Finished area above ground: 1,073
    • Finished area below ground: 1,073

    Property

    Parking
    • Total spaces: 2
    • Parking features: Attached, Tandem, Even with Main Level, Garage Door Opener, Concrete Driveway
    • Attached garage spaces: 2
    Features
    • Patio & porch: Concrete, Covered
    • Exterior features: Auto Sprinkler System, Manual Sprinkler System
    • Fencing: Back Yard
    • Has view: Yes
    • View description: Mountain(s)
    Lot
    • Size: 8,476 Square Feet
    • Features: Level, Near Fire Station, Near Hospital, Near Park, Near Public Transit, Near Shopping Center, Landscaped
    Details
    • Additional structures: Kennel/Dog Run, Other
    • Parcel number: 6416123026

    Construction

    Type & style
    • Home type: SingleFamily
    • Architectural style: Ranch
    • Property subtype: Single Family Residence
    Materials
    • Brick, Frame
    • Roof: Composite Shingle
    Condition
    • Existing Home
    • New construction: No
    • Year built: 1960

    Utilities & green energy

    • Water: Municipal
    • Utilities for property: Electricity Connected, Natural Gas Connected

    Community & HOA

    Location
    • Region: Colorado Springs

    Financial & listing details

    • Price per square foot: $175/sqft
    • Tax assessed value: $391,456
    • Annual tax amount: $1,212
    • Date on market: 7/18/2025
    • Listing terms: Cash,Conventional,FHA,VA Loan
    • Electric utility on property: Yes

    Price history

    DateEventPrice
    9/26/2025Sold$375,000-2.6%$175/sqft
    Source: elevateMLS #5643130 Report a problem
    9/22/2025Pending sale$385,000$179/sqft
    Source: elevateMLS #5643130 Report a problem
    9/2/2025Contingent$385,000$179/sqft
    Source: elevateMLS #5643130 Report a problem
    8/26/2025Price change$385,000-1.3%$179/sqft
    Source: elevateMLS #5643130 Report a problem
    7/18/2025Listed for sale$390,000+132.4%$182/sqft
    Source: elevateMLS #5643130 Report a problem
    4/30/2007Sold$167,800$78/sqft
    Source: Public Record Report a problem

    Public tax history

    YearProperty taxesTax assessment
    2024$1,101 +4.8%$26,230
    2023$1,050 -7.8%$26,230 +39.7%
    2022$1,139 $18,770 -2.8%
    2021-- $19,310 +29.3%
    2020$1,014 +0.5%$14,940
    2019$1,009 +23.2%$14,940 +26.8%
    2018$819 -5.3%$11,780
    2017$864 +5.6%$11,780 -1.1%
    2016$819 +18.6%$11,910
    2015$690 -1.3%$11,910 +2.4%
    2014$700 $11,630
    2013-- --
    2012-- $11,630
    2011$747 $11,630 -8.2%
    2010-- $12,670
    2009-- $12,670 -2%
    2008-- $12,930
    2006-- $12,930 +21.4%
    2004-- $10,650
    2003$348 -48.1%$10,650 -13%
    2002$671 +5.8%$12,240 +12%
    2001$634 $10,930
    Find assessor info on the county website

    Neighborhood: Central Colorado Springs

    Nearby schools

    GreatSchools rating
    Schools provided by the listing agent
    • Elementary: Rogers
    • Middle: Galileo
    • High: Palmer
    • District: Colorado Springs 11

    Source: elevateMLS. This data may not be complete. We recommend contacting the local school district to confirm school assignments for this home.

    Get a cash offer in 3 minutes
    Find out how much your home could sell for in as little as 3 minutes with a no-obligation cash offer.
    Estimated market value
    $416,700
    Get a cash offer in 3 minutes
    Find out how much your home could sell for in as little as 3 minutes with a no-obligation cash offer.
    Estimated market value
    $416,700