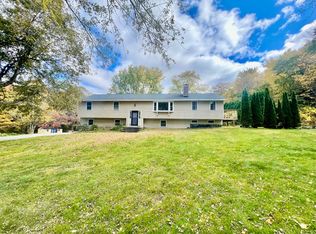
Step back in time and appreciate the charm of this well-preserved vintage 1970s home, where classic design meets quality craftsmanship. Set on a picturesque 1-acre lot in Hartland, this 1,728 sq. ft. home offers 4 bedrooms, 1.5 bathrooms, and timeless details throughout. Rich hardwood floors flow through the home, complemented by original dark maple cabinetry and classic wallpaper patterns that capture the character of the era. The spacious living room features a wood burning fireplace, creating a warm and inviting gathering space. This home offers abundant closet space, a walk-up attic for additional storage, a full heated walkout basement with high ceilings, a wood stove, and endless potential for workshop, hobby space, or future finished space. Additional highlights include a two-car attached garage with direct home access, insulated windows, a wired generator, and a roof approximately 10 to 15 years old. Whether you're drawn to authentic mid-century styling or looking for a home ready to personalize over time, this property is a rare opportunity to own a lovingly maintained piece of 1970s Americana in a peaceful country setting. The full walk-out basement is ready to finish with two heat sources: a wood stove (vented into the stainless steal-lined fireplace) and hot water, baseboard heat. The property includes a shed (transferring in as-is condition). The roof and viny siding are approximately 10-15 years old, replacement double pane windows approximately 20 years old and the System 200 boiler is approximately 15 years old. The basement is rough-plumed for a bathroom.
For sale
$399,000
18 North Lost Acres Road, Hartland, CT 06027
4beds
2,678sqft
Single Family Residence
Built in 1976
1 Acres Lot
$-- Zestimate®
$149/sqft
$-- HOA
What's special
Wood burning fireplaceWood stoveClassic wallpaper patternsRich hardwood floorsOriginal dark maple cabinetryAbundant closet spacePeaceful country setting
- 28 days |
- 1,430 |
- 89 |
Zillow last checked:
Listing updated:
Listed by:
Elizabeth Salois (413)695-2634,
BHHS Realty Professionals 413-567-3361
Source: Smart MLS,MLS#: 24193754
Facts & features
Interior
Bedrooms & bathrooms
- Bedrooms: 4
- Bathrooms: 2
- Full bathrooms: 1
- 1/2 bathrooms: 1
Rooms
- Room types: Roughed-In Bath
Primary bedroom
- Features: Hardwood Floor
- Level: Upper
Bedroom
- Level: Upper
Bedroom
- Features: Hardwood Floor
- Level: Upper
Bedroom
- Features: Hardwood Floor
- Level: Upper
Bathroom
- Features: Laundry Hookup, Laminate Floor
- Level: Main
Bathroom
- Features: Full Bath, Tub w/Shower, Laminate Floor
- Level: Upper
Dining room
- Features: Hardwood Floor
- Level: Main
Kitchen
- Features: Breakfast Bar, Dining Area, Laminate Floor
- Level: Main
Living room
- Features: Fireplace, Hardwood Floor
- Level: Main
Heating
- Hot Water, Oil
Cooling
- Window Unit(s)
Appliances
- Included: Electric Range, Refrigerator, Washer, Dryer, Electric Water Heater, Water Heater
- Laundry: Main Level
Features
- Basement: Full,Unfinished,Heated,Interior Entry,Walk-Out Access,Concrete
- Attic: Storage,Walk-up
- Number of fireplaces: 1
Interior area
- Total structure area: 2,678
- Total interior livable area: 2,678 sqft
- Finished area above ground: 1,814
- Finished area below ground: 864
Property
Parking
- Total spaces: 6
- Parking features: Attached, Off Street, Driveway, Garage Door Opener
- Attached garage spaces: 2
- Has uncovered spaces: Yes
Features
- Patio & porch: Porch
- Exterior features: Rain Gutters
Lot
- Size: 1 Acres
- Features: Interior Lot, Level
Details
- Parcel number: 2418996
- Zoning: R-1
- Other equipment: Generator
Construction
Type & style
- Home type: SingleFamily
- Architectural style: Colonial
- Property subtype: Single Family Residence
Materials
- Vinyl Siding
- Foundation: Concrete Perimeter
- Roof: Asphalt
Condition
- New construction: No
- Year built: 1976
Utilities & green energy
- Sewer: Septic Tank
- Water: Well
- Utilities for property: Cable Available
Green energy
- Energy efficient items: Thermostat
Community & HOA
Community
- Subdivision: East Hartland
HOA
- Has HOA: No
Location
- Region: East Hartland
Financial & listing details
- Price per square foot: $149/sqft
- Tax assessed value: $160,780
- Annual tax amount: $4,687
- Date on market: 7/22/2026
Estimated market value
Not available
Estimated sales range
Not available
Not available
Price history
| Date | Event | Price |
|---|---|---|
| 8/13/2026 | Listed for sale | $399,000$149/sqft |
Source:  Smart MLS #24193754 Report a problem Smart MLS #24193754 Report a problem | ||
| 7/29/2026 | Pending sale | $399,000$149/sqft |
Source: Smart MLS #24193754 Report a problem | ||
| 7/22/2026 | Listed for sale | $399,000+1230%$149/sqft |
Source: Smart MLS #24193754 Report a problem | ||
| 5/28/1975 | Sold | $30,000$11/sqft |
Source: Agent Provided Report a problem | ||
Public tax history
| Year | Property taxes | Tax assessment |
|---|---|---|
| 2025 | $4,687 +5% | $160,780 |
| 2024 | $4,462 +1.8% | $160,780 |
| 2023 | $4,381 +0.9% | $160,780 |
| 2022 | $4,341 | $160,780 |
| 2021 | $4,341 +4.4% | $160,780 +6.3% |
| 2020 | $4,160 | $151,280 |
| 2019 | $4,160 +3.8% | $151,280 |
| 2018 | $4,009 | $151,280 |
| 2017 | $4,009 +3.9% | $151,280 |
| 2016 | $3,858 -1.4% | $151,280 -1.4% |
| 2015 | $3,911 +4.1% | $153,370 |
| 2014 | $3,758 | $153,370 |
| 2013 | $3,758 +2.1% | $153,370 |
| 2012 | $3,681 -4.8% | $153,370 -6.8% |
| 2011 | $3,865 | $164,480 |
| 2010 | $3,865 +1.1% | $164,480 |
| 2009 | $3,824 | $164,480 |
| 2008 | $3,824 +4.5% | $164,480 |
| 2007 | $3,660 +4.7% | $164,480 |
| 2006 | $3,495 +4.3% | $164,480 +30% |
| 2005 | $3,352 | $126,490 |
| 2004 | $3,352 +10.4% | $126,490 |
| 2003 | $3,036 | $126,490 |
Find assessor info on the county website
Monthly payment
Est. payment
Payment breakdown
Explore the cost of this home by adjusting the details. Changes won't be saved.Climate risks
Neighborhood: 06027
Getting around
0 / 100
Car-DependentNearby schools
GreatSchools rating
- NAHartland SchoolGrades: PK-8Distance: 2.2 mi
Schools provided by the listing agent
- Elementary: Hartland
Source: Smart MLS. This data may not be complete. We recommend contacting the local school district to confirm school assignments for this home.
- $370,0003 bd2 ba1.7k sqft14 N Lost Acres Rd, East Hartland, CT 06027Sold
- $404,9003 bd2 ba1.3k sqft491 Granville Rd, East Hartland, CT 06027Off Market
- $330,8004 bd1 ba1.4k sqft10 N Lost Acres Rd, East Hartland, CT 06027Off Market
- $433,3003 bd2 ba1.5k sqft19 Kensington Acres Rd, East Hartland, CT 06027Off Market
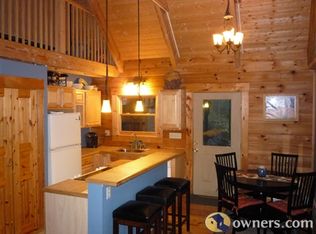
- $496,9005 bd3 ba2.2k sqft17 N Lost Acres Rd, East Hartland, CT 06027Off Market
- $459,5004 bd3 ba2.1k sqft15 Kensington Acres Rd, East Hartland, CT 06027Off Market
- $5,380-- bd-- ba-- sqft27 N Lost Acres Rd, East Hartland, CT 06027Off Market
- $34,940-- bd-- ba-- sqftKensington Acres Rd, East Hartland, CT 06027Off Market
A local agent can set up tours, give advice and negotiate with sellers.
Similar homes
- $429,0003 bd2 ba2.1k sqft55 Gavitt Road, Barkhamsted, CT 06063For Sale
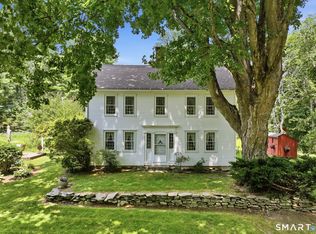
 MLS ID #24192079, Wynne Lord, Coldwell Banker Realty. Smart MLS
 - $499,9004 bd2 ba2.3k sqft137 Silver Street, Granby, CT 06060For Sale
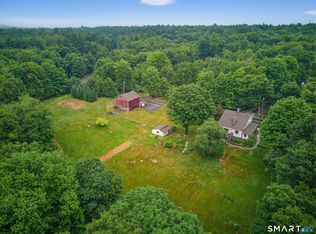 MLS ID #24179522, Nancy B. Reardon, Berkshire Hathaway NE Prop.. Smart MLS
 - $355,0004 bd2 ba1.8k sqft1572 Main Rd, Granville, MA 01034For Sale
 MLS ID #73557297, Nicole Satkowski, RE/MAX Compass. MLS PIN
 - $445,0003 bd2 ba2.3k sqft77-R Old Stagecoach Road, Granby, CT 06035For Sale
 MLS ID #24195423, Matt R. Christie, Berkshire Hathaway NE Prop.. Smart MLS
 - $449,9003 bd3 ba2.1k sqft22 Terry Plains Road, Bloomfield, CT 06002For SaleMLS ID #24199920, Mark J. Merin, Berkshire Hathaway NE Prop.. Smart MLS
- $399,0004 bd2 ba1.6k sqft38 Edgewood Drive, Enfield, CT 06082For SaleMLS ID #24198493, George F. Varessis, Realty One Group Cutting Edge. Smart MLS
- $480,0004 bd2 ba1.8k sqft44 Climax Road, Simsbury, CT 06070For SaleMLS ID #24197334, Peter Nowak, Ryze Realty Group LLC. Smart MLS
- $422,8003 bd3 ba2k sqft154 Brook Ln, Tolland, MA 01034For SaleMLS ID #73544466, David P. Hall, Berkshire Hathaway Home Service New England Properties. MLS PIN
- $584,0004 bd3 ba2.7k sqft4 Lenora Drive, Simsbury, CT 06092For SaleMLS ID #24198173, Kevin D. Rockoff, Rockoff Realty. Smart MLS
- $409,9003 bd2 ba2.1k sqft1 Autumn Drive, Enfield, CT 06082For SaleMLS ID #24196469, Michelle H. Travali, Century 21 AllPoints Realty. Smart MLS
- $545,0004 bd3 ba2.4k sqft12 Indian Hill Drive, Granby, CT 06035For SaleMLS ID #24199117, Anna Sogliuzzo, Berkshire Hathaway NE Prop.. Smart MLS
- $455,0004 bd2 ba1.8k sqft37 Pilgrim Drive, Windsor, CT 06095For SaleMLS ID #24197082, Andrea Rodriguez, Eagle Eye Realty PLLC. Smart MLS
- $389,9004 bd1 ba1.4k sqft7 Play Road, Enfield, CT 06082For SaleMLS ID #24199191, Michelle H. Travali, Century 21 AllPoints Realty. Smart MLS
- $410,0005 bd3 ba2.5k sqft39 Maple Avenue, Bloomfield, CT 06002For SaleMLS ID #24190992, Diane Kendrick, Coldwell Banker Realty. Smart MLS
- $359,0003 bd2 ba2.1k sqft6 Tiffany Lane, Bloomfield, CT 06002For SaleMLS ID #24197560, Alexander Pryor, Coldwell Banker Realty. Smart MLS
- $400,0004 bd2 ba1.8k sqft116 Kensington St, Feeding Hills, MA 01030For SaleMLS ID #73553736, Tori Denton, Coldwell Banker Realty - Western MA. MLS PIN
- $499,9003 bd3 ba2.4k sqft1 Long Lott Road, Granby, CT 06090For SaleMLS ID #24189805, Nicolas Demastrie, eXp Realty. Smart MLS
- $349,9004 bd2 ba2.4k sqft392 Boston Neck Road, Suffield, CT 06078For SaleMLS ID #24147691, Robin E. Zatony, Dowd Realty Group, Inc.. Smart MLS
- $399,9003 bd2 ba1.5k sqft1 Lois Lane, Enfield, CT 06082For SaleMLS ID #24194245, Alana Wall-Galvin, Suburban Homes & Condos. Smart MLS
- $449,9003 bd2 ba1.7k sqft(Undisclosed Address), Suffield, CT 06078For SaleMLS ID #24193552, Gregory E. Heineman, Trend 2000 Real Estate. Smart MLS
