Elegant Custom Home with Mountain Views and Luxurious Amenities Welcome to your dream home in Oak Meadows, one of the area's most coveted neighborhoods. This beautiful custom-built residence sits on a generous 1 .23-acre lot, offering spectacular views of Mountain Scott and Lake Lawtonka and their beautiful sunsets. This 4,000 square foot home showcases quality craftsmanship with a striking brick, rock, and stucco exterior that makes a lasting impression. You'll appreciate the convenience of a 4-car garage plus a Porte cochere breezeway—perfect for extra parking! Inside, discover four spacious bedrooms, each featuring walk-in closets, and 3.5 bathrooms that blend style with functionality. The home boasts three distinct living areas plus an elegant study with built-in adjustable shelving—ideal for your book collection or that work-from-home setup you've been dreaming about. The heart of this home? A chef's dream kitchen with an island, custom cabinets, pullout drawers, and thoughtful touches like spice racks. Double convection ovens and a cooktop make entertaining a breeze, while the breakfast nook with built-in seating offers picture-perfect views of your outdoor paradise. Speaking of outdoors, prepare to be wowed by the 40x16 saltwater pool and pond, inground trampoline. The backyard is your personal resort! The primary bedroom serves as a peaceful retreat with designer ceilings and bay windows. Its spa-like bathroom features custom ceilings, edged glass and trims around window, double sinks, and makeup vanity. Beautiful tiled walk-in shower with seat, wall fireplace. Entertainment options abound with a 9-seat theater/media room with surround sound systems and customized lighting. 20x20 upstairs game room. Energy-efficient geothermal systems keep utility bills surprisingly low. Located minutes from Lawton Fort Sill, historic Medicine Park, and the Wildlife Refuge, you'll enjoy hiking, biking, and boating just moments away. Plus, you're in the excellent Elgin School District. Beautiful custom wood works, crown moldings, granite counter tops throughout the house. This amazing one owner home truly must be appreciated. It's not just a house; it's the lifestyle you've been waiting for!! Call 580-248-8800 for Private schedule showings or text 580-581-7870 for more details.
Sold
$640,000
18 NW Burr Oak Dr, Lawton, OK 73507
4beds
3baths
4,000sqft
Single Family Residence
Built in 2014
1.23 Acres Lot
$688,900 Zestimate®
$160/sqft
$3,237 Estimated rent
Home value
$688,900
$634,000 - $751,000
$3,237/mo
Zestimate® history
Owner options
List your home for rent
$3,237/mo
Rent Zestimate®
Find your next renter with Zillow Rental Manager. Plus, with online applications, you can quickly screen prospective tenants – for free.
$3,237/mo
Rent Zestimate®
Refinance and save
$3,994/mo
Est. payment
Refinancing to a lower rate could help reduce your monthly payments and save thousands over the life of the loan.
$3,994/mo
Est. payment
Explore your selling options
Work with a Zillow partner agent
Leverage their expertise and Zillow's premium Showcase listings to get your home seen by more buyers.
Get startedList with your own agent
Get your home in front of millions of buyers by listing it on Zillow.
Learn how to do itSell it yourself
Take full control of how buyers see your home on Zillow by listing For Sale by Owner (FSBO).
List your homeWhat's special
Saltwater poolMountain viewsPrimary bedroomSpacious bedroomsSpa-like bathroomBreakfast nookPorte cochere breezeway
Zillow last checked:
Listing updated:
Listed by:
PAMELA L MARION 580-248-8800,
RE/MAX PROFESSIONALS (BO)
Bought with:
Pamela Marion
Re/Max Professionals (Bo)
Source: Lawton BOR,MLS#: 168517
Facts & features
Interior
Bedrooms & bathrooms
- Bedrooms: 4
- Bathrooms: 3
Rooms
- Room types: Den/Family Room, Formal Living, Media Room
Primary bedroom
- Area: 330.75
- Dimensions: 22.5 x 14.7
Dining room
- Features: Separate
- Area: 268.87
- Dimensions: 16.1 x 16.7
Kitchen
- Features: Kitchen/Dining
- Area: 221.2
- Dimensions: 14 x 15.8
Living room
- Area: 373.24
- Dimensions: 21.7 x 17.2
Heating
- Fireplace(s), Central, Geothermal
Cooling
- Ceiling Fan(s)
Appliances
- Included: Electric, Cooktop, Double Oven, Vent Hood, Microwave, Dishwasher, Disposal, Geothermal Water Heater
- Laundry: Washer Hookup, Dryer Hookup, Utility Room
Features
- Kitchen Island, Walk-In Closet(s), Pantry, 8-Ft.+ Ceiling, Granite Counters, Three Plus Living Areas
- Flooring: Carpet, Ceramic Tile, Hardwood
- Windows: Double Pane Windows
- Has fireplace: Yes
- Fireplace features: Electric
Interior area
- Total structure area: 4,000
- Total interior livable area: 4,000 sqft
Property
Parking
- Total spaces: 4
- Parking features: Auto Garage Door Opener, Garage Door Opener, Garage Faces Side, Circular Driveway
- Has garage: Yes
- Has uncovered spaces: Yes
Features
- Levels: One and One Half
- Patio & porch: Covered Patio
- Pool features: In Ground
- Has spa: Yes
- Spa features: Whirlpool
Lot
- Size: 1.23 Acres
- Features: Lawn Sprinkler, Full Lawn Sprinkler
Details
- Parcel number: 03N12W184750000740015
- Zoning description: R-1 Single Family
Construction
Type & style
- Home type: SingleFamily
- Property subtype: Single Family Residence
Materials
- Brick Veneer
- Foundation: Slab
- Roof: Composition
Condition
- New construction: No
- Year built: 2014
Utilities & green energy
- Electric: Rural Electric Coop
- Gas: None
- Sewer: Aeration Septic
- Water: Rural District
Community & HOA
Location
- Region: Lawton
Financial & listing details
- Price per square foot: $160/sqft
- Tax assessed value: $1,670
- Annual tax amount: $5,484
- Price range: $640K - $640K
- Date on market: 4/9/2025
- Listing terms: Cash,Conventional,FHA,VA Loan
- Exclusions: All window curtains Theater Room: 11.8x21.2 Flex Room: 19.1x21.7
Price history
| Date | Event | Price |
|---|---|---|
| 7/16/2025 | Sold | $640,000-1.3%$160/sqft |
Source: Lawton BOR #168517 Report a problem | ||
| 4/24/2025 | Contingent | $648,500$162/sqft |
Source: Lawton BOR #168517 Report a problem | ||
| 4/9/2025 | Listed for sale | $648,500+1223.5%$162/sqft |
Source: Lawton BOR #168517 Report a problem | ||
| 10/17/2013 | Sold | $49,000-1.8%$12/sqft |
Source: Lawton BOR #136025 Report a problem | ||
| 5/4/2009 | Sold | $49,900$12/sqft |
Source: Lawton BOR #122345 Report a problem | ||
Public tax history
| Year | Property taxes | Tax assessment |
|---|---|---|
| 2025 | $13 +8.3% | $131 +4.8% |
| 2024 | $12 | $125 +5% |
| 2023 | $12 +9.1% | $119 +5.3% |
| 2022 | $11 +10% | $113 +4.6% |
| 2021 | $10 +11.1% | $108 +4.9% |
| 2020 | $9 | $103 +5.1% |
| 2019 | $9 +28.6% | $98 +10.1% |
| 2017 | $7 | $89 +4.7% |
| 2016 | $7 +10.8% | $85 +4.9% |
| 2015 | $6 +5.5% | $81 +5.2% |
| 2014 | $6 -2.1% | $77 |
| 2013 | $6 +4.3% | $77 |
| 2012 | $6 | $77 |
| 2011 | -- | $77 +5.5% |
| 2010 | -- | $73 +10.6% |
| 2008 | $6 | $66 |
| 2007 | $6 +5.4% | $66 +4.8% |
| 2006 | $5 +15.7% | $63 +10.5% |
| 2005 | $5 +6.6% | $57 |
| 2004 | $4 +7.6% | $57 -88.8% |
| 2003 | $4 +9.8% | $510 +10.2% |
| 2002 | $4 | $463 +807.8% |
| 2001 | -- | $51 |
Find assessor info on the county website
Neighborhood: 73507
Nearby homes
- $640,0001.23 Acres18 NW Burr Oak Dr, Medicine Park, OK 73507Sold
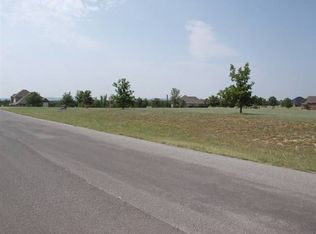
- $2,000-- bd-- ba-- sqft16 NW Burr Oak Dr, Medicine park, OK 73507Off Market
- $1,999-- bd-- ba-- sqft14 NW Burr Oak Dr, Medicine park, OK 73507Off Market
- $21,000-- bd-- ba-- sqft17 NW Burr Oak Dr, Medicine park, OK 73507Off Market
- $1,670-- bd-- ba-- sqft15 NW Burr Oak Dr, Medicine park, OK 73507Off Market
- $537,5004 bd3 ba3.3k sqft20 NW Burr Oak Dr, Medicine Park, OK 73507Off Market
- $463,3003 bd3 ba2.9k sqft16 NW Burr Oak Dr, Medicine Park, OK 73507Off Market
- $458,8003 bd3 ba3.1k sqft23 NW Burr Oak Dr, Lawton, OK 73507Off Market
Nearby schools
GreatSchools rating
- 8/10Elgin Elementary SchoolGrades: PK-4Distance: 12 mi
- 7/10Elgin Middle SchoolGrades: 5-8Distance: 12.1 mi
- 8/10Elgin High SchoolGrades: 9-12Distance: 12.2 mi
Schools provided by the listing agent
- Elementary: Elgin
- Middle: Elgin
- High: Elgin
Source: Lawton BOR. This data may not be complete. We recommend contacting the local school district to confirm school assignments for this home.


Get pre-qualified for a loan
At Zillow Home Loans, we can pre-qualify you in as little as 5 minutes with no impact to your credit score.An equal housing lender. NMLS #10287.
Sell for more on Zillow
Get a Zillow Showcase℠ listing at no additional cost and you could sell for .
$688,900
2% more
+$13,778
With Zillow Showcase(estimated)
$702,678
- Oklahoma
- Comanche County
- Lawton
- 73507
- 18 NW Burr Oak Dr
Nearby cities
Nearby neighborhoods
Nearby zip codes
Other Lawton Topics
