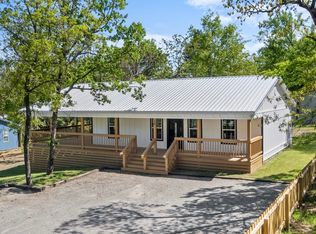
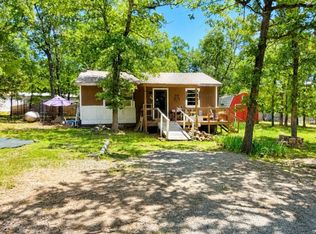
*NEW CONSTRUCTION~PRICE DROP!!* Are you looking for a great short term rental investment property, or lake getaway? This property could be a nice short term rental property or come enjoy peaceful lake-area living on Lake Eufaula in this newly constructed home built on an oversized lot and a half in the quiet cul-de-sac of Arrowhead Estates. Designed for comfort and easy living, this charming 2-bedroom home features a spacious open living area, with THREE separate brand new, energy-efficient mini-split heating and cooling systems for personalized comfort throughout.
The kitchen comes complete with a new refrigerator, range/oven and built-in microwave making it ready for everyday living or weekend getaways. The generously sized bathroom and laundry area offer both functionality and style with attractive decorative lighting.
Relax outdoors on the custom-built covered porch and deck, thoughtfully designed with ramps for easy accessibility. A newly constructed garage/carport provides covered parking, while the dual driveways offer plenty of additional space for guests, boats, or trailers.
Located just minutes from a boat ramp, you’ll have quick access to Lake Eufaula’s renowned fishing, boating, and outdoor recreation. Whether you’re searching for a full-time residence, a weekend retreat, or an investment property, this move-in-ready home offers exceptional value in a peaceful setting.
Schedule your private showing today and discover everything this Lake Eufaula property has to offer!
New construction
Price cut: $5K (8/1)
$120,000
18 Nakomis Ct, Canadian, OK 74425
2beds
720sqft
Single Family Residence
Built in 2025
0.33 Acres Lot
$-- Zestimate®
$167/sqft
$8/mo HOA
What's special
Generously sized bathroom
- 320 days |
- 211 |
- 15 |
Zillow last checked:
Listing updated:
Listed by:
Valerie Milbery 214-783-7657,
Fathom Realty OK LLC
Source: MLS Technology, Inc.,MLS#: 2542595 Originating MLS: MLS Technology
Originating MLS: MLS TechnologyFacts & features
Interior
Bedrooms & bathrooms
- Bedrooms: 2
- Bathrooms: 1
- Full bathrooms: 1
Bedroom
- Description: Bedroom,Walk-in Closet
- Level: First
Bedroom
- Description: Bedroom,Walk-in Closet
- Level: First
Bathroom
- Description: Hall Bath,Full Bath,Separate Shower
- Level: First
Den
- Description: Den/Family Room,Combo
- Level: First
Utility room
- Description: Utility Room,Inside
- Level: First
Heating
- Electric, Multiple Heating Units
Cooling
- 3+ Units
Appliances
- Included: Electric Water Heater, Microwave, Oven, Range, Refrigerator, Stove
- Laundry: Washer Hookup, Electric Dryer Hookup
Features
- Solid Surface Counters, Electric Oven Connection, Electric Range Connection
- Flooring: Carpet, Vinyl
- Doors: Insulated Doors
- Windows: Aluminum Frames, Insulated Windows
- Basement: None,Crawl Space
- Has fireplace: No
Interior area
- Total structure area: 720
- Total interior livable area: 720 sqft
Property
Parking
- Total spaces: 2
- Parking features: Carport, Detached, Garage, Handicap
- Garage spaces: 2
- Has carport: Yes
Accessibility
- Accessibility features: Parking, Accessible Approach with Ramp
Features
- Levels: One
- Stories: 1
- Patio & porch: Patio
- Exterior features: Gravel Driveway, Lighting, Other
- Pool features: None
- Fencing: None
- Has view: Yes
- View description: Seasonal View
- Waterfront features: Boat Ramp/Lift Access
- Body of water: Eufaula Lake
Lot
- Size: 0.33 Acres
- Features: Cul-De-Sac, Mature Trees
Details
- Additional structures: None
- Parcel number: 201500008016001600
Construction
Type & style
- Home type: SingleFamily
- Architectural style: Craftsman
- Property subtype: Single Family Residence
Materials
- Block, HardiPlank Type
- Foundation: Crawlspace, Slab
- Roof: Metal
Condition
- New Construction
- New construction: Yes
- Year built: 2025
Utilities & green energy
- Sewer: Septic Tank
- Water: Rural
- Utilities for property: Electricity Available, Water Available
Green energy
- Energy efficient items: Doors, Windows
Community & HOA
Community
- Security: No Safety Shelter, Smoke Detector(s)
- Subdivision: Arrowhead Estates Ii
HOA
- Has HOA: Yes
- Amenities included: Gated, Other
- HOA fee: $90 annually
Location
- Region: Canadian
Financial & listing details
- Price per square foot: $167/sqft
- Annual tax amount: $39
- Date on market: 10/9/2025
- Cumulative days on market: 321 days
- Listing terms: Conventional,FHA,VA Loan
Estimated market value
Not available
Estimated sales range
Not available
Not available
Price history
| Date | Event | Price |
|---|---|---|
| 8/1/2026 | Price change | $120,000-4%$167/sqft |
Source:  MLS Technology, Inc. #2542595 Report a problem MLS Technology, Inc. #2542595 Report a problem | ||
| 7/15/2026 | Price change | $125,000-3.5%$174/sqft |
Source: MLS Technology, Inc. #2542595 Report a problem | ||
| 7/8/2026 | Price change | $129,500-0.4%$180/sqft |
Source: MLS Technology, Inc. #2542595 Report a problem | ||
| 5/27/2026 | Price change | $130,000-7.1%$181/sqft |
Source: MLS Technology, Inc. #2542595 Report a problem | ||
| 5/22/2026 | Price change | $140,000-3.4%$194/sqft |
Source: MLS Technology, Inc. #2542595 Report a problem | ||
| 5/4/2026 | Price change | $145,000-3.3%$201/sqft |
Source: MLS Technology, Inc. #2542595 Report a problem | ||
| 1/4/2026 | Price change | $150,000-6.3%$208/sqft |
Source: MLS Technology, Inc. #2542595 Report a problem | ||
| 11/29/2025 | Price change | $160,000-5.9%$222/sqft |
Source: MLS Technology, Inc. #2542595 Report a problem | ||
| 11/14/2025 | Price change | $170,000-2.9%$236/sqft |
Source: MLS Technology, Inc. #2542595 Report a problem | ||
| 10/9/2025 | Listed for sale | $175,000$243/sqft |
Source: MLS Technology, Inc. #2542595 Report a problem | ||
Public tax history
Tax history is unavailable.
Monthly payment
Est. payment
Payment breakdown
Explore the cost of this home by adjusting the details. Changes won't be saved.Climate risks
Neighborhood: 74425
Nearby schools
GreatSchools rating
- 6/10Canadian Elementary SchoolGrades: PK-8Distance: 3 mi
- 2/10Canadian High SchoolGrades: 9-12Distance: 3 mi
Schools provided by the listing agent
- Elementary: Canadian
- Middle: Canadian
- High: Canadian
- District: Canadian - Sch Dist (U5)
Source: MLS Technology, Inc.. This data may not be complete. We recommend contacting the local school district to confirm school assignments for this home.
- $4,900-- bd-- ba-- sqft56 Eagle Pass, Canadian, OK 74425Off Market
- $225,0002 bd2 ba1.2k sqft30 Eagle Pass, Canadian, OK 74425Sold
- $550,8004 bd2 ba2.9k sqftOutlook Dr, Canadian, OK 74425Off Market
- $9,669-- bd-- ba-- sqftOutlook Dr, Est, OK 74425Off Market
- $20,987-- bd-- ba-- sqftOutlook Dr, Est, OK 74425Off Market
- $9,595-- bd-- ba-- sqftOutlook Dr, Est, OK 74425Off Market
- $100,9002 bd1 ba960 sqftOutlook Dr, Est, OK 74425Off Market
- $241,8002 bd1 ba1k sqftOutlook Dr, Est, OK 74425Off Market
A local agent can set up tours, give advice and negotiate with sellers.
Similar homes
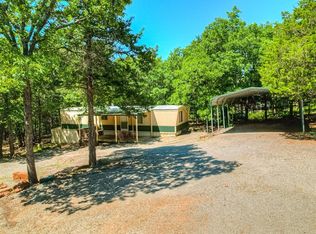
- $90,0002 bd1 ba644 sqft332 Royal Ln, Canadian, OK 74425For Sale
 MLS ID #1245959, Kali Frazier, Prosell Realty. MLSOK/OKCMAR as distributed by MLS GRID
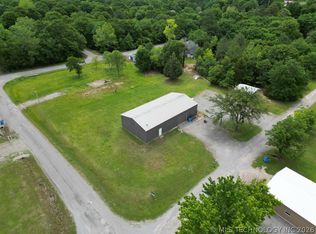
 - $120,0001 bd1 ba800 sqft232 N Erie St, Canadian, OK 74425For Sale
 MLS ID #2609129, Lew Forrest, Porches and Pastures. MLS Technology, Inc.
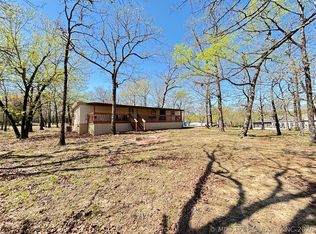
 - $92,0002 bd1 ba784 sqft330 Council Tree Dr, Canadian, OK 74425For Sale
 MLS ID #2610650, Brandy Pennington, Lakeside Real Estate. MLS Technology, Inc.
 - $85,0002 bd1 ba832 sqft48 Indian Nations Dr, Canadian, OK 74425For Sale
 MLS ID #2617554, Brook Taylor, Keller Williams SEOK. MLS Technology, Inc.
 - $125,0002 bd1 ba1k sqft120290 S 4182nd Rd, Eufaula, OK 74432For SaleMLS ID #2608714, Anita Rodgers, C21/Shirley Donaldson Eufaula. MLS Technology, Inc.
- $140,0002 bd1 ba564 sqft55 Betty Kay Ave, McAlester, OK 74501For SaleMLS ID #2620250, Anita Rodgers, C21/Shirley Donaldson Eufaula. MLS Technology, Inc.
- $138,5002 bd2 ba1k sqft109841 Highway #150, Checotah, OK 74426For Sale By Owner
- $133,0002 bd2 ba960 sqft2568 Bristow Point Rd, McAlester, OK 74501For SaleMLS ID #2601807, Joshua Beaty, Keller Williams SEOK. MLS Technology, Inc.
- $127,0003 bd1 ba1k sqft108 Patricia Ave, Eufaula, OK 74432For SaleMLS ID #2540234, Vickie Parker, Porches and Pastures. MLS Technology, Inc.
- $154,9002 bd2 ba936 sqft2545 Bristow Point, McAlester, OK 74501For SaleMLS ID #2618628, Casie Elkins, Home Place Real Estate. MLS Technology, Inc.
- $115,0003 bd2 ba1k sqft120347 S 4186th Rd, Eufaula, OK 74432For SaleMLS ID #2616749, Clifton Davis, Porches and Pastures. MLS Technology, Inc.
- $110,0003 bd2 ba1k sqft121251 S 4157th Cir, Eufaula, OK 74432For SaleMLS ID #2624358, Austin Gibson, Keller Williams Advantage. MLS Technology, Inc.
- $170,0003 bd1 ba875 sqft1104 Hilldale Dr, Eufaula, OK 74432For SaleMLS ID #2630987, Anita Rodgers, C21/Shirley Donaldson Eufaula. MLS Technology, Inc.
- $100,0002 bd1 ba976 sqft106 S 2nd St, Eufaula, OK 74432For SaleMLS ID #2629163, Madison Hutchins, Next Home Professionals. MLS Technology, Inc.
- $79,9002 bd2 ba900 sqft2184 Bristow Point Rd, McAlester, OK 74501For Sale By Owner
- $129,0002 bd2 ba896 sqft114278 S 4203rd Rd, Checotah, OK 74426For SaleMLS ID #2611775, Angella Lee, Lake Homes Realty, LLC. MLS Technology, Inc.
- $90,0002 bd1 ba752 sqft581 Dozer Mtn, Eufaula, OK 74432For SaleMLS ID #2619491, Natalie Tracy, Lakeside Real Estate. MLS Technology, Inc.
- $99,0002 bd1 ba960 sqft420576 E Texanna Rd, Checotah, OK 74426For SaleMLS ID #2609096, Miranda Foster, C21/First Choice Realty. MLS Technology, Inc.
- $135,0001 bd1 ba400 sqft425275 E 1170th Rd, Eufaula, OK 74432For SaleMLS ID #1090317, Kenneth Primm, Vylla Home. Western River Valley BOR
- $119,9002 bd2 ba982 sqft429572 E 1148th Rd, Porum, OK 74455For SaleMLS ID #2605836, Cyonne Harrod, Stetson Bentley LLC. MLS Technology, Inc.
