Welcome to Nantucket Row, a beautiful cluster home development in Rocky River. This 2 bedroom, 3 full bath RANCH style home located on a cul-de-sac with beautiful green space views is a rare gem. Offering 1,713 sq. ft. one-floor living with a full finished basement and a 3rd full bath. Enjoy a welcoming foyer entry with coat closet and a private bright living room with vaulted ceilings. The open concept eat-in kitchen is equipped with a pantry, plenty of cabinets/counter space, LG stainless gas stove and microwave, Bosch dishwasher, and stainless refrigerator. You will love the open feel to the family room featuring wood floors, a gas log fireplace and a wonderful sunroom. The sunroom with lovely green space views has newer vinyl windows and a convenient access to a concrete patio with gas grill. The spacious primary suite features a large walk-in-closet, double sinks, and a walk-in-shower. The first-floor laundry includes a washer/dryer, cabinets and utility sink. A second bedroom and the 2nd full bath round out the first floor. Enjoy extra living space in the large finished basement which includes storage closets and the 3rd full bath. A spacious 2 car attached garage features nature stone flooring and a full walk-up attic. Improvements include: 2024-new roof, 2023-sunroom vinyl windows/carpeting, 2014-Trane furnace, A/C, hot water heater. A top-notch HOA has a healthy reserve fund and attends to the landscaping, snow removal, and exterior maintenance for a care-free life style. Nantucket Row is conveniently located near shopping, fine dining and easy freeway access.
Closed
$365,000
18 Nantucket Row, Rocky River, OH 44116
2beds
2,777sqft
Multi Family, Single Family Residence
Built in 1993
2,178 Square Feet Lot
$403,600 Zestimate®
$131/sqft
$3,092 Estimated rent
Home value
$403,600
$379,000 - $432,000
$3,092/mo
Zestimate® history
Owner options
List your home for rent
$3,092/mo
Rent Zestimate®
Find your next renter with Zillow Rental Manager. Plus, with online applications, you can quickly screen prospective tenants – for free.
$3,092/mo
Rent Zestimate®
Refinance and save
$3,166/mo
Est. payment
Refinancing to a lower rate could help reduce your monthly payments and save thousands over the life of the loan.
$3,166/mo
Est. payment
Explore your selling options
Work with a Zillow partner agent
Leverage their expertise and Zillow's premium Showcase listings to get your home seen by more buyers.
Get startedList with your own agent
Get your home in front of millions of buyers by listing it on Zillow.
Learn how to do itSell it yourself
Take full control of how buyers see your home on Zillow by listing For Sale by Owner (FSBO).
List your homeWhat's special
Ranch style homeGas log fireplaceFull finished basementOpen concept eat-in kitchenLarge finished basementFirst-floor laundrySpacious primary suite
Zillow last checked:
Listing updated:
Listed by:
Dolores A Pescatrice DoloresPescatrice@HowardHanna.com216-870-2600,
Howard Hanna
Bought with:
Tom O'Dougherty, 380997
Howard Hanna
Source: MLS Now,MLS#: 5113599Originating MLS: Akron Cleveland Association of REALTORS
Facts & features
Interior
Bedrooms & bathrooms
- Bedrooms: 2
- Bathrooms: 3
- Full bathrooms: 3
- Main level bathrooms: 2
- Main level bedrooms: 2
Primary bedroom
- Description: Flooring: Carpet
- Features: Primary Downstairs, Walk-In Closet(s)
- Level: First
- Dimensions: 16 x 13
Bedroom
- Description: Flooring: Carpet
- Level: First
- Dimensions: 11 x 11
Primary bathroom
- Description: Flooring: Luxury Vinyl Tile
- Level: First
- Dimensions: 15 x 10
Bathroom
- Description: Flooring: Luxury Vinyl Tile
- Level: First
- Dimensions: 9 x 5
Bathroom
- Description: Flooring: Ceramic Tile
- Level: Basement
- Dimensions: 10 x 10
Eat in kitchen
- Description: Flooring: Luxury Vinyl Tile
- Features: High Ceilings, Vaulted Ceiling(s)
- Level: First
- Dimensions: 19 x 12
Entry foyer
- Description: Flooring: Ceramic Tile
- Features: Chandelier
- Level: First
- Dimensions: 12 x 8
Laundry
- Description: Flooring: Luxury Vinyl Tile
- Level: First
- Dimensions: 12 x 8
Living room
- Description: Flooring: Carpet
- Features: Vaulted Ceiling(s), Window Treatments
- Level: First
- Dimensions: 15 x 13
Recreation
- Description: Flooring: Carpet
- Level: Basement
- Dimensions: 38 x 28
Sunroom
- Description: Flooring: Carpet
- Level: First
- Dimensions: 13 x 11
Heating
- Forced Air, Gas
Cooling
- Central Air
Appliances
- Included: Dryer, Dishwasher, Disposal, Microwave, Range, Refrigerator
- Laundry: Inside, Main Level, Laundry Room, In Unit
Features
- Ceiling Fan(s), Double Vanity, Entrance Foyer, Eat-in Kitchen, Kitchen Island, Open Floorplan, Pantry, Recessed Lighting, Storage, Vaulted Ceiling(s), Walk-In Closet(s), Air Filtration
- Basement: Full,Finished,Storage Space
- Number of fireplaces: 1
- Fireplace features: Family Room, Gas, Glass Doors, Gas Log
Interior area
- Total structure area: 2,777
- Total interior livable area: 2,777 sqft
- Finished area above ground: 1,713
- Finished area below ground: 1,064
Property
Parking
- Parking features: Attached, Garage Faces Front, Garage, Garage Door Opener
- Attached garage spaces: 2
Features
- Levels: One
- Stories: 1
- Patio & porch: Rear Porch, Enclosed, Glass Enclosed, Patio, Porch
- Exterior features: Gas Grill, Sprinkler/Irrigation, Outdoor Grill
- Pool features: Community
Lot
- Size: 2,178 Square Feet
- Features: Cul-De-Sac, Landscaped
Details
- Parcel number: 30328071
- Special conditions: Estate
- Other equipment: Air Purifier
Construction
Type & style
- Home type: SingleFamily
- Architectural style: Cluster Home,Ranch
- Property subtype: Multi Family, Single Family Residence
- Attached to another structure: Yes
Materials
- Brick, Vinyl Siding
- Foundation: Block
- Roof: Asphalt,Fiberglass
Condition
- Year built: 1993
Utilities & green energy
- Sewer: Public Sewer
- Water: Public
Community & HOA
Community
- Features: Fitness Center, Park, Pool, Shopping, Street Lights, Sidewalks
- Subdivision: Nantucket Row
HOA
- Has HOA: Yes
- Services included: Association Management, Common Area Maintenance, Insurance, Maintenance Grounds, Maintenance Structure, Reserve Fund, Snow Removal
- HOA fee: $460 monthly
- HOA name: Nantucket Row
Location
- Region: Rocky River
Financial & listing details
- Price per square foot: $131/sqft
- Tax assessed value: $332,700
- Annual tax amount: $5,895
- Date on market: 4/14/2025
- Cumulative days on market: 2 days
- Listing agreement: Exclusive Right To Sell
- Listing terms: Cash,Conventional
Price history
| Date | Event | Price |
|---|---|---|
| 5/9/2025 | Sold | $365,000$131/sqft |
Source: Public Record Report a problem | ||
| 4/16/2025 | Pending sale | $365,000$131/sqft |
Source: MLS Now #5113599 Report a problem | ||
| 4/14/2025 | Listed for sale | $365,000+38.3%$131/sqft |
Source: MLS Now #5113599 Report a problem | ||
| 10/24/2006 | Sold | $264,000$95/sqft |
Source: Public Record Report a problem | ||
Public tax history
| Year | Property taxes | Tax assessment |
|---|---|---|
| 2025 | $5,857 -0.7% | $116,450 |
| 2024 | $5,895 +6.5% | $116,450 +26.3% |
| 2023 | $5,535 +0.2% | $92,190 |
| 2022 | $5,525 +9.2% | $92,190 |
| 2021 | $5,059 +9.1% | $92,190 +22% |
| 2020 | $4,636 -12.2% | $75,570 +0% |
| 2019 | $5,277 +16.2% | $75,560 0% |
| 2018 | $4,542 -20% | $75,570 -10.7% |
| 2017 | $5,680 +2.7% | $84,640 |
| 2016 | $5,531 | $84,640 |
| 2015 | $5,531 +13.9% | $84,640 +17% |
| 2014 | $4,856 +1.2% | $72,350 |
| 2013 | $4,797 +3.1% | $72,350 |
| 2012 | $4,652 +8.6% | $72,350 +1.4% |
| 2011 | $4,285 +0.2% | $71,370 |
| 2010 | $4,277 +2.8% | $71,370 |
| 2009 | $4,161 +3.6% | $71,370 |
| 2008 | $4,016 +9.7% | $71,370 |
| 2007 | $3,662 -14.8% | $71,370 |
| 2006 | $4,299 -0.2% | $71,370 +4.4% |
| 2005 | $4,307 +8.9% | $68,360 |
| 2004 | $3,954 +6.2% | $68,360 |
| 2003 | $3,721 +5.6% | $68,360 +9.5% |
| 2002 | $3,524 -42.6% | $62,440 |
| 2001 | $6,138 -0.5% | $62,440 |
| 2000 | $6,169 | $62,440 |
Find assessor info on the county website
Neighborhood: 44116
Nearby homes
- $375,9002 bd2 ba1.5k sqft17 Nantucket Row, Rocky River, OH 44116Off Market
- $501,8004 bd5 ba2.5k sqft19 Nantucket Row, Rocky River, OH 44116Off Market
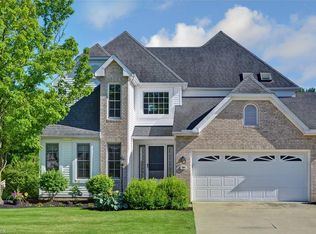
- $455,7003 bd2 ba2.7k sqft20 Nantucket Row, Rocky River, OH 44116Off Market
- $351,3002 bd2 ba1.5k sqft16 Nantucket Row, Rocky River, OH 44116Off Market
- $372,4003 bd3 ba2.4k sqft8 Nantucket Row, Rocky River, OH 44116Off Market
- $395,2002 bd3 ba1.7k sqft15 Nantucket Row, Rocky River, OH 44116Off Market
- $382,5003 bd3 ba2.1k sqft7 Nantucket Row, Rocky River, OH 44116Sold
- $355,7002 bd2 ba1.5k sqft9 Nantucket Row, Rocky River, OH 44116Off Market
Nearby schools
GreatSchools rating
- NAGoldwood Primary Elementary SchoolGrades: K-2Distance: 0.4 mi
- 8/10Rocky River Middle SchoolGrades: 6-8Distance: 1.8 mi
- 9/10Rocky River High SchoolGrades: 9-12Distance: 1.4 mi
Schools provided by the listing agent
- District: Rocky River CSD - 1826
Source: MLS Now. This data may not be complete. We recommend contacting the local school district to confirm school assignments for this home.
Get a cash offer in 3 minutes
Find out how much your home could sell for in as little as 3 minutes with a no-obligation cash offer.
Estimated market value
$403,600
Get a cash offer in 3 minutes
Find out how much your home could sell for in as little as 3 minutes with a no-obligation cash offer.
Estimated market value
$403,600
- Ohio
- Cuyahoga County
- Rocky River
- 44116
- 18 Nantucket Row
