Nestled in one of Pennington’s most popular neighborhoods, 18 Navesink Drive offers the best of both comfort and community. This gracious side-hall Colonial in sought-after Brandon Farms has been freshly painted and thoughtfully updated to provide a move-in-ready canvas just waiting for your personal touch. From the moment you enter, timeless details and easy flow make you feel right at home. Hardwood floors grace the foyer, kitchen, and dining room, while brand-new, neutral-toned carpeting softens the living and family rooms. Crown, picture frame, and chair rail moldings elevate the main level. A set of French doors opens to the formal living room which adjoins the dining room, creating a gracious entertaining space that welcomes intimate dinners as easily as larger festive gatherings. The kitchen is bright and inviting with white cabinetry, granite countertops, and a center island that naturally draws people in. A walk-in pantry keeps everything organized, and the sunlit breakfast area enjoys patio access, making outdoor dining an everyday possibility. The open-concept family room, anchored by a wood-burning fireplace bookended by built-ins, is a cozy yet stylish space to unwind. Just off the kitchen, the laundry/mud room adds everyday ease with ample cabinetry and access to the backyard. A built-in landing zone near the garage is equipped with a shoe bench, storage cubbies, and jacket pegs to corral everyday items. Upstairs, the primary suite is a peaceful retreat featuring a charming bay window seat with hidden storage, two walk-in closets, and a spacious en suite bath with a soaking tub, separate shower, dual-sink vanity, and a private commode room. Three additional bedrooms share a full hall bath. Downstairs, the finished basement expands the home’s versatility. Built-in desks make remote work or study a breeze, while a custom bar area with counter seating offers space to entertain or unwind. A separate nook with a half-wall is perfect for a home gym or play area. Out back, a stone patio sets the stage for al fresco dinner under the stars or quiet mornings with coffee, made even more enjoyable thanks to a motorized retractable awning that provides shade and comfort at the touch of a button. Residents of Brandon Farms enjoy access to a community pool, tennis courts, scenic walking trails, and an on-site elementary school—all part of the highly regarded Hopewell Valley Regional School System. With easy access to I-295 and just minutes from downtown Lawrenceville, Princeton, and Pennington, this home puts you close to shopping, dining, and cultural destinations—while offering a peaceful place to come home to.
Sold for $845,000
Street View
$845,000
18 Navesink Dr, Pennington, NJ 08534
4beds
2,462sqft
Single Family Residence
Built in 1993
10,019 Square Feet Lot
$847,800 Zestimate®
$343/sqft
$4,559 Estimated rent
Home value
$847,800
$755,000 - $950,000
$4,559/mo
Zestimate® history
Owner options
List your home for rent
$4,559/mo
Rent Zestimate®
Find your next renter with Zillow Rental Manager. Plus, with online applications, you can quickly screen prospective tenants – for free.
$4,559/mo
Rent Zestimate®
Refinance and save
$6,181/mo
Est. payment
Refinancing to a lower rate could help reduce your monthly payments and save thousands over the life of the loan.
$6,181/mo
Est. payment
Explore your selling options
Work with a Zillow partner agent
Leverage their expertise and Zillow's premium Showcase listings to get your home seen by more buyers.
Get startedList with your own agent
Get your home in front of millions of buyers by listing it on Zillow.
Learn how to do itSell it yourself
Take full control of how buyers see your home on Zillow by listing For Sale by Owner (FSBO).
List your homeWhat's special
Wood-burning fireplaceFinished basementSunlit breakfast areaTimeless detailsMotorized retractable awningSpacious en suite bathDual-sink vanity
Zillow last checked:
Listing updated:
Listed by:
Karen Friedland 609-439-6343,
BHHS Fox & Roach - Princeton
Bought with:
Marcin Radzicki, 1754941
Real Broker, LLC
Source: Bright MLS,MLS#: NJME2059300
Facts & features
Interior
Bedrooms & bathrooms
- Bedrooms: 4
- Bathrooms: 3
- Full bathrooms: 2
- 1/2 bathrooms: 1
- Main level bathrooms: 1
Rooms
- Room types: Basement
Basement
- Features: Basement - Finished
- Level: Lower
Heating
- Central, Natural Gas
Cooling
- Central Air, Electric
Appliances
- Included: Gas Water Heater
- Laundry: Main Level
Features
- Flooring: Carpet, Hardwood, Tile/Brick
- Basement: Finished
- Number of fireplaces: 1
- Fireplace features: Wood Burning
Interior area
- Total structure area: 2,462
- Total interior livable area: 2,462 sqft
- Finished area above ground: 2,462
- Finished area below ground: 0
Property
Parking
- Total spaces: 4
- Parking features: Garage Faces Front, Inside Entrance, Driveway, Attached
- Attached garage spaces: 2
- Uncovered spaces: 2
Accessibility
- Accessibility features: None
Features
- Levels: Two
- Stories: 2
- Patio & porch: Patio
- Pool features: Community
Lot
- Size: 10,019 Square Feet
Details
- Additional structures: Above Grade, Below Grade
- Parcel number: 0600078 1400009
- Zoning: R-5
- Special conditions: Standard
Construction
Type & style
- Home type: SingleFamily
- Architectural style: Colonial
- Property subtype: Single Family Residence
Materials
- Frame
- Foundation: Brick/Mortar
Condition
- New construction: No
- Year built: 1993
Utilities & green energy
- Sewer: Public Sewer
- Water: Public
Community & HOA
Community
- Subdivision: Brandon Farms
HOA
- Has HOA: Yes
- Services included: Common Area Maintenance, Management, Pool(s)
- HOA fee: $204 quarterly
- HOA name: BRANDON FARMS PROPERTY ASSOCIATION
Location
- Region: Pennington
- Municipality: HOPEWELL TWP
Financial & listing details
- Price per square foot: $343/sqft
- Tax assessed value: $542,200
- Annual tax amount: $17,116
- Date on market: 5/17/2025
- Listing agreement: Exclusive Right To Sell
- Inclusions: As Shown
- Exclusions: Seller's Personal Belongings
- Ownership: Fee Simple
Price history
| Date | Event | Price |
|---|---|---|
| 8/29/2025 | Sold | $845,000-1.7%$343/sqft |
Source:  Bright MLS #NJME2059300 Report a problem Bright MLS #NJME2059300 Report a problem | ||
| 8/4/2025 | Contingent | $860,000$349/sqft |
Source: Bright MLS #NJME2059300 Report a problem | ||
| 7/25/2025 | Price change | $860,000-1.7%$349/sqft |
Source: Bright MLS #NJME2059300 Report a problem | ||
| 6/30/2025 | Listed for sale | $874,900$355/sqft |
Source: Bright MLS #NJME2059300 Report a problem | ||
| 5/29/2025 | Contingent | $874,900$355/sqft |
Source: Bright MLS #NJME2059300 Report a problem | ||
| 5/17/2025 | Listed for sale | $874,900+275.3%$355/sqft |
Source: Bright MLS #NJME2059300 Report a problem | ||
| 10/15/1993 | Sold | $233,107$95/sqft |
Source: Public Record Report a problem | ||
Public tax history
| Year | Property taxes | Tax assessment |
|---|---|---|
| 2025 | $16,488 | $542,200 |
| 2024 | $16,488 +4.8% | $542,200 +3.1% |
| 2023 | $15,734 +1.7% | $525,700 |
| 2022 | $15,469 +2.5% | $525,700 +4% |
| 2021 | $15,095 +2.5% | $505,700 |
| 2020 | $14,726 +1.9% | $505,700 |
| 2019 | $14,453 +2.8% | $505,700 |
| 2018 | $14,058 +2.5% | $505,700 |
| 2017 | $13,720 +2.2% | $505,700 |
| 2016 | $13,426 +2.1% | $505,700 |
| 2015 | $13,148 +3.3% | $505,700 |
| 2014 | $12,723 +3.8% | $505,700 |
| 2013 | $12,263 +0.9% | $505,700 |
| 2012 | $12,155 +3.2% | $505,700 -5.6% |
| 2011 | $11,776 +1.1% | $535,700 -1.8% |
| 2010 | $11,648 +3.2% | $545,700 -3.5% |
| 2009 | $11,291 +10.9% | $565,700 +5.8% |
| 2008 | $10,182 -0.5% | $534,500 |
| 2007 | $10,230 | $534,500 +121.2% |
| 2006 | -- | $241,600 |
| 2005 | -- | $241,600 |
| 2004 | $7,345 | $241,600 |
| 2003 | -- | $241,600 |
| 2002 | -- | $241,600 |
| 2001 | -- | $241,600 |
Find assessor info on the county website
Neighborhood: 08534
Nearby homes
- $712,400-- bd-- ba1.6k sqft20 Navesink Dr, Pennington, NJ 08534Off Market
- $776,100-- bd-- ba2.2k sqft16 Navesink Dr, Pennington, NJ 08534Off Market
- $896,8004 bd4 ba2.6k sqft6 Kunkel Ct, Pennington, NJ 08534Off Market
- $709,3003 bd3 ba1.8k sqft22 Navesink Dr, Pennington, NJ 08534Off Market
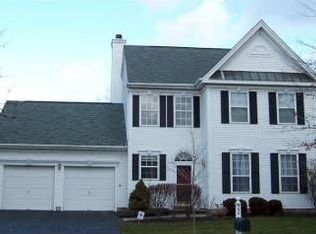
- $936,0004 bd3 ba2.4k sqft14 Navesink Dr, Pennington, NJ 08534Off Market
- $970,700-- bd-- ba2.8k sqft4 Kunkel Ct, Pennington, NJ 08534Off Market
- $730,8003 bd3 ba1.6k sqft7 Navesink Dr, Pennington, NJ 08534Off Market
- $978,1005 bd3 ba3.6k sqft5 Kunkel Ct, Pennington, NJ 08534Off Market
Nearby schools
GreatSchools rating
- 9/10Stony Brook Elementary SchoolGrades: PK-5Distance: 0.9 mi
- 6/10Timberlane Middle SchoolGrades: 6-8Distance: 3.5 mi
- 6/10Central High SchoolGrades: 9-12Distance: 3.4 mi
Schools provided by the listing agent
- District: Hopewell Valley Regional Schools
Source: Bright MLS. This data may not be complete. We recommend contacting the local school district to confirm school assignments for this home.
Get a cash offer in 3 minutes
Find out how much your home could sell for in as little as 3 minutes with a no-obligation cash offer.
Estimated market value
$847,800
Get a cash offer in 3 minutes
Find out how much your home could sell for in as little as 3 minutes with a no-obligation cash offer.
Estimated market value
$847,800
- New Jersey
- Mercer County
- Pennington
- 08534
- 18 Navesink Dr
Nearby cities
Nearby zip codes
Other Pennington Topics
