Skip main navigation
Sold for $260,000
  • $260,000

    18 Needle Ct, Bunker Hill, WV 25413

    3beds
    1,320sqft
    Townhouse
    Built in 2023
    -- sqft lot
    $262,800 Zestimate®
    $197/sqft
    $1,918 Estimated rent

    Home value

    $262,800

    $237,000 - $292,000

    $1,918/mo

    Zestimate® history
    Loading
    Loading...

    Owner options

    List your home for rent

    $1,918/mo

    Rent Zestimate®

    Find your next renter with Zillow Rental Manager. Plus, with online applications, you can quickly screen prospective tenants – for free.

    Learn more

    $1,918/mo

    Rent Zestimate®

    Refinance and save

    $1,573/mo

    Est. payment

    Refinancing to a lower rate could help reduce your monthly payments and save thousands over the life of the loan.

    See today's rates

    $1,573/mo

    Est. payment

    Explore your selling options

    Work with a Zillow partner agent

    Leverage their expertise and Zillow's premium Showcase listings to get your home seen by more buyers.

    Get started

    List with your own agent

    Get your home in front of millions of buyers by listing it on Zillow.

    Learn how to do it

    Sell it yourself

    Take full control of how buyers see your home on Zillow by listing For Sale by Owner (FSBO).

    List your home

    What's special

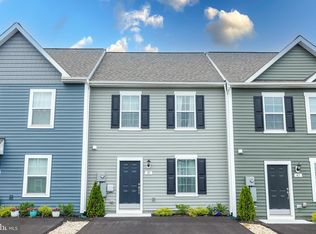
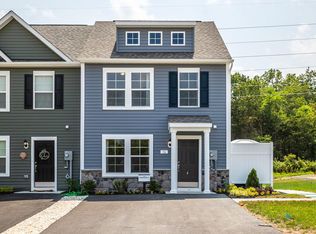
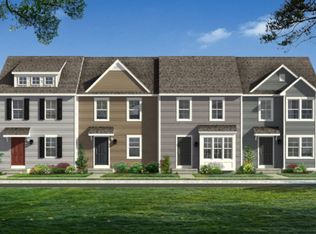
    NEW PRICE!!! BASEMENT!!! Super opportunity! Quick close! This beautifully designed home features one of the most popular open floor plans, highlighted by a spacious kitchen with a large center island, gorgeous Willow (pastel green) cabinets, and Blanco Maple white quartz countertops. The kitchen is finished with stainless steel Whirlpool appliances, including air-fry and steam cook/clean features—perfect for everyday convenience. Enjoy a nice, usable backyard and incredible potential in the unfinished walkout basement, complete with a full bath rough-in and bringing the home to over 1800 total square feet. Amazing value and room to grow! The primary bedroom offers a vaulted ceiling, a bright and airy feel, and an en-suite bath with a walk-in shower. The interior has been freshly painted, making this home truly move-in ready for quick occupancy. Don’t miss this chance to own a stylish, functional home with room to expand—schedule your showing today!

    Zillow last checked:

    Listing updated:

    Listed by:

    DEB CROSLEY 571-271-1586,

    Keller Williams Realty

    Bought with:

    Jon Villeda

    Keller Williams Realty

    Source: Bright MLS,MLS#: WVBE2047144MLS Logo

    Facts & features

    Interior

    Bedrooms & bathrooms
    • Bedrooms: 3
    • Bathrooms: 3
    • Full bathrooms: 2
    • 1/2 bathrooms: 1
    • Main level bathrooms: 1
    Rooms
    • Room types: Living Room, Primary Bedroom, Bedroom 2, Kitchen, Basement, Bedroom 1, Laundry, Bathroom 1, Primary Bathroom
    Primary bedroom
    • Features: Flooring - Carpet, Cathedral/Vaulted Ceiling, Walk-In Closet(s)
    • Level: Upper
    Bedroom 1
    • Features: Flooring - Carpet
    • Level: Upper
    Bedroom 2
    • Features: Flooring - Carpet
    • Level: Upper
    Primary bathroom
    • Level: Upper
    Bathroom 1
    • Level: Upper
    Basement
    • Features: Flooring - Rough-In, Flooring - Concrete
    • Level: Lower
    Kitchen
    • Features: Flooring - Luxury Vinyl Plank, Kitchen Island, Eat-in Kitchen
    • Level: Main
    Laundry
    • Level: Upper
    Living room
    • Features: Flooring - Luxury Vinyl Plank
    • Level: Main
    Heating
    • Heat Pump, Electric
    Cooling
    • Heat Pump, Electric
    Appliances
    • Included: Microwave, Dishwasher, Dryer, Self Cleaning Oven, Oven/Range - Electric, Refrigerator, Washer, Water Conditioner - Owned, Water Heater, Water Treat System, Electric Water Heater
    • Laundry: Laundry Room
    Features
    • Bathroom - Walk-In Shower, Dining Area, Combination Kitchen/Living, Open Floorplan, Eat-in Kitchen, Kitchen Island, Kitchen - Table Space, Primary Bath(s), Walk-In Closet(s)
    • Windows: Window Treatments
    • Basement: Connecting Stairway,Full,Heated,Concrete,Rough Bath Plumb,Unfinished,Walk-Out Access
    • Has fireplace: No
    Interior area
    • Total structure area: 1,980
    • Total interior livable area: 1,320 sqft
    • Finished area above ground: 1,320
    • Finished area below ground: 0

    Property

    Parking
    • Parking features: Asphalt, Driveway, Other
    • Has uncovered spaces: Yes
    Accessibility
    • Accessibility features: None
    Features
    • Levels: Three
    • Stories: 3
    • Pool features: None
    Lot
    • Features: Adjoins - Open Space, Backs - Open Common Area, Open Lot, Rear Yard
    Details
    • Additional structures: Above Grade, Below Grade
    • Parcel number: 07 10S016000000000
    • Zoning: 101
    • Special conditions: Standard

    Construction

    Type & style
    • Home type: Townhouse
    • Architectural style: Contemporary
    • Property subtype: Townhouse
    Materials
    • Combination
    • Foundation: Concrete Perimeter, Passive Radon Mitigation
    Condition
    • New construction: No
    • Year built: 2023

    Utilities & green energy

    • Sewer: Public Septic
    • Water: Public
    • Utilities for property: Cable Available, Water Available, Electricity Available

    Community & HOA

    Community
    • Subdivision: Whispering Pines
    HOA
    • Has HOA: Yes
    • HOA fee: $50 monthly
    Location
    • Region: Bunker Hill
    • Municipality: Mill Creek District

    Financial & listing details

    • Price per square foot: $197/sqft
    • Tax assessed value: $140,520
    • Annual tax amount: $1,708
    • Date on market: 1/11/2026
    • Listing agreement: Exclusive Right To Sell
    • Inclusions: Water Softener - Owned
    • Ownership: Fee Simple

    Price history

    DateEventPrice
    5/9/2026Listing removed$1,895$1/sqft
    Source: Bright MLS #WVBE2048908 Report a problem
    4/8/2026Price change$1,895-2.8%$1/sqft
    Source: Bright MLS #WVBE2048908 Report a problem
    3/6/2026Listed for rent$1,950-25%$1/sqft
    Source: Bright MLS #WVBE2048908 Report a problem
    3/5/2026Sold$260,000$197/sqft
    Source: Bright MLS #WVBE2047144 Report a problem
    2/8/2026Listing removed$2,600$2/sqft
    Source: Bright MLS #WVBE2047936 Report a problem
    2/8/2026Contingent$260,000$197/sqft
    Source: Bright MLS #WVBE2047144 Report a problem
    1/28/2026Listed for rent$2,600$2/sqft
    Source: Bright MLS #WVBE2047936 Report a problem
    1/15/2026Price change$260,000-3%$197/sqft
    Source: Bright MLS #WVBE2047144 Report a problem
    1/13/2026Price change$268,000-3.9%$203/sqft
    Source: Bright MLS #WVBE2047144 Report a problem
    12/12/2025Listed for sale$279,000+12.2%$211/sqft
    Source: Bright MLS #WVBE2046512 Report a problem
    12/27/2023Sold$248,608$188/sqft
    Source: Bright MLS #WVBE2023794 Report a problem
    11/10/2023Pending sale$248,608$188/sqft
    Source: Bright MLS #WVBE2023794 Report a problem
    10/25/2023Listed for sale$248,608$188/sqft
    Source: Bright MLS #WVBE2023794 Report a problem

    Public tax history

    YearProperty taxesTax assessment
    2025$1,708 $140,520
    Find assessor info on the county website

    Neighborhood: 25413

    Nearby schools

    GreatSchools rating
    Schools provided by the listing agent
    • District: Berkeley County Schools

    Source: Bright MLS. This data may not be complete. We recommend contacting the local school district to confirm school assignments for this home.

    Get a cash offer in 3 minutes
    Find out how much your home could sell for in as little as 3 minutes with a no-obligation cash offer.
    Estimated market value
    $262,800
    Get a cash offer in 3 minutes
    Find out how much your home could sell for in as little as 3 minutes with a no-obligation cash offer.
    Estimated market value
    $262,800