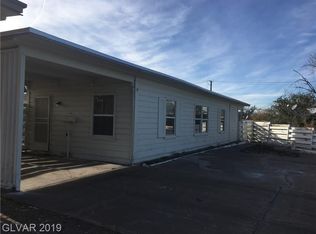
Step into charm, comfort, and convenience in Henderson’s historic Townsite area. This 4-bedroom, 2-bath single-family home offers approximately 1,649 sq ft of living space on a spacious lot, giving buyers flexibility for everyday living, entertaining, storage, pets, or future outdoor enjoyment.
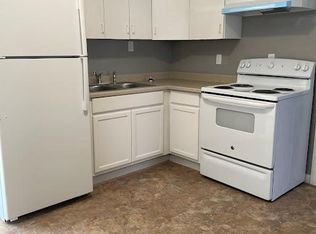
Inside, the home features a practical layout with room to spread out, making it ideal for extra bedrooms, office space, guest accommodations, or hobby areas. The property also includes valuable updates and upgrades, including a new water heater, refrigerator, paver improvements, and turf, adding comfort, function, and low-maintenance appeal.
The outdoor space is a standout, offering room to relax, entertain, or create your own private retreat without the constant upkeep of traditional landscaping. The established neighborhood gives the home a classic Henderson feel while still keeping you close to modern conveniences.
Enjoy quick access to the Water Street District, known for local restaurants, breweries, community events, concerts, festivals, and the Water Street Plaza & Amphitheater. Nearby conveniences include coffee, shopping, dining, schools, parks, and everyday services, with easy routes to Boulder Highway, Lake Mead Parkway, and the greater Las Vegas Valley.
Outdoor lovers will appreciate being within reach of Henderson parks and recreation options, plus Lake Mead National Recreation Area for hiking, biking, boating, fishing, camping, scenic drives, and desert adventure.
A great option for a primary residence, investment opportunity, or centrally located home with character, space, and thoughtful updates.
Active
$375,000
18 New Mexico Way, Henderson, NV 89015
4beds
1,649sqft
Single Family Residence
Built in 1942
6,969 Square Feet Lot
$-- Zestimate®
$227/sqft
$-- HOA
What's special
Spacious lotPaver improvementsNew water heaterValuable updates and upgrades
- 9 days |
- 1,105 |
- 72 |
Likely to sell faster than
Zillow last checked:
Listing updated:
Listed by:
Mario Vitale S.0190117 (702)686-9433,
Huntington & Ellis, A Real Est
Source: LVR,MLS#: 2795002
Originating MLS: Greater Las Vegas Association of Realtors Inc
Loading...
Facts & features
Interior
Bedrooms & bathrooms
- Bedrooms: 4
- Bathrooms: 2
- Full bathrooms: 2
Primary bedroom
- Description: Closet
- Dimensions: 13x12
Bedroom 2
- Description: Closet
- Dimensions: 11x10
Bedroom 3
- Description: Closet
- Dimensions: 9x10
Bedroom 4
- Description: Closet
- Dimensions: 9x9
Kitchen
- Description: Breakfast Bar/Counter
Living room
- Description: None
Heating
- Central, Gas
Cooling
- Central Air, Electric
Appliances
- Included: Electric Range, Microwave
- Laundry: Electric Dryer Hookup, Main Level, Laundry Room
Features
- Bedroom on Main Level, Ceiling Fan(s), Primary Downstairs, Window Treatments
- Flooring: Carpet, Luxury Vinyl Plank
- Windows: Blinds
- Has fireplace: No
Interior area
- Total structure area: 1,649
- Total interior livable area: 1,649 sqft
Video & virtual tour
Property
Parking
- Parking features: Open, RV Potential, RV Access/Parking
- Has uncovered spaces: Yes
Features
- Stories: 1
- Exterior features: Private Yard
- Fencing: Chain Link,Partial,Wood
Lot
- Size: 6,969 Square Feet
- Features: Desert Landscaping, Landscaped, < 1/4 Acre
Details
- Additional structures: Workshop
- Parcel number: 17918611096
- Zoning description: Single Family
- Horse amenities: None
Construction
Type & style
- Home type: SingleFamily
- Architectural style: One Story
- Property subtype: Single Family Residence
Materials
- Roof: Other
Condition
- Resale
- Year built: 1942
Utilities & green energy
- Sewer: Public Sewer
- Water: Public
- Utilities for property: Underground Utilities
Community & HOA
Community
- Subdivision: Henderson Townsite
HOA
- Has HOA: No
- Amenities included: None
Location
- Region: Henderson
Financial & listing details
- Price per square foot: $227/sqft
- Tax assessed value: $130,294
- Annual tax amount: $83
- Date on market: 6/27/2026
- Listing agreement: Exclusive Right To Sell
- Listing terms: Cash,Conventional,FHA,VA Loan
Estimated market value
Not available
Estimated sales range
Not available
Not available
Price history
| Date | Event | Price |
|---|---|---|
| 6/27/2026 | Listed for sale | $375,000+23.8%$227/sqft |
Source: | ||
| 5/8/2021 | Sold | $303,000+1.2%$184/sqft |
Source: | ||
| 1/20/2021 | Listing removed | -- |
Source: | ||
| 1/6/2021 | Price change | $299,500-0.1%$182/sqft |
Source: Blue Diamond Realty LLC #2250567 Report a problem | ||
| 12/2/2020 | Price change | $299,900-3.2%$182/sqft |
Source: Blue Diamond Realty LLC #2250567 Report a problem | ||
| 11/26/2020 | Listed for sale | $309,900+99.9%$188/sqft |
Source: Blue Diamond Realty LLC #2250567 Report a problem | ||
| 7/24/2020 | Sold | $155,000-31.1%$94/sqft |
Source: Public Record Report a problem | ||
| 10/15/2019 | Listing removed | $225,000$136/sqft |
Source: Mesa Realty #2143926 Report a problem | ||
| 10/12/2019 | Listed for sale | $225,000$136/sqft |
Source: Mesa Realty #2143926 Report a problem | ||
Public tax history
| Year | Property taxes | Tax assessment |
|---|---|---|
| 2026 | $86 +3.7% | $45,603 +2.1% |
| 2025 | $83 +2.2% | $44,683 -8.5% |
| 2024 | $81 -85.5% | $48,816 +23.3% |
| 2023 | $558 +3% | $39,604 +18.2% |
| 2022 | $542 +3.1% | $33,502 +1.2% |
| 2021 | $526 +6.8% | $33,101 +19.8% |
| 2020 | $492 +4.8% | $27,632 +12.2% |
| 2019 | $470 +6.9% | $24,638 |
| 2018 | $440 | $24,638 +3.5% |
| 2017 | $440 | $23,813 +34.6% |
| 2016 | $440 +0.5% | $17,694 +2.4% |
| 2015 | $437 +3.2% | $17,278 +3.7% |
| 2014 | $424 | $16,655 |
| 2013 | -- | $16,655 +22.3% |
| 2012 | -- | $13,619 -16.3% |
| 2011 | -- | $16,278 -19.2% |
| 2010 | -- | $20,147 -41.9% |
| 2009 | -- | $34,672 |
| 2008 | -- | $34,672 -22.8% |
| 2007 | -- | $44,900 +31.4% |
| 2006 | -- | $34,159 +23.3% |
| 2005 | -- | $27,703 +17.7% |
| 2004 | -- | $23,538 +10.8% |
| 2003 | -- | $21,238 -1.6% |
| 2002 | -- | $21,590 +1.9% |
| 2001 | -- | $21,190 |
Find assessor info on the county website
Monthly payment
Est. payment$--/mo
Payment breakdown
Explore the cost of this home by adjusting the details. Changes won't be saved.All calculations are estimates and provided by Zillow, Inc. for informational purposes only. Actual amounts may vary.
HOA fees may include property taxes on listings classified as Co-Ops. Contact the listing agent and/or owner for fee details.
Mortgage interest rates are dependent on a number of factors, including credit score, down payment, and repayment length. Interest rate data provided by Zillow Group Marketplace, Inc. as of 1/1/1970 from various mortgage lenders with which we have lead or other similar arrangements; the Estimated Payment is an average of those rates.
See how much you could borrow to make a competitive offer.
Climate risks
Neighborhood: Townsite
Nearby schools
GreatSchools rating
- 3/10Robert L Taylor Elementary SchoolGrades: PK-5Distance: 0.6 mi
- 5/10B Mahlon Brown Junior High SchoolGrades: 6-8Distance: 1.8 mi
- 5/10Foothill High SchoolGrades: 9-12Distance: 2.6 mi
Schools provided by the listing agent
- Elementary: Taylor, Robert L.,Taylor, Robert L.
- Middle: Brown B. Mahlon
- High: Foothill
Source: LVR. This data may not be complete. We recommend contacting the local school district to confirm school assignments for this home.
A local agent can set up tours, give advice and negotiate with sellers.
- Nevada
- Clark County
- Henderson
- 89015
- Townsite
- 18 New Mexico Way