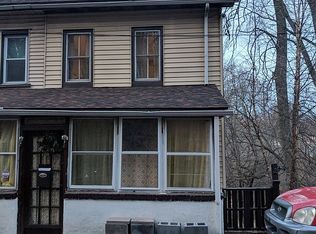
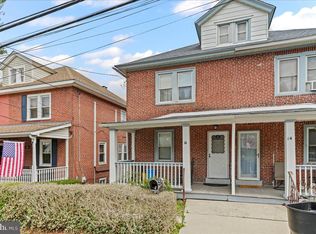
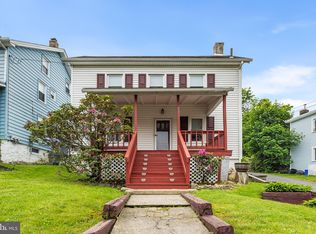
Welcome to this delightful 3-bedroom, 1-bath twin nestled in the heart of the Aston Mills neighborhood. With original hardwood floors throughout, just waiting to shine again with a simple refinish, this home blends 1920 character with modern updates. The first floor has been fully opened up to create a bright, seamless flow. You’ll love the stylish kitchen featuring granite countertops, an oversized island, stainless steel appliances and a classic white subway tile backsplash. A convenient laundry/mud room on the main level adds everyday functionality. Upstairs, each of the three bedrooms includes its own mini-split air/heat system (just installed in 2024) for personalized comfort year-round. Off the main bedroom, a set of stairs leads to a spacious finished attic—perfect for a home office, fitness room or the walk-in closet of your dreams. The full bathroom offers a sleek stall shower and built in shelves for all your storage needs. Still wanting more? Step outside from the mudroom to stairs that lead down to your backyard that has a door into the basement and a separate shed in the yard for all of your outdoor equipment to be kept safe. Ideally located just one mile from Neumann University, under 5 miles to downtown Media and minutes from parks, trails and Linvilla Orchards, this home offers not only charm and comfort, but also connection to a vibrant community. This house won't last long - make it your home today!
Sold for $230,000
Zillow last checked:
Listing updated:
Bought with:
Sarah Glasgow, RS0039629
CG Realty, LLC
Source: Bright MLS,MLS#: PADE2091488
Price history
| Date | Event | Price |
|---|---|---|
| 7/1/2025 | Sold | $230,000-2.1%$195/sqft |
Source:  Bright MLS #PADE2091488 Report a problem Bright MLS #PADE2091488 Report a problem | ||
| 6/2/2025 | Pending sale | $235,000$199/sqft |
Source: Bright MLS #PADE2091488 Report a problem | ||
| 5/30/2025 | Listed for sale | $235,000+38.2%$199/sqft |
Source: Bright MLS #PADE2091488 Report a problem | ||
| 1/6/2022 | Listing removed | -- |
Source: Zillow Rental Manager Report a problem | ||
| 1/3/2022 | Listed for rent | $2,000$2/sqft |
Source: Zillow Rental Manager Report a problem | ||
| 11/30/2021 | Listing removed | -- |
Source: Zillow Rental Manager Report a problem | ||
| 11/15/2021 | Listed for rent | $2,000+11.1%$2/sqft |
Source: Zillow Rental Manager Report a problem | ||
| 3/24/2021 | Listing removed | -- |
Source: Owner Report a problem | ||
| 6/19/2019 | Sold | $170,000-5.5%$144/sqft |
Source: Public Record Report a problem | ||
| 6/9/2019 | Listing removed | $1,800$2/sqft |
Source: Owner Report a problem | ||
| 5/28/2019 | Listed for rent | $1,800$2/sqft |
Source: Owner Report a problem | ||
| 3/29/2019 | Pending sale | $179,900$153/sqft |
Source: Long & Foster-Media #PADE437642 Report a problem | ||
| 3/21/2019 | Price change | $179,900-2.8%$153/sqft |
Source: Long & Foster-Media #PADE437642 Report a problem | ||
| 2/24/2019 | Listed for sale | $185,000+17.1%$157/sqft |
Source: Long & Foster-Media #PADE437642 Report a problem | ||
| 10/2/2017 | Sold | $158,000-0.6%$134/sqft |
Source: Public Record Report a problem | ||
| 5/24/2017 | Listed for sale | $159,000+7.8%$135/sqft |
Source: EveryHome Realtors #6989315 Report a problem | ||
| 5/4/2015 | Sold | $147,500-1.6%$125/sqft |
Source: Public Record Report a problem | ||
| 3/19/2015 | Pending sale | $149,900$127/sqft |
Source: RE/MAX Main Line #6532429 Report a problem | ||
| 3/12/2015 | Listed for sale | $149,900+20%$127/sqft |
Source: RE/MAX Main Line #6532429 Report a problem | ||
| 6/4/2013 | Listing removed | $124,900$106/sqft |
Source: RE/MAX MAIN LINE #6033281 Report a problem | ||
| 9/27/2012 | Price change | $124,900-3.8%$106/sqft |
Source: RE/MAX MAIN LINE #6033281 Report a problem | ||
| 4/5/2012 | Listed for sale | $129,900+1.9%$110/sqft |
Source: RE/MAX Main Line #6033281 Report a problem | ||
| 5/6/2004 | Sold | $127,500$108/sqft |
Source: Public Record Report a problem | ||
Get a cash offer in 3 minutes
Find out how much your home could sell for in as little as 3 minutes with a no-obligation cash offer.
Estimated market value
$235,000
