Skip main navigation
Closed
  • $280,000

    18 Newcom Ct, Crossville, TN 38558

    3beds
    1,490sqft
    Single Family Residence, Residential
    Built in 1984
    0.25 Acres Lot
    $280,100 Zestimate®
    $188/sqft
    $1,765 Estimated rent

    Home value

    $280,100

    $224,000 - $347,000

    $1,765/mo

    Zestimate® history
    Loading
    Loading...

    Owner options

    List your home for rent

    $1,765/mo

    Rent Zestimate®

    Find your next renter with Zillow Rental Manager. Plus, with online applications, you can quickly screen prospective tenants – for free.

    Learn more

    $1,765/mo

    Rent Zestimate®

    Refinance and save

    $1,673/mo

    Est. payment

    Refinancing to a lower rate could help reduce your monthly payments and save thousands over the life of the loan.

    See today's rates

    $1,673/mo

    Est. payment

    Explore your selling options

    Work with a Zillow partner agent

    Leverage their expertise and Zillow's premium Showcase listings to get your home seen by more buyers.

    Get started

    List with your own agent

    Get your home in front of millions of buyers by listing it on Zillow.

    Learn how to do it

    Sell it yourself

    Take full control of how buyers see your home on Zillow by listing For Sale by Owner (FSBO).

    List your home

    What's special

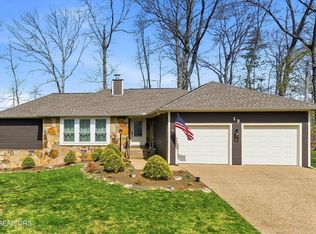
    'Welcome Home' This 1,490 sq ft, open fully remodeled open-concept home nestled in the middle of a cul-de-sac, is a perfect blend of modern changes and cozy charm. Boasting three bedrooms, this home is designed for comfortable living in an active resort community, Fairfield Glade Resort. The heart of the home features an inviting open-concept layout that connects the living, dining, and kitchen areas, making it ideal for entertaining and family gatherings. The neutral color pallet offers any design you have can integrate with ease. Locally harvested Crab Orchard Stone adorns the gas fireplace serving as a focal point. The kitchen is equipped with stainless steel appliances; recessed lighting; granite counters and ample cupboards, along with a pantry. Master Bedroom area offers his/her closets; a master bath redesigned with subway tile walk in shower; his/her sinks and linen shelves. Come view this home built for an active lifestyle in search of amenity ease and a quiet cul-de-sac 'Come On Home' Buyers to verify information before making an informed offer.

    Zillow last checked:

    Listing updated:

    Listing Provided by:

    Annette Renaud 931-287-3475,

    Crye-Leike Brown Realty

    Bought with:

    Victoria Eberhart, 356728

    Wallace

    Source: RealTracs MLS as distributed by MLS GRID,MLS#: 2946932MLS Logo

    Facts & features

    Interior

    Bedrooms & bathrooms
    • Bedrooms: 3
    • Bathrooms: 2
    • Full bathrooms: 2
    • Main level bedrooms: 3
    Kitchen
    • Features: Pantry
    • Level: Pantry
    Living room
    • Features: Great Room
    • Level: Great Room
    Other
    • Features: Office
    • Level: Office
    Other
    • Features: Utility Room
    • Level: Utility Room
    Heating
    • Central, Electric, Heat Pump, Propane
    Cooling
    • Central Air, Ceiling Fan(s)
    Appliances
    • Included: Dishwasher, Disposal, Range, Refrigerator, Oven
    • Laundry: Washer Hookup, Electric Dryer Hookup
    Features
    • Pantry, Ceiling Fan(s)
    • Flooring: Laminate, Tile
    • Basement: Crawl Space
    • Number of fireplaces: 1
    Interior area
    • Total structure area: 1,490
    • Total interior livable area: 1,490 sqft
    • Finished area above ground: 1,490

    Property

    Parking
    • Total spaces: 2
    • Parking features: Garage Door Opener, Attached
    • Attached garage spaces: 2
    Features
    • Levels: One
    • Stories: 1
    • Patio & porch: Deck
    • Pool features: Association
    Lot
    • Size: 0.25 Acres
    • Dimensions: 153 x 146
    • Features: Other, Cul-De-Sac, Wooded, Level
    • Topography: Other,Cul-De-Sac,Wooded,Level
    Details
    • Parcel number: 076L B 01400 000
    • Special conditions: Standard

    Construction

    Type & style
    • Home type: SingleFamily
    • Architectural style: Traditional
    • Property subtype: Single Family Residence, Residential
    Materials
    • Frame, Vinyl Siding
    Condition
    • New construction: No
    • Year built: 1984

    Utilities & green energy

    • Sewer: Public Sewer
    • Water: Public
    • Utilities for property: Electricity Available, Water Available
    Green energy
    • Energy efficient items: Windows

    Community & neighborhood

    Location
    • Region: Crossville
    • Subdivision: Canterbury

    HOA & financial

    HOA
    • Has HOA: Yes
    • HOA fee: $120 monthly
    • Amenities included: Pool, Golf Course, Playground
    • Services included: Trash, Sewer

    Price history

    DateEventPrice
    7/23/2025Sold$280,000+1.8%$188/sqft
    Source: RealTracs MLS as distributed by MLS GRID #2946932 Report a problem
    6/25/2025Pending sale$275,000$185/sqft
    Source: East Tennessee Realtors #1305439 Report a problem
    6/20/2025Listed for sale$275,000+69.2%$185/sqft
    Source: East Tennessee Realtors #1305439 Report a problem
    4/1/2023Listing removed--
    Source: Zillow Rentals Report a problem
    3/2/2023Listed for rent$2,200$1/sqft
    Source: Zillow Rentals Report a problem
    9/17/2021Sold$162,500-14%$109/sqft
    Source: RealTracs MLS as distributed by MLS GRID #2951104 Report a problem
    8/16/2021Pending sale$189,000$127/sqft
    Source: East Tennessee Realtors #1158292 Report a problem
    7/22/2021Price change$189,000-5%$127/sqft
    Source: East Tennessee Realtors #1158292 Report a problem
    6/28/2021Listed for sale$199,000+127.4%$134/sqft
    Source: East Tennessee Realtors #1158292 Report a problem
    12/27/2002Sold$87,500-5.9%$59/sqft
    Source: Public Record Report a problem
    9/14/1998Sold$93,000$62/sqft
    Source: Public Record Report a problem

    Public tax history

    YearProperty taxesTax assessment
    2025$491 $43,300
    2024$491 $43,300
    2023$491 $43,300
    2022$491 +8.8%$43,300 +50.1%
    2021$452 $28,850
    2020$452 $28,850
    2019$452 $28,850
    2018$452 -0.1%$28,850
    2017$452 -1.3%$28,850 -3.8%
    2016$458 +2%$29,975
    2015$449 +0%$29,975 +0%
    2014$449 $29,969
    2013$449 -0.2%$29,969
    2012$450 $29,969
    2011-- $29,969 -14%
    2010$497 +7.1%$34,851
    2009$464 +7.3%$34,851
    2008$432 $34,851
    2007$432 -24.4%$34,851
    2006$572 +52.4%$34,851 +52.4%
    2005$375 $22,861
    2004$375 +13.9%$22,861
    2002$329 $22,861
    2001-- $22,861 -73.2%
    2000-- $85,251

    Find assessor info on the county website

    Neighborhood: 38558

    Nearby schools

    GreatSchools rating
    Get pre-qualified for a loan
    At Zillow Home Loans, we can pre-qualify you in as little as 5 minutes with no impact to your credit score.

    An equal housing lender. NMLS #10287.