Skip main navigation
Sold for $600,000
  • $600,000

    18 Nicole Ct, Woolwich Township, NJ 08085

    4beds
    4,292sqft
    Single Family Residence
    Built in 2008
    0.89 Acres Lot
    $814,000 Zestimate®
    $140/sqft
    $4,741 Estimated rent

    Home value

    $814,000

    $757,000 - $871,000

    $4,741/mo

    Zestimate® history
    Loading
    Loading...

    Owner options

    List your home for rent

    $4,741/mo

    Rent Zestimate®

    Find your next renter with Zillow Rental Manager. Plus, with online applications, you can quickly screen prospective tenants – for free.

    Learn more

    $4,741/mo

    Rent Zestimate®

    Refinance and save

    $4,361/mo

    Est. payment

    Refinancing to a lower rate could help reduce your monthly payments and save thousands over the life of the loan.

    See today's rates

    $4,361/mo

    Est. payment

    Explore your selling options

    Work with a Zillow partner agent

    Leverage their expertise and Zillow's premium Showcase listings to get your home seen by more buyers.

    Get started

    List with your own agent

    Get your home in front of millions of buyers by listing it on Zillow.

    Learn how to do it

    Sell it yourself

    Take full control of how buyers see your home on Zillow by listing For Sale by Owner (FSBO).

    List your home

    What's special

    French windowsSpacious fenced backyardOpen floor planTile backsplashGranite countertopsBrick patio
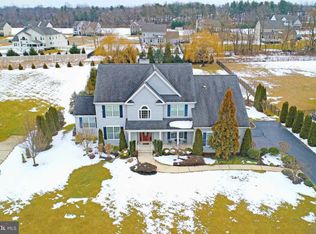
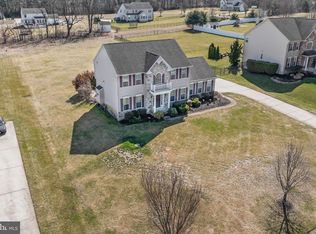
    This charming 2-story traditional residence boasts 4 bedrooms and 3.5 bathrooms, with an open floor plan, spanning approximately 4,292 square feet, on a 0.89-acre lot. Inside, you'll find a mix of carpeted and hardwood floors, an abundance of French windows that overbrim the house with natural light, a family room with a fireplace, and a kitchen equipped with wooden cabinetry that has ample storage space, granite countertops, tile backsplash, and a bar that's perfect for mixing drinks and hosting gatherings. The exterior features a brick patio to sit on for tons of fresh air while having a view of your spacious fenced backyard that is perfect for outdoor activities and enjoyment. This property is more than just a house - it's an opportunity not to be missed! Being sold AS IS, WHERE IS, Buyer is responsible for all inspections, CO and certifications. All information and property details set forth in this listing, including all utilities and all room dimensions which are approximate and deemed reliable but not guaranteed and should be independently verified if any person intends to engage in a transaction based upon it. Seller/current owner does not represent and/or guarantee that all property information and details have been provided in this MLS listing.

    Zillow last checked:

    Listing updated:

    Listed by:

    Kimberlee McClellan 800-933-1991,

    Ai Brokers LLC

    Bought with:

    Yuki Potter, 1120061

    Real Broker, LLC

    Source: Bright MLS,MLS#: NJGL2045294MLS Logo

    Facts & features

    Interior

    Bedrooms & bathrooms
    • Bedrooms: 4
    • Bathrooms: 4
    • Full bathrooms: 3
    • 1/2 bathrooms: 1
    • Main level bathrooms: 1
    Dining room
    • Level: Main
    • Area: 221 Square Feet
    • Dimensions: 17 x 13
    Family room
    • Level: Main
    • Area: 368 Square Feet
    • Dimensions: 23 x 16
    Kitchen
    • Level: Main
    • Area: 196 Square Feet
    • Dimensions: 14 x 14
    Laundry
    • Level: Main
    • Area: 66 Square Feet
    • Dimensions: 11 x 6
    Living room
    • Level: Main
    • Area: 270 Square Feet
    • Dimensions: 18 x 15
    Office
    • Level: Main
    Other
    • Level: Main
    • Area: 144 Square Feet
    • Dimensions: 12 x 12
    Heating
    • Forced Air, Natural Gas
    Cooling
    • Central Air, Electric
    Appliances
    • Included: Gas Water Heater
    • Laundry: Laundry Room
    Features
    • Bar
    • Flooring: Carpet, Hardwood, Tile/Brick, Wood
    • Basement: Full
    • Number of fireplaces: 1
    • Fireplace features: Stone
    Interior area
    • Total structure area: 4,292
    • Total interior livable area: 4,292 sqft
    • Finished area above ground: 4,292

    Property

    Parking
    • Total spaces: 3
    • Parking features: Garage Faces Side, Attached, Driveway
    • Attached garage spaces: 3
    • Has uncovered spaces: Yes
    Accessibility
    • Accessibility features: None
    Features
    • Levels: Two
    • Stories: 2
    • Patio & porch: Patio
    • Pool features: None
    • Fencing: Decorative,Other
    Lot
    • Size: 0.89 Acres
    • Features: Front Yard, Rear Yard, SideYard(s), Suburban
    Details
    • Additional structures: Above Grade
    • Parcel number: 240005400009 14
    • Zoning: RESIDENTIAL
    • Special conditions: Standard

    Construction

    Type & style
    • Home type: SingleFamily
    • Architectural style: Traditional
    • Property subtype: Single Family Residence
    Materials
    • Frame, Combination
    • Foundation: Other
    • Roof: Architectural Shingle
    Condition
    • New construction: No
    • Year built: 2008
    Details
    • Builder name: DeLuca Homes

    Utilities & green energy

    • Sewer: On Site Septic
    • Water: Well

    Community & neighborhood

    Location
    • Region: Woolwich Township
    • Subdivision: Waverly Meadows
    • Municipality: WOOLWICH TWP

    HOA & financial

    HOA
    • Has HOA: Yes
    • HOA fee: $60 monthly
    • Association name: WAVERLY MEADOWS

    Other

    Other facts
    • Listing agreement: Exclusive Right To Sell
    • Ownership: Fee Simple

    Price history

    DateEventPrice
    4/25/2025Sold$600,000-13%$140/sqft
    Source: Bright MLS #NJGL2045294 Report a problem
    12/3/2024Pending sale$689,900$161/sqft
    Source: Bright MLS #NJGL2045294 Report a problem
    11/21/2024Listed for sale$689,900$161/sqft
    Source: Bright MLS #NJGL2045294 Report a problem
    10/2/2024Pending sale$689,900$161/sqft
    Source: Bright MLS #NJGL2045294 Report a problem
    9/20/2024Listed for sale$689,900$161/sqft
    Source: Bright MLS #NJGL2045294 Report a problem
    9/16/2024Pending sale$689,900$161/sqft
    Source: Bright MLS #NJGL2045294 Report a problem
    7/18/2024Listed for sale$689,900+2.2%$161/sqft
    Source: Bright MLS #NJGL2045294 Report a problem
    2/5/2024Listing removed--
    Source: Bright MLS #NJGL2027998 Report a problem
    12/6/2023Listed for sale$675,000$157/sqft
    Source: Bright MLS #NJGL2027998 Report a problem
    10/3/2023Pending sale$675,000$157/sqft
    Source: Bright MLS #NJGL2027998 Report a problem
    9/26/2023Contingent$675,000$157/sqft
    Source: Bright MLS #NJGL2027998 Report a problem
    4/5/2023Listed for sale$675,000-10%$157/sqft
    Source: Bright MLS #NJGL2027998 Report a problem
    4/2/2023Listing removed$750,000$175/sqft
    Source: Bright MLS #NJGL2003392 Report a problem
    3/5/2023Listed for sale$750,000+25%$175/sqft
    Source: Bright MLS #NJGL2003392 Report a problem
    2/22/2023Listing removed$600,000$140/sqft
    Source: Bright MLS #NJGL2003392 Report a problem
    12/5/2022Pending sale$600,000$140/sqft
    Source: Bright MLS #NJGL2003392 Report a problem
    11/17/2022Listed for sale$600,000$140/sqft
    Source: Bright MLS #NJGL2003392 Report a problem
    9/1/2022Pending sale$600,000$140/sqft
    Source: Bright MLS #NJGL2003392 Report a problem
    8/27/2022Contingent$600,000$140/sqft
    Source: Bright MLS #NJGL2003392 Report a problem
    7/29/2022Price change$600,000+9.1%$140/sqft
    Source: Bright MLS #NJGL2003392 Report a problem
    12/1/2021Pending sale$550,000$128/sqft
    Source: Bright MLS #NJGL2003392 Report a problem
    11/27/2021Contingent$550,000$128/sqft
    Source: Bright MLS #NJGL2003392 Report a problem
    11/10/2021Listed for sale$550,000-4.6%$128/sqft
    Source: Bright MLS #NJGL2003392 Report a problem
    7/22/2008Sold$576,595+483.1%$134/sqft
    Source: Public Record Report a problem
    8/4/2005Sold$98,891$23/sqft
    Source: Public Record Report a problem

    Public tax history

    YearProperty taxesTax assessment
    2025$15,662 $466,400
    2024$15,662 +1.8%$466,400
    2023$15,387 -2%$466,400
    2022$15,704 -2%$466,400
    2021$16,026 -8.3%$466,400
    2020$17,473 +0.4%$466,400 +0.3%
    2019$17,403 $465,200
    2018$17,403 +3%$465,200
    2017$16,896 +2.3%$465,200
    2016$16,510 +5.2%$465,200
    2015$15,687 +4.1%$465,200
    2014$15,072 +8.9%$465,200
    2013$13,840 $465,200

    Find assessor info on the county website

    Neighborhood: 08085

    Nearby schools

    GreatSchools rating
    Schools provided by the listing agent
    • High: Kingsway Regional H.s.
    • District: Swedesboro-woolwich Public Schools

    Source: Bright MLS. This data may not be complete. We recommend contacting the local school district to confirm school assignments for this home.

    Get a cash offer in 3 minutes
    Find out how much your home could sell for in as little as 3 minutes with a no-obligation cash offer.
    Estimated market value
    $814,000
    Get a cash offer in 3 minutes
    Find out how much your home could sell for in as little as 3 minutes with a no-obligation cash offer.
    Estimated market value
    $814,000