Come and experience serenity found in the picturesque town of Congers, NY. Conveniently located behind Dr. Davies farm, this stunning colonial boasts four bedrooms, two and half bathrooms and a beautifully landscaped yard. The main level features a marble-tiled foyer, huge arched windows that allow lots of sunlight into the house, high ceilings and glistening hard wood floors. The dining and living room are adjacent to each and are spacious, making it perfect for formal and informal gatherings. From there, enter the warm ambiance of the family room which features a gas fireplace, recessed lighting, vaulted ceilings, and the included TV and home theater speakers. The renovated kitchen with its granite countertop, customized backsplash and stainless-steel appliances is perfect for hosting cook outs and large gatherings. From the kitchen you can access the newly renovated Trex Deck. The deck faces a beautifully maintained level yard space which is perfect for entertaining visitors or for you to just take in the view of the mountains. Additional features of the main level also include a well-designed bathroom and private laundry room leading into a two-car garage. Also, a home office is in the main level that can also be used as a fifth bedroom.
The second level features the main bedroom with ensuite bathroom, soaking tub, stall shower and closet. Three other large bedrooms with an additional full bathroom can be found on the second level as well. This house also has a very spacious semi-finished basement which features a utility/storage room, extra storage room and fitness area. Professionally maintained landscaping and sprinkler system make for a lush green lawn and back yard oasis. Other amenities include a mailbox lamp, full house generator, front house lights, smart home compatibility and built-in alarm system. The property is located near vibrant shops, delightful restaurants and beautiful parks with abundant recreational opportunities including golf, baseball and pickleball. This home will not last, make this home yours.
Sold for $995,000
$995,000
18 Norfolk Avenue, Congers, NY 10920
4beds
2,956sqft
Single Family Residence, Residential
Built in 2010
0.98 Acres Lot
$1,078,400 Zestimate®
$337/sqft
$5,529 Estimated rent
Home value
$1,078,400
$938,000 - $1.24M
$5,529/mo
Zestimate® history
Owner options
List your home for rent
$5,529/mo
Rent Zestimate®
Find your next renter with Zillow Rental Manager. Plus, with online applications, you can quickly screen prospective tenants – for free.
$5,529/mo
Rent Zestimate®
Refinance and save
$6,763/mo
Est. payment
Refinancing to a lower rate could help reduce your monthly payments and save thousands over the life of the loan.
$6,763/mo
Est. payment
Explore your selling options
Work with a Zillow partner agent
Leverage their expertise and Zillow's premium Showcase listings to get your home seen by more buyers.
Get startedList with your own agent
Get your home in front of millions of buyers by listing it on Zillow.
Learn how to do itSell it yourself
Take full control of how buyers see your home on Zillow by listing For Sale by Owner (FSBO).
List your homeWhat's special
Gas fireplaceHome officeProfessionally maintained landscapingRecessed lightingNewly renovated trex deckSpacious semi-finished basementHigh ceilings
Zillow last checked:
Listing updated:
Listed by:
Christopher Berlanga 845-429-1500,
Howard Hanna Rand Realty 845-429-1500
Bought with:
Jobin Alias, 10401317271
Howard Hanna Rand Realty
Source: OneKey® MLS as distributed by MLS GRID,MLS#: 846317
Facts & features
Interior
Bedrooms & bathrooms
- Bedrooms: 4
- Bathrooms: 3
- Full bathrooms: 2
- 1/2 bathrooms: 1
Bedroom 1
- Description: Main bedroom with ensuite bathroom
- Level: Second
Bedroom 2
- Level: Second
Bedroom 3
- Level: Second
Bedroom 4
- Level: Second
Bathroom 1
- Level: First
Bathroom 2
- Description: Full sized En-suite bathroom
- Level: Second
Bathroom 3
- Description: Full sized bathroom
- Level: Second
Basement
- Level: Lower
Dining room
- Description: Formal
- Level: First
Kitchen
- Description: Granite counter tops, stainless steel appliances.
- Level: First
Laundry
- Description: Washer and Dryer
- Level: First
Living room
- Description: hardwood floors, recessed lighting, Vaulted ceilings, gas fireplace
- Level: First
Office
- Level: First
Heating
- Baseboard
Cooling
- Attic Fan, Central Air
Appliances
- Included: Dishwasher, Dryer, Exhaust Fan, Freezer, Gas Cooktop, Gas Oven, Gas Range, Microwave, Refrigerator, Stainless Steel Appliance(s), Washer, Gas Water Heater, Water Purifier Owned
- Laundry: Gas Dryer Hookup, Laundry Room, Washer Hookup
Features
- Cathedral Ceiling(s), Ceiling Fan(s), Chandelier, Formal Dining, Granite Counters, Open Kitchen, Recessed Lighting, Smart Thermostat
- Flooring: Hardwood, Tile
- Windows: Blinds, Insulated Windows
- Basement: Partially Finished
- Attic: Partially Finished,Pull Stairs
- Number of fireplaces: 1
- Fireplace features: Family Room, Gas
Interior area
- Total structure area: 2,956
- Total interior livable area: 2,956 sqft
Property
Parking
- Total spaces: 2
- Parking features: Driveway, Garage, Garage Door Opener
- Garage spaces: 2
- Has uncovered spaces: Yes
Features
- Levels: Two
- Fencing: Back Yard,Partial
- Has view: Yes
- View description: Mountain(s)
Lot
- Size: 0.98 Acres
Details
- Parcel number: 39208903501800010040310000
- Special conditions: None
Construction
Type & style
- Home type: SingleFamily
- Architectural style: Colonial
- Property subtype: Single Family Residence, Residential
Materials
- Vinyl Siding
Condition
- Actual
- Year built: 2010
Utilities & green energy
- Sewer: Public Sewer
- Water: Public
- Utilities for property: Electricity Connected, Natural Gas Connected, Water Connected
Community & HOA
Community
- Subdivision: Davies Farm LLC
HOA
- Has HOA: No
Location
- Region: Congers
Financial & listing details
- Price per square foot: $337/sqft
- Tax assessed value: $219,600
- Annual tax amount: $23,577
- Date on market: 4/16/2025
- Cumulative days on market: 29 days
- Listing agreement: Exclusive Right To Sell
- Inclusions: Generator, All appliances
- Electric utility on property: Yes
Price history
| Date | Event | Price |
|---|---|---|
| 7/31/2025 | Sold | $995,000-5.2%$337/sqft |
Source:  OneKey® MLS as distributed by MLS GRID #846317 Report a problem OneKey® MLS as distributed by MLS GRID #846317 Report a problem | ||
| 5/15/2025 | Pending sale | $1,050,000$355/sqft |
Source: OneKey® MLS as distributed by MLS GRID #846317 Report a problem | ||
| 4/16/2025 | Listed for sale | $1,050,000+50%$355/sqft |
Source: OneKey® MLS as distributed by MLS GRID #846317 Report a problem | ||
| 2/17/2011 | Sold | $700,000$237/sqft |
Source: Public Record Report a problem | ||
Public tax history
| Year | Property taxes | Tax assessment |
|---|---|---|
| 2025 | -- | $219,600 |
| 2024 | -- | $219,600 |
| 2023 | -- | $219,600 |
| 2022 | -- | $219,600 |
| 2021 | -- | $219,600 |
| 2020 | -- | $219,600 |
| 2019 | -- | $219,600 |
| 2018 | -- | $219,600 |
| 2017 | $20,408 | $219,600 |
| 2016 | -- | $219,600 |
| 2015 | -- | $219,600 |
| 2014 | -- | $219,600 +588.4% |
| 2013 | -- | $31,900 -85.5% |
| 2012 | -- | $219,600 |
| 2011 | -- | $219,600 +588.4% |
| 2010 | -- | $31,900 |
| 2009 | -- | $31,900 |
Find assessor info on the county website
Neighborhood: 10920
Nearby homes
- $794,700-- bd2 ba1.9k sqft16 Norfolk Ave, Congers, NY 10920Off Market
- $820,5004 bd3 ba2.1k sqft34 Beacon St, Congers, NY 10920Off Market
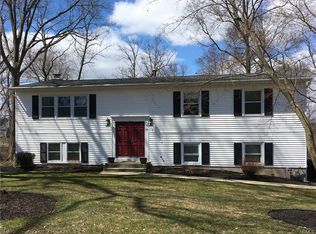
- $727,800-- bd2 ba2.1k sqft30 Beacon St, Congers, NY 10920Off Market
- $1,081,7006 bd5 ba3.2k sqft20 Norfolk Ave, Congers, NY 10920Off Market
- $1,286,9005 bd4 ba3.7k sqft22 Norfolk Ave, Congers, NY 10920Off Market
- $737,2004 bd2 ba1.9k sqft15 Norfolk Ave, Congers, NY 10920Off Market
- $709,000-- bd2 ba1.9k sqft12 Norfolk Ave, Congers, NY 10920Off Market
- $652,9004 bd2 ba1.5k sqft26 Beacon St, Congers, NY 10920Off Market
Nearby schools
GreatSchools rating
- 7/10Lakewood Elementary SchoolGrades: K-5Distance: 1 mi
- 5/10Felix Festa Character Middle SchoolGrades: 6-8Distance: 3.4 mi
- 8/10Clarkstown North Senior High SchoolGrades: 9-12Distance: 1.6 mi
Schools provided by the listing agent
- Elementary: Lakewood Elementary School
- Middle: Felix Festa Achievement Middle Sch
- High: Clarkstown North Senior High School
Source: OneKey® MLS as distributed by MLS GRID. This data may not be complete. We recommend contacting the local school district to confirm school assignments for this home.
Get a cash offer in 3 minutes
Find out how much your home could sell for in as little as 3 minutes with a no-obligation cash offer.
Estimated market value
$1,078,400
Get a cash offer in 3 minutes
Find out how much your home could sell for in as little as 3 minutes with a no-obligation cash offer.
Estimated market value
$1,078,400
- New York
- Rockland County
- Congers
- 10920
- 18 Norfolk Avenue
Nearby cities
Nearby zip codes
Other Congers Topics
