This contemporary end-unit nestled on 30 rolling acres in the Northbury community is a rare find! The interior has been completely & meticulously remodeled from top to bottom. The kitchen, w/quartz counters, SS appliances & soft close cabinets--opens to the dining area & breakfast nook; and to the living rm through a serving hatch/with counter seating. The partial wood-slated cathedral ceiling in the living room adds ambiance along w/the gas fireplace & glass sliding doors - that lead to the expansive deck. Upstairs is the primary bedroom suite w/remodeled bath and a private balcony. The 2nd bdrm can be used as an office. Downstairs in the walk-out lower level is the recreation room/gym, w/sliding doors that open to a covered patio. The 3rd bdrm & remodeled bath provide more private living space. Separate laundry/utility room and storage closet. Detached 2.5 car garage. Near schools, parks, hospitals, N Campus, & freeways.Home Energy Score 4/download report at Ann Arbor herdmap.
Active
Price cut: $10K (7/21)
$439,000
18 Northwick Ct, Ann Arbor, MI 48105
3beds
2,136sqft
Condominium
Built in 1978
-- sqft lot
$430,900 Zestimate®
$206/sqft
$740/mo HOA
What's special
Gas fireplaceStorage closetCovered patioExpansive deckSoft close cabinets
- 68 days |
- 533 |
- 25 |
Zillow last checked:
Listing updated:
Listed by:
Marcia Mai 734-330-3051,
Lotus Realty 734-330-3051
Source: MichRIC,MLS#: 26022545
Facts & features
Interior
Bedrooms & bathrooms
- Bedrooms: 3
- Bathrooms: 3
- Full bathrooms: 2
- 1/2 bathrooms: 1
Heating
- Forced Air
Cooling
- Central Air
Appliances
- Included: Dishwasher, Dryer, Microwave, Oven, Range, Refrigerator, Washer
- Laundry: Laundry Room, Lower Level
Features
- Flooring: Ceramic Tile, Laminate
- Windows: Window Treatments
- Basement: Daylight,Full,Walk-Out Access
- Number of fireplaces: 1
- Fireplace features: Living Room
Interior area
- Total structure area: 1,436
- Total interior livable area: 2,136 sqft
- Finished area below ground: 700
Property
Parking
- Total spaces: 2.5
- Parking features: Garage Door Opener, Detached
- Garage spaces: 2.5
Features
- Stories: 2
- Exterior features: Balcony
Lot
- Size: 1,306 Square Feet
- Features: Sidewalk, Site Condo, Cul-De-Sac
Details
- Parcel number: 090915102075
- Zoning description: RES
Construction
Type & style
- Home type: Condo
- Architectural style: Contemporary
- Property subtype: Condominium
Materials
- Wood Siding
- Roof: Asphalt
Condition
- New construction: No
- Year built: 1978
Utilities & green energy
- Sewer: Public Sewer
- Water: Public
- Utilities for property: Natural Gas Connected
Community & HOA
HOA
- Has HOA: Yes
- Amenities included: End Unit
- Services included: Snow Removal, Maintenance Grounds
- HOA fee: $740 monthly
- HOA phone: 734-585-5174
Location
- Region: Ann Arbor
Financial & listing details
- Price per square foot: $206/sqft
- Tax assessed value: $198,300
- Annual tax amount: $13,745
- Date on market: 5/15/2026
- Listing terms: Cash,Conventional
- Road surface type: Paved
Estimated market value
$430,900
$409,000 - $452,000
$3,023/mo
Price history
| Date | Event | Price |
|---|---|---|
| 7/21/2026 | Listed for rent | $3,200+23.1%$1/sqft |
Source: MichRIC #26037466 Report a problem | ||
| 7/21/2026 | Price change | $439,000-2.2%$206/sqft |
Source:  MichRIC #26022545 Report a problem MichRIC #26022545 Report a problem | ||
| 6/22/2026 | Price change | $449,000-2.2%$210/sqft |
Source: MichRIC #26022545 Report a problem | ||
| 6/5/2026 | Price change | $459,000-3.4%$215/sqft |
Source: MichRIC #26022545 Report a problem | ||
| 5/15/2026 | Listed for sale | $475,000+91.5%$222/sqft |
Source: MichRIC #26022545 Report a problem | ||
| 8/19/2020 | Listing removed | $2,600$1/sqft |
Source: Lotus Realty #3275358 Report a problem | ||
| 8/18/2020 | Listed for rent | $2,600$1/sqft |
Source: Lotus Realty #3275358 Report a problem | ||
| 8/8/2019 | Sold | $248,000$116/sqft |
Source: Public Record Report a problem | ||
Public tax history
| Year | Property taxes | Tax assessment |
|---|---|---|
| 2025 | $13,416 | $198,300 +2.7% |
| 2024 | -- | $193,100 -0.8% |
| 2023 | -- | $194,700 +2.3% |
| 2022 | -- | $190,400 +4.3% |
| 2021 | -- | $182,600 +6% |
| 2020 | $11,274 | $172,300 +7.9% |
| 2019 | -- | $159,700 +4.7% |
| 2018 | -- | $152,500 +5.2% |
| 2017 | $4,701 | $145,000 +48.8% |
| 2016 | $4,701 +5% | $97,430 +0.3% |
| 2015 | $4,477 | $97,139 +3.2% |
| 2014 | $4,477 | $94,105 |
| 2013 | $4,477 | $94,105 +2.4% |
| 2012 | -- | $91,900 -5.3% |
| 2011 | -- | $97,000 -7.9% |
| 2010 | -- | $105,300 -1.3% |
| 2009 | -- | $106,659 +4.4% |
| 2008 | -- | $102,164 +2.3% |
| 2007 | -- | $99,868 -26.1% |
| 2005 | -- | $135,200 +2.1% |
| 2004 | -- | $132,400 +2.3% |
| 2003 | -- | $129,400 +16.3% |
| 2002 | $3,980 +41.8% | $111,300 +5.5% |
| 2001 | $2,807 +1% | $105,500 +9.8% |
| 2000 | $2,778 | $96,100 +9.2% |
| 1999 | -- | $88,000 |
Find assessor info on the county website
Monthly payment
Est. payment
Payment breakdown
Explore the cost of this home by adjusting the details. Changes won't be saved.Climate risks
Neighborhood: Northbury
Nearby schools
GreatSchools rating
- 9/10Thurston Elementary SchoolGrades: K-5Distance: 0.5 mi
- 9/10Clague Middle SchoolGrades: 6-8Distance: 0.2 mi
- 8/10Huron High SchoolGrades: 9-12Distance: 2.2 mi
Schools provided by the listing agent
- Elementary: Thurston Elementary School
- Middle: Clague Middle School
- High: Huron High School
Source: MichRIC. This data may not be complete. We recommend contacting the local school district to confirm school assignments for this home.
- $483,5004 bd3 ba1.6k sqft17 Northwick Ct, Ann Arbor, MI 48105Off Market
- $502,5003 bd3 ba2k sqft16 Northwick Ct, Ann Arbor, MI 48105Off Market
- $535,0004 bd3 ba1.6k sqft15 Northwick Ct, Ann Arbor, MI 48105Off Market
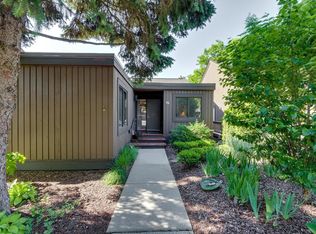
- $494,4003 bd2 ba2.2k sqft5 Northwick Ct, Ann Arbor, MI 48105Off Market
- $554,9003 bd3 ba2.2k sqft4 Northwick Ct, Ann Arbor, MI 48105Off Market
- $482,7003 bd2 ba2k sqft3 Northwick Ct, Ann Arbor, MI 48105Off Market
- $504,2003 bd2 ba2.2k sqft6 Northwick Ct, Ann Arbor, MI 48105Off Market
- $539,9994 bd4 ba2.9k sqft1 Northwick Ct, Ann Arbor, MI 48105Sold
A local agent can set up tours, give advice and negotiate with sellers.
Similar homes
- $464,9003 bd2 ba1.6k sqft10 Westbury Ct, Ann Arbor, MI 48105For Sale

 MLS ID #26027045, Anne Harlow, Howard Hanna Real Estate. MichRIC
 - $425,0004 bd4 ba2.6k sqft15 Haverhill Ct, Ann Arbor, MI 48105For Sale
 MLS ID #26026750, Kirk Glassel, The Charles Reinhart Company. MichRIC
 - $479,9004 bd4 ba2.2k sqft2785 Maitland Dr, Ann Arbor, MI 48105For Sale
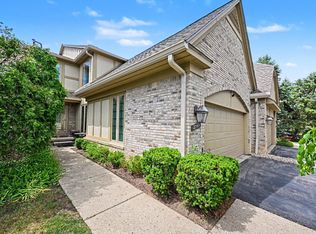 MLS ID #26029983, Jason Boggs, The Charles Reinhart Company. MichRIC
 - $499,9003 bd3 ba1.7k sqft2768 Ashcombe Dr, Ann Arbor, MI 48105For Sale
 MLS ID #26024126, Stephen Hollowell, Keller Williams Ann Arbor Mrkt. MichRIC
 - $410,0003 bd4 ba2k sqft3031 Barclay Way, Ann Arbor, MI 48105For SaleMLS ID #26007290, Kirsten Williams, The Charles Reinhart Company. MichRIC
- $535,0004 bd3 ba2.1k sqft2733 S Spurway Dr, Ann Arbor, MI 48105For SaleMLS ID #26023845, Ariel Hurwitz-Greene, @properties Christie's Int'lAA. MichRIC
- $525,0003 bd3 ba2.2k sqft2872 Hardwick Rd, Ann Arbor, MI 48105For SaleMLS ID #26028620, Debora Helber, The Charles Reinhart Company. MichRIC
- $410,0003 bd4 ba2.5k sqft2254 Rivenoak Ct #61, Ann Arbor, MI 48103For SaleMLS ID #26011725, Natalie Jean, @properties Christie's Int'lAA. MichRIC
- $417,0004 bd4 ba2k sqft4356 Pine Ridge Ct, Ann Arbor, MI 48105For SaleMLS ID #26010444, Sarah Adams, The Charles Reinhart Company. MichRIC
- $399,9003 bd3 ba1.5k sqft731 Skynob Dr, Ann Arbor, MI 48105For SaleMLS ID #26029579, Julie Svinicki, Real Estate One Inc. MichRIC
- $540,0003 bd4 ba2.1k sqft2794 Ashcombe Dr, Ann Arbor, MI 48105For SaleMLS ID #26032322, Kirk Glassel, The Charles Reinhart Company. MichRIC
- $450,0003 bd3 ba2.2k sqft2202 Pine Grove Ct, Ann Arbor, MI 48103For SaleMLS ID #26028709, JoAnn Barrett, Howard Hanna Real Estate. MichRIC
- $599,9003 bd3 ba1.8k sqft3126 Fairhaven Ct, Ann Arbor, MI 48105For SaleMLS ID #26032028, Dawn Yerkes, Real Estate One Inc. MichRIC
- $450,0003 bd3 ba2.2k sqft183 Kingsbrook Ave Unit 17, Ann Arbor, MI 48103For SaleMLS ID #26030747, Anne Loehr, Redfin Corporation. MichRIC
- $625,0004 bd3 ba2.4k sqft2457 Traver Blvd, Ann Arbor, MI 48105For SaleMLS ID #26032359, Nancy Bishop, The Charles Reinhart Company. MichRIC
- $440,0004 bd3 ba2.2k sqft1614 South Blvd, Ann Arbor, MI 48104For SaleMLS ID #26030685, Lyla Icaza, The Charles Reinhart Company. MichRIC
- $640,0003 bd3 ba2.2k sqft558 Heritage Dr, Ann Arbor, MI 48105For SaleMLS ID #26027589, Maryann Ryan, The Charles Reinhart Company. MichRIC
- $649,9003 bd3 ba2.4k sqft3110 Millbury Ln, Ann Arbor, MI 48105For SaleMLS ID #26010797, Matthew Dejanovich, Real Estate One Inc. MichRIC
- $649,9004 bd3 ba3k sqft2877 Leslie Park Cir, Ann Arbor, MI 48105For SaleMLS ID #26036506, Aleksandr Milshteyn, Real Estate One Inc. MichRIC
- $625,0003 bd3 ba2.2k sqft3099 Millbury Ln, Ann Arbor, MI 48105For SaleMLS ID #26030299, Robyn Schmier, Howard Hanna Real Estate. MichRIC
