Lovingly Maintained Home with Room to Make It Your Own"
Welcome to your future home—nestled at the end of a quiet cul-de-sac, this warm and inviting 4-bedroom, 2-bath raised ranch offers the perfect blend of comfort, charm, and potential. . Imagine starting your mornings in a sunlit kitchen with a skylight overhead, and ending your days in a peaceful backyard oasis complete with a tranquil koi pond and a beautifully crafted free-form concrete patio—ideal for relaxing or entertaining Inside the spacious layout includes a finished walk-out lower level that expands your living space with a cozy family room, a fourth bedroom perfect for guests or home office, a large laundry room with tons of storage.
This home has been lovingly cared for over the years and is ready of your personal touch. Whether you’re dreaming of cozy family gatherings, summer barbecues, or simply a serene space to unwind, this home has the foundation to make it all possible. Located just minutes from shopping and the Bear Mt. Parkway, you’ll enjoy both convenience and a sense of retreat.
Don’t miss the opportunity to make this special place your own. Your next chapter starts here!
Sold for $685,000
$685,000
18 Norwood Place, Nanuet, NY 10954
4beds
1,920sqft
Single Family Residence, Residential
Built in 1968
0.52 Acres Lot
$722,400 Zestimate®
$357/sqft
$4,571 Estimated rent
Home value
$722,400
$628,000 - $831,000
$4,571/mo
Zestimate® history
Owner options
List your home for rent
$4,571/mo
Rent Zestimate®
Find your next renter with Zillow Rental Manager. Plus, with online applications, you can quickly screen prospective tenants – for free.
$4,571/mo
Rent Zestimate®
Refinance and save
$4,640/mo
Est. payment
Refinancing to a lower rate could help reduce your monthly payments and save thousands over the life of the loan.
$4,640/mo
Est. payment
Explore your selling options
Work with a Zillow partner agent
Leverage their expertise and Zillow's premium Showcase listings to get your home seen by more buyers.
Get startedList with your own agent
Get your home in front of millions of buyers by listing it on Zillow.
Learn how to do itSell it yourself
Take full control of how buyers see your home on Zillow by listing For Sale by Owner (FSBO).
List your homeWhat's special
Peaceful backyard oasisQuiet cul-de-sacCozy family roomTranquil koi pond
Zillow last checked:
Listing updated:
Listed by:
Andrea Mancusi 845-242-2767,
Coldwell Banker Realty 914-245-3400
Bought with:
Andrea Mancusi, 10401234846
Coldwell Banker Realty
Source: OneKey® MLS as distributed by MLS GRID,MLS#: 864895
Facts & features
Interior
Bedrooms & bathrooms
- Bedrooms: 4
- Bathrooms: 2
- Full bathrooms: 2
Primary bedroom
- Description: Hardwood Floors
- Level: First
Bedroom 1
- Description: Carpet with hardwood underneath
- Level: First
Bedroom 2
- Description: Carpet with hardwood floor underneath
- Level: First
Bedroom 4
- Level: Lower
Primary bathroom
- Description: Primary bathroom, access from hallway as well
- Level: First
Dining room
- Description: Hardwood floors
- Level: First
Family room
- Description: Spacious family room with tile floor
- Level: Lower
Kitchen
- Description: Hardwood floors, Island, skylight, Gas stove, Pantry
- Level: First
Laundry
- Description: Spacious laundry room with plenty of storage/2nd fridge with full tile floor
- Level: Lower
Living room
- Description: Hardwood floors
- Level: First
Heating
- Baseboard
Cooling
- Central Air
Appliances
- Included: Dishwasher, Dryer, Gas Range, Other, Refrigerator, Washer
- Laundry: Laundry Room
Features
- First Floor Bedroom, First Floor Full Bath, Entrance Foyer, Formal Dining, Natural Woodwork
- Flooring: Carpet, Ceramic Tile, Hardwood
- Basement: Finished,Walk-Out Access
- Attic: Pull Stairs
- Has fireplace: No
Interior area
- Total structure area: 1,920
- Total interior livable area: 1,920 sqft
Property
Parking
- Total spaces: 1
- Parking features: Attached
- Garage spaces: 1
Features
- Patio & porch: Deck, Patio
- Exterior features: Other
Lot
- Size: 0.52 Acres
- Features: Back Yard, Cul-De-Sac
Details
- Parcel number: 39208906400900030450000000
- Special conditions: None
Construction
Type & style
- Home type: SingleFamily
- Property subtype: Single Family Residence, Residential
Materials
- Cedar
Condition
- Actual
- Year built: 1968
- Major remodel year: 1968
Utilities & green energy
- Sewer: Public Sewer
- Water: Public
- Utilities for property: Natural Gas Connected
Community & HOA
Community
- Subdivision: Highview Estates
HOA
- Has HOA: No
Location
- Region: Nanuet
Financial & listing details
- Price per square foot: $357/sqft
- Tax assessed value: $121,000
- Annual tax amount: $15,469
- Date on market: 5/27/2025
- Cumulative days on market: 79 days
- Listing agreement: Exclusive Right To Sell
- Listing terms: Cash,Conventional
- Inclusions: Second Refrigerator, Washer/Dryer, Refrigerator, range, dishwasher, storage cabinet next to washer/dryer, hot tub
Price history
| Date | Event | Price |
|---|---|---|
| 11/12/2025 | Sold | $685,000-2.1%$357/sqft |
Source:  OneKey® MLS as distributed by MLS GRID #864895 Report a problem OneKey® MLS as distributed by MLS GRID #864895 Report a problem | ||
| 8/14/2025 | Pending sale | $699,999$365/sqft |
Source: OneKey® MLS as distributed by MLS GRID #864895 Report a problem | ||
| 7/11/2025 | Price change | $699,999-2.2%$365/sqft |
Source: OneKey® MLS as distributed by MLS GRID #864895 Report a problem | ||
| 6/17/2025 | Price change | $715,999-1.9%$373/sqft |
Source: OneKey® MLS as distributed by MLS GRID #864895 Report a problem | ||
| 5/27/2025 | Listed for sale | $729,900$380/sqft |
Source: OneKey® MLS as distributed by MLS GRID #864895 Report a problem | ||
Public tax history
| Year | Property taxes | Tax assessment |
|---|---|---|
| 2025 | -- | $121,000 |
| 2024 | -- | $121,000 |
| 2023 | -- | $121,000 |
| 2022 | -- | $121,000 |
| 2021 | -- | $121,000 |
| 2020 | -- | $121,000 |
| 2019 | -- | $121,000 |
| 2018 | -- | $121,000 |
| 2017 | $11,053 | $121,000 |
| 2016 | -- | $121,000 |
| 2015 | -- | $121,000 |
| 2014 | -- | $121,000 -6.1% |
| 2013 | -- | $128,800 +6.4% |
| 2012 | -- | $121,000 |
| 2011 | -- | $121,000 -6.1% |
| 2010 | -- | $128,800 |
| 2009 | -- | $128,800 -6.5% |
| 2007 | -- | $137,800 |
| 2006 | -- | $137,800 |
| 2005 | -- | $137,800 +3.1% |
| 2004 | -- | $133,700 +4.7% |
| 2003 | -- | $127,700 |
| 2002 | -- | $127,700 |
| 2001 | -- | $127,700 |
| 2000 | -- | $127,700 |
Find assessor info on the county website
Neighborhood: 10954
Nearby homes
- $749,6004 bd3 ba2k sqft20 Norwood Pl, Nanuet, NY 10954Off Market
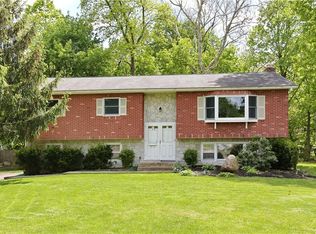
- $821,300-- bd3 ba2.9k sqft16 Norwood Pl, Nanuet, NY 10954Off Market
- $777,0004 bd2 ba2k sqft9 Pelham Ave, Nanuet, NY 10954Off Market
- $144,5001 bd1 ba1.3k sqft7 Pelham Ave, Nanuet, NY 10954Off Market
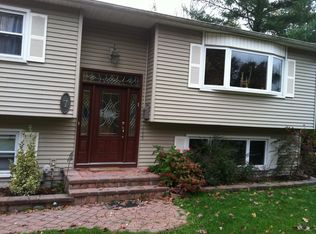
- $770,3004 bd3 ba2.1k sqft11 Pelham Ave, Nanuet, NY 10954Off Market
- $877,5005 bd3 ba3.1k sqft14 Norwood Pl, Nanuet, NY 10954Off Market
- $818,400-- bd3 ba2.4k sqft23 Norwood Pl, Nanuet, NY 10954Off Market
- $--1 bd1 ba-- sqft13 Pelham Ave APT 4, Nanuet, NY 10954Off Market
Nearby schools
GreatSchools rating
- NAGeorge W Miller Elementary SchoolGrades: K-2Distance: 0.2 mi
- 5/10A Macarthur Barr Middle SchoolGrades: 5-8Distance: 0.4 mi
- 9/10Nanuet Senior High SchoolGrades: 9-12Distance: 0.4 mi
Schools provided by the listing agent
- Elementary: George W Miller Elementary School
- Middle: A Macarthur Barr Middle School
- High: Nanuet Senior High School
Source: OneKey® MLS as distributed by MLS GRID. This data may not be complete. We recommend contacting the local school district to confirm school assignments for this home.
Get a cash offer in 3 minutes
Find out how much your home could sell for in as little as 3 minutes with a no-obligation cash offer.
Estimated market value
$722,400
Get a cash offer in 3 minutes
Find out how much your home could sell for in as little as 3 minutes with a no-obligation cash offer.
Estimated market value
$722,400
- New York
- Rockland County
- Nanuet
- 10954
- 18 Norwood Place
Nearby cities
Nearby zip codes
Other Nanuet Topics
