Skip main navigation
Sold for $525,000
  • $525,000

    18 Notting Hill Pl, Gurley, AL 35748

    3beds
    2,501sqft
    Single Family Residence
    Built in 2018
    9,583 Square Feet Lot
    $534,400 Zestimate®
    $210/sqft
    $2,352 Estimated rent

    Home value

    $534,400

    Estimated sales range

    Not available

    $2,352/mo

    Zestimate® history
    Loading
    Loading...

    Owner options

    List your home for rent

    $2,352/mo

    Rent Zestimate®

    Find your next renter with Zillow Rental Manager. Plus, with online applications, you can quickly screen prospective tenants – for free.

    Learn more

    $2,352/mo

    Rent Zestimate®

    Refinance and save

    $3,808/mo

    Est. payment

    Refinancing to a lower rate could help reduce your monthly payments and save thousands over the life of the loan.

    See today's rates

    $3,808/mo

    Est. payment

    Explore your selling options

    Work with a Zillow partner agent

    Leverage their expertise and Zillow's premium Showcase listings to get your home seen by more buyers.

    Get started

    List with your own agent

    Get your home in front of millions of buyers by listing it on Zillow.

    Learn how to do it

    Sell it yourself

    Take full control of how buyers see your home on Zillow by listing For Sale by Owner (FSBO).

    List your home

    What's special

    Detached garageFenced yardBreathtaking mountain viewsSoaking tubDouble vanitiesTimeless charmLuxurious ensuite bath
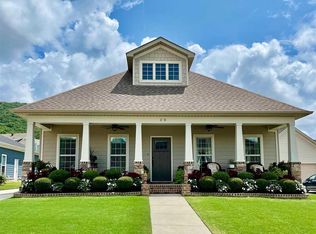
    Located in desirable McMullen Cove, this 1½-story Craftsman cottage sits on a cul-de-sac with breathtaking mountain views. Enjoy timeless charm with a welcoming front entry, rich wood flooring and a versatile loft space. Spacious primary bedroom offers a peaceful retreat with a beautiful trey ceiling and a luxurious ensuite bath, complete with double vanities, a soaking tub, and a separate shower. A detached garage opens to a private courtyard and fenced yard—ideal for relaxing or entertaining. McMullen Cove offers the ultimate community experience with resort-style amenities including scenic trails, pool, tennis and clubhouse. This home is the perfect blend of comfort and lifestyle.

    Zillow last checked:

    Listing updated:

    Listed by:

    Susan Baldwin 256-653-8999,

    Keller Williams Horizon,

    Julie Kuetemeyer 256-933-0467,

    Keller Williams Horizon

    Bought with:

    Whitney Harris, 135696

    RE/MAX Today

    Source: ValleyMLS,MLS#: 21891423MLS Logo

    Facts & features

    Interior

    Bedrooms & bathrooms
    • Bedrooms: 3
    • Bathrooms: 2
    • Full bathrooms: 2
    Rooms
    • Room types: Master Bedroom, Bedroom 2, Dining Room, Bedroom 3, Kitchen, Family Room, Bonus Room, Glabath
    Primary bedroom
    • Features: 10’ + Ceiling, Ceiling Fan(s), Crown Molding, Tray Ceiling(s), Window Cov, Wood Floor, Walk-In Closet(s)
    • Level: First
    • Area: 256
    • Dimensions: 16 x 16
    Bedroom 2
    • Features: 9’ Ceiling, Ceiling Fan(s), Carpet, Window Cov
    • Level: First
    • Area: 156
    • Dimensions: 13 x 12
    Bedroom 3
    • Features: 9’ Ceiling, Ceiling Fan(s), Carpet, Window Cov
    • Level: First
    • Area: 169
    • Dimensions: 13 x 13
    Bathroom 1
    • Features: 9’ Ceiling, Double Vanity, Granite Counters, Tile
    • Level: First
    • Area: 112
    • Dimensions: 14 x 8
    Dining room
    • Features: 9’ Ceiling, Crown Molding, Wood Floor
    • Level: First
    • Area: 112
    • Dimensions: 14 x 8
    Family room
    • Features: Ceiling Fan(s), Crown Molding, Fireplace, Recessed Lighting, Window Cov, Wood Floor
    • Level: First
    • Area: 252
    • Dimensions: 18 x 14
    Kitchen
    • Features: 9’ Ceiling, Crown Molding, Granite Counters, Kitchen Island, Pantry, Recessed Lighting, Wood Floor
    • Level: First
    • Area: 169
    • Dimensions: 13 x 13
    Bonus room
    • Features: Ceiling Fan(s), Carpet, Vaulted Ceiling(s), Window Cov
    • Level: Second
    • Area: 290
    • Dimensions: 29 x 10
    Heating
    • Central 2
    Cooling
    • Central 2
    Appliances
    • Included: Dishwasher, Microwave, Gas Oven, Disposal
    Features
    • Has basement: No
    • Number of fireplaces: 1
    • Fireplace features: Gas Log, One
    Interior area
    • Total interior livable area: 2,501 sqft

    Property

    Parking
    • Parking features: Garage-Two Car, Garage-Detached, Garage Door Opener, Garage Faces Front
    Features
    • Levels: One and One Half
    • Stories: 1
    • Patio & porch: Covered Patio, Patio, Screened Porch
    • Exterior features: Curb/Gutters, Sidewalk, Sprinkler Sys
    Lot
    • Size: 9,583 Square Feet
    Details
    • Parcel number: 0891903080000007.231

    Construction

    Type & style
    • Home type: SingleFamily
    • Architectural style: Craftsman
    • Property subtype: Single Family Residence
    Materials
    • Foundation: Slab
    Condition
    • New construction: No
    • Year built: 2018

    Utilities & green energy

    • Sewer: Public Sewer
    • Water: Public

    Community & HOA

    Community
    • Features: Gated, Curbs
    • Subdivision: Stratford At Mcmullen Cove
    HOA
    • Has HOA: Yes
    • HOA fee: $1,400 annually
    • HOA name: Hughes Properties
    Location
    • Region: Gurley

    Financial & listing details

    • Price per square foot: $210/sqft
    • Date on market: 6/12/2025

    Price history

    DateEventPrice
    8/15/2025Sold$525,000$210/sqft
    Source: ValleyMLS #21891423 Report a problem
    8/13/2025Contingent$525,000$210/sqft
    Source: ValleyMLS #21891423 Report a problem
    6/12/2025Listed for sale$525,000$210/sqft
    Source: ValleyMLS #21891423 Report a problem
    6/12/2025Listing removed$525,000$210/sqft
    Source: ValleyMLS #21889014 Report a problem
    5/15/2025Listed for sale$525,000+26.5%$210/sqft
    Source: ValleyMLS #21889014 Report a problem
    9/15/2021Sold$415,000+27.8%$166/sqft
    Source: ValleyMLS #1791361 Report a problem
    5/4/2018Sold$324,725$130/sqft
    Source: ValleyMLS #1092689 Report a problem

    Public tax history

    Tax history is unavailable.

    Neighborhood: 35748

    Nearby schools

    GreatSchools rating
    Schools provided by the listing agent
    • Elementary: Hampton Cove
    • Middle: Hampton Cove
    • High: Huntsville

    Source: ValleyMLS. This data may not be complete. We recommend contacting the local school district to confirm school assignments for this home.

    Get pre-qualified for a loan
    At Zillow Home Loans, we can pre-qualify you in as little as 5 minutes with no impact to your credit score.

    An equal housing lender. NMLS #10287.