This desirable Newfield neighborhood offering is completely redone & expanded w/top grade materials, fine craftsmanship & backyard oasis w/heated pool+spa. The tremendous curb appeal is your first introduction to the many improvements in this home. New exterior windows & siding w/copper accents, stone facade, stone walls, lighting & more, exude the quality in construction. Upon entering the foyer you will be greeted with the many updates of this open layout. Handsome hardwood floors throughout, LED lighting, custom built-ins, tray ceiling, gas fireplace & skylight are just a few of the interior updates. The cook's kitchen has abundant cabinetry, top grade Thermador appliances & stone countertops. A cozy den features a gas cast iron stove-the perfect multi purpose space. Sliders to an awning covered stone patio offer alfresco dining & views of the pool & professionally landscaped property. Upstairs features 3 guest bds. w/hardwood floors, 1 en-suite w/new bath & 2 sharing updated hall bath. The spacious primary suite includes French doors to a deck, extra large walk in closet & modern bath w/tub & shower. The 1,200SF heated garage accommodates 3+ cars-the ultimate toy enthusiasts/gym & features a bonus office space. Outside, there are several dining/entertaining spaces around the resort style salt water pool & spa that features a waterfall, gas fire pit & grilling area. This energy efficient all natural gas run home even has an auto generator & spray foam insulation.
Sold for $1,435,000
$1,435,000
18 Nutmeg Lane, Stamford, CT 06905
4beds
3,477sqft
Single Family Residence
Built in 1954
0.54 Acres Lot
$1,579,200 Zestimate®
$413/sqft
$6,875 Estimated rent
Home value
$1,579,200
$1.48M - $1.67M
$6,875/mo
Zestimate® history
Owner options
List your home for rent
$6,875/mo
Rent Zestimate®
Find your next renter with Zillow Rental Manager. Plus, with online applications, you can quickly screen prospective tenants – for free.
$6,875/mo
Rent Zestimate®
Refinance and save
$8,088/mo
Est. payment
Refinancing to a lower rate could help reduce your monthly payments and save thousands over the life of the loan.
$8,088/mo
Est. payment
Explore your selling options
Work with a Zillow partner agent
Leverage their expertise and Zillow's premium Showcase listings to get your home seen by more buyers.
Get startedList with your own agent
Get your home in front of millions of buyers by listing it on Zillow.
Learn how to do itSell it yourself
Take full control of how buyers see your home on Zillow by listing For Sale by Owner (FSBO).
List your homeWhat's special
Zillow last checked:
Listing updated:
Listed by:
Tom C. Vozzella 203-561-0137,
Berkshire Hathaway NE Prop. 203-329-2111
Bought with:
Cody Nizzardo, REB.0790249
Nizzardo Real Estate Services
Source: Smart MLS,MLS#: 24023461
Facts & features
Interior
Bedrooms & bathrooms
- Bedrooms: 4
- Bathrooms: 4
- Full bathrooms: 3
- 1/2 bathrooms: 1
Primary bedroom
- Features: Balcony/Deck, Bedroom Suite, French Doors, Walk-In Closet(s), Hardwood Floor
- Level: Upper
Bedroom
- Features: Bedroom Suite, Full Bath, Hardwood Floor
- Level: Upper
Bedroom
- Features: Hardwood Floor
- Level: Upper
Bedroom
- Features: Hardwood Floor
- Level: Upper
Den
- Features: Wood Stove, Wall/Wall Carpet
- Level: Main
Dining room
- Features: Combination Liv/Din Rm, Sliders, Hardwood Floor
- Level: Main
Family room
- Features: Tile Floor
- Level: Lower
Kitchen
- Features: Remodeled, Skylight, Hardwood Floor
- Level: Main
Living room
- Features: Built-in Features, Gas Log Fireplace, Hardwood Floor
- Level: Main
Heating
- Forced Air, Natural Gas
Cooling
- Central Air
Appliances
- Included: Gas Range, Range Hood, Refrigerator, Dishwasher, Washer, Dryer, Gas Water Heater, Tankless Water Heater
- Laundry: Lower Level
Features
- Sound System, Wired for Data, Open Floorplan
- Doors: French Doors
- Windows: Thermopane Windows
- Basement: Crawl Space
- Attic: Access Via Hatch
- Number of fireplaces: 1
Interior area
- Total structure area: 3,477
- Total interior livable area: 3,477 sqft
- Finished area above ground: 3,477
Property
Parking
- Total spaces: 3
- Parking features: Attached
- Attached garage spaces: 3
Features
- Levels: Multi/Split
- Patio & porch: Patio
- Exterior features: Lighting, Balcony, Outdoor Grill, Awning(s), Stone Wall, Underground Sprinkler
- Has private pool: Yes
- Pool features: Gunite, Heated, Pool/Spa Combo, Fenced, Salt Water, In Ground
- Fencing: Partial
- Waterfront features: Beach Access
Lot
- Size: 0.54 Acres
- Features: Level, Landscaped
Details
- Additional structures: Shed(s)
- Parcel number: 325157
- Zoning: R20
- Other equipment: Generator
Construction
Type & style
- Home type: SingleFamily
- Architectural style: Colonial,Split Level
- Property subtype: Single Family Residence
Materials
- Clapboard, Stone
- Foundation: Concrete Perimeter
- Roof: Asphalt
Condition
- New construction: No
- Year built: 1954
Utilities & green energy
- Sewer: Public Sewer
- Water: Public
Green energy
- Energy efficient items: Insulation, Thermostat, Windows
Community & HOA
Community
- Features: Golf, Health Club, Library, Medical Facilities, Private School(s), Near Public Transport
- Subdivision: Newfield
HOA
- Has HOA: No
Location
- Region: Stamford
Financial & listing details
- Price per square foot: $413/sqft
- Tax assessed value: $563,820
- Annual tax amount: $14,017
- Date on market: 6/6/2024
Price history
| Date | Event | Price |
|---|---|---|
| 8/29/2024 | Sold | $1,435,000+10.5%$413/sqft |
Source:  Smart MLS #24023461 Report a problem Smart MLS #24023461 Report a problem | ||
| 7/9/2024 | Contingent | $1,299,000$374/sqft |
Source:  Berkshire Hathaway HomeServices New England Properties #24023461 Report a problem Berkshire Hathaway HomeServices New England Properties #24023461 Report a problem | ||
| 6/6/2024 | Listed for sale | $1,299,000+116.5%$374/sqft |
Source: Smart MLS #24023461 Report a problem | ||
| 8/21/2007 | Sold | $600,000-16.1%$173/sqft |
Source: Smart MLS #98333174 Report a problem | ||
| 6/22/2005 | Sold | $715,000$206/sqft |
Source: Public Record Report a problem | ||
Public tax history
| Year | Property taxes | Tax assessment |
|---|---|---|
| 2025 | $13,385 +2.6% | $563,820 |
| 2024 | $13,047 -6.9% | $563,820 |
| 2023 | $14,017 +5.2% | $563,820 +13.2% |
| 2022 | $13,324 +1.1% | $498,270 |
| 2021 | $13,179 +2.6% | $498,270 |
| 2020 | $12,840 | $498,270 |
| 2019 | $12,840 +3.8% | $498,270 |
| 2018 | $12,367 +1.9% | $498,270 +6.7% |
| 2017 | $12,139 +2.9% | $466,880 |
| 2016 | $11,798 | $466,880 |
Find assessor info on the county website
Neighborhood: Turn of River
Nearby homes
- $1,152,0003 bd4 ba2.8k sqft26 Nutmeg Ln, Stamford, CT 06905Sold

- $1,026,2004 bd3 ba2.7k sqft10 Nutmeg Ln, Stamford, CT 06905Off Market
- $945,9003 bd2 ba1.8k sqft19 Nutmeg Ln, Stamford, CT 06905Off Market
- $937,5003 bd3 ba2.5k sqft41 Simsbury Rd, Stamford, CT 06905Sold
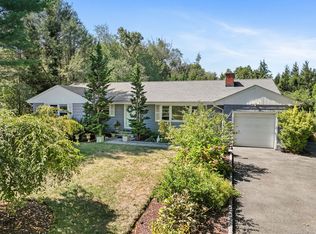
- $1,475,8005 bd4 ba4.1k sqft33 Nutmeg Ln, Stamford, CT 06905Off Market
- $1,017,7003 bd3 ba2k sqft36 Nutmeg Ln, Stamford, CT 06905Off Market
- $972,1003 bd2 ba1.6k sqft7 Nutmeg Ln, Stamford, CT 06905Off Market
- $758,2002 bd1 ba1.6k sqft49 Simsbury Rd, Stamford, CT 06905Off Market
Nearby schools
GreatSchools rating
- 4/10Newfield SchoolGrades: K-5Distance: 0.3 mi
- 4/10Rippowam Middle SchoolGrades: 6-8Distance: 1 mi
- 3/10Westhill High SchoolGrades: 9-12Distance: 1.6 mi
Schools provided by the listing agent
- Elementary: Newfield
- Middle: Rippowam
- High: Stamford
Source: Smart MLS. This data may not be complete. We recommend contacting the local school district to confirm school assignments for this home.


Get pre-qualified for a loan
At Zillow Home Loans, we can pre-qualify you in as little as 5 minutes with no impact to your credit score.An equal housing lender. NMLS #10287.
Sell for more on Zillow
Get a Zillow Showcase℠ listing at no additional cost and you could sell for .
$1,579,200
2% more
+$31,584
With Zillow Showcase(estimated)
$1,610,784
- Connecticut
- Fairfield County
- Stamford
- 06905
- Turn of River
- 18 Nutmeg Lane
Nearby cities
Nearby neighborhoods
Nearby zip codes
Other Stamford Topics
