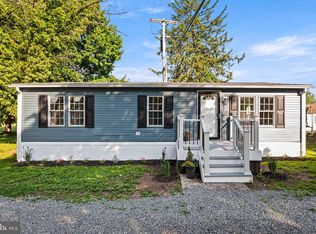
Welcome to this beautifully remodeled home in Coventry Terrace, where many of the major updates have already been completed for you. The home features a new 40-year architectural shingle roof, new heat pump with central air, new vinyl replacement windows, updated plumbing with new hot and cold water lines, and fresh paint throughout. Inside, the newly renovated kitchen offers quartz countertops and Samsung appliances, including a range, dishwasher, microwave, and refrigerator. Engineered wood flooring adds a clean, updated look, while both bathrooms have been refreshed with new vanities, toilets, and flooring. Additional improvements include new light fixtures, a ceiling fan, and an updated rear deck. One of the home's standout features is the approximately 300-square-foot enclosed three-season front porch—an inviting additional space to relax, entertain, or enjoy your morning coffee. Buyers must complete and receive approval through Property Management. Monthly lot rent includes water, sewer, trash, and snow removal. With so many updates already taken care of, this home offers an easy opportunity to move in and enjoy.
For sale
$135,000
18 Oak Dr, Spring City, PA 19475
3beds
1,250sqft
Manufactured Home
Built in 1979
-- sqft lot
$135,100 Zestimate®
$108/sqft
$-- HOA
What's special
Quartz countertopsUpdated rear deckNew vinyl replacement windowsNew light fixturesNewly renovated kitchenSamsung appliancesFresh paint throughout
- 10 days |
- 1,099 |
- 64 |
Likely to sell faster than
Zillow last checked:
Listing updated:
Listed by:
Marcee McMullen 610-368-5860,
VRA Realty 4848001777
Source: Bright MLS,MLS#: PACT2132854
Facts & features
Interior
Bedrooms & bathrooms
- Bedrooms: 3
- Bathrooms: 2
- Full bathrooms: 2
- Main level bathrooms: 2
- Main level bedrooms: 3
Rooms
- Room types: Living Room, Dining Room, Primary Bedroom, Bedroom 2, Kitchen, Bedroom 1, Other, Attic
Primary bedroom
- Level: Main
- Area: 165 Square Feet
- Dimensions: 11 X 15
Primary bedroom
- Level: Unspecified
Bedroom 1
- Level: Main
- Area: 143 Square Feet
- Dimensions: 11 X 13
Bedroom 2
- Level: Main
- Area: 130 Square Feet
- Dimensions: 10 X 13
Other
- Features: Attic - Non-Use
- Level: Unspecified
Dining room
- Level: Main
- Area: 90 Square Feet
- Dimensions: 9 X 10
Kitchen
- Features: Kitchen - Electric Cooking, Pantry, Double Sink
- Level: Main
- Area: 99 Square Feet
- Dimensions: 9 X 11
Living room
- Level: Main
- Area: 182 Square Feet
- Dimensions: 13 X 14
Other
- Description: LAUNDRY
- Level: Main
- Area: 0 Square Feet
- Dimensions: 0 X 0
Heating
- Forced Air, Heat Pump, Electric
Cooling
- Central Air, Electric
Appliances
- Included: Microwave, Dishwasher, Dryer, Self Cleaning Oven, Oven/Range - Electric, Refrigerator, Stainless Steel Appliance(s), Washer, Water Heater, Electric Water Heater
- Laundry: Main Level
Features
- Bathroom - Walk-In Shower, Bathroom - Tub Shower, Ceiling Fan(s), Dining Area, Entry Level Bedroom, Family Room Off Kitchen, Pantry, Recessed Lighting, Upgraded Countertops
- Flooring: Engineered Wood, Luxury Vinyl, Carpet
- Has basement: No
- Has fireplace: No
Interior area
- Total structure area: 1,250
- Total interior livable area: 1,250 sqft
- Finished area above ground: 1,250
Property
Parking
- Parking features: Driveway
- Has uncovered spaces: Yes
Accessibility
- Accessibility features: None
Features
- Levels: One
- Stories: 1
- Patio & porch: Deck, Porch, Screened, Enclosed
- Pool features: None
Lot
- Features: Corner Lot, Level
Details
- Additional structures: Above Grade
- Parcel number: 1805 0005.800T
- Zoning: HI
- Special conditions: Standard
Construction
Type & style
- Home type: MobileManufactured
- Property subtype: Manufactured Home
Materials
- Vinyl Siding
Condition
- New construction: No
- Year built: 1979
- Major remodel year: 2026
Utilities & green energy
- Electric: 100 Amp Service
- Sewer: Community Septic Tank
- Water: Well-Shared
Community & HOA
Community
- Subdivision: Coventry Terr Mhp
HOA
- Has HOA: No
Location
- Region: Spring City
- Municipality: EAST COVENTRY TWP
Financial & listing details
- Price per square foot: $108/sqft
- Tax assessed value: $29,560
- Annual tax amount: $865
- Date on market: 8/7/2026
- Listing agreement: Exclusive Right To Sell
- Inclusions: Kitchen Refrigerator, Washer / Dryer In As Is Condition With No Monetary Value
- Ownership: Ground Rent
- Body type: Double Wide
Estimated market value
$135,100
$128,000 - $142,000
$1,637/mo
Price history
| Date | Event | Price |
|---|---|---|
| 8/7/2026 | Listed for sale | $135,000$108/sqft |
Source:  Bright MLS #PACT2132854 Report a problem Bright MLS #PACT2132854 Report a problem | ||
Public tax history
| Year | Property taxes | Tax assessment |
|---|---|---|
| 2025 | $1,342 +5.5% | $29,560 |
| 2024 | $1,272 +2.3% | $29,560 |
| 2023 | $1,244 +1.4% | $29,560 |
| 2022 | $1,226 +1.6% | $29,560 |
| 2021 | $1,207 +149.4% | $29,560 |
| 2020 | $484 -57.6% | $29,560 |
| 2019 | $1,141 +1.9% | $29,560 |
| 2018 | $1,120 +9895.9% | $29,560 |
| 2017 | $11 -98.5% | $29,560 |
| 2016 | $752 | $29,560 |
| 2015 | $752 | $29,560 |
| 2014 | $752 | $29,560 |
| 2013 | -- | $29,560 |
| 2012 | -- | $29,560 |
| 2011 | -- | $29,560 |
| 2010 | -- | $29,560 |
| 2009 | -- | $29,560 |
| 2008 | -- | $29,560 |
| 2007 | -- | $29,560 |
| 2006 | -- | $29,560 |
| 2005 | -- | $29,560 |
| 2004 | -- | $29,560 |
| 2003 | -- | $29,560 |
| 2000 | -- | $29,560 |
Find assessor info on the county website
Monthly payment
Climate risks
Neighborhood: 19475
Nearby schools
GreatSchools rating
- 9/10East Coventry El SchoolGrades: K-6Distance: 0.8 mi
- 7/10Owen J Roberts Middle SchoolGrades: 7-8Distance: 3.4 mi
- 8/10Owen J Roberts High SchoolGrades: 9-12Distance: 3.5 mi
Schools provided by the listing agent
- District: Owen J Roberts
Source: Bright MLS. This data may not be complete. We recommend contacting the local school district to confirm school assignments for this home.
- $85,100-- bd-- ba-- sqft5 Oak Dr, Spring City, PA 19475Off Market
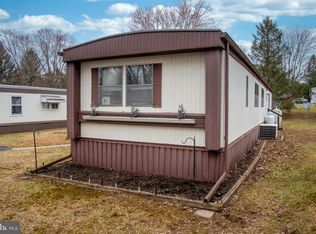
- $60,0002 bd2 ba910 sqft9 Oak Dr, Spring City, PA 19475Sold
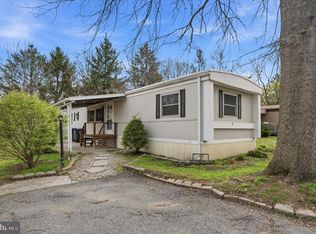
- $95,0003 bd2 ba1.5k sqft7 Oak Dr, Spring City, PA 19475Sold
- $63,6002 bd1 ba-- sqft3 Oak Dr, Spring City, PA 19475Off Market
- $56,0902 bd1 ba-- sqft6 Oak Dr, Spring City, PA 19475Sold
- $--3 bd3 ba1.7k sqft7 Valley Oak Rd #GR9O8Y, Glenmoore, PA 19343Off Market
- $--3 bd3 ba1.8k sqft7 Valley Oak Rd #JBNT0Y, Glenmoore, PA 19343Off Market
- $82,8002 bd2 ba-- sqft1 Oak Dr, Spring City, PA 19475Off Market
Similar homes
- $125,0002 bd1 ba1.3k sqft952 Queen St, Pottstown, PA 19464For Sale
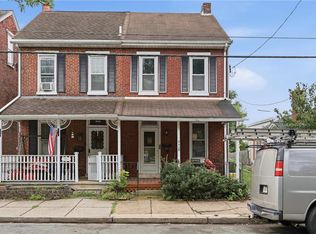 MLS ID #782174, Chris Troxell, Keller Williams Allentown. GLVR
 - $108,0003 bd2 ba880 sqft68 Ashwood Ln, Phoenixville, PA 19460For Sale

 MLS ID #PACT2133158, Sarah Smith, Century 21 Norris-Valley Forge. Bright MLS
 - $152,0003 bd2 ba1.3k sqft5 Ploskina Ln, Glenmoore, PA 19343For Sale
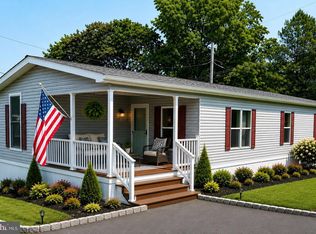 MLS ID #PACT2133042, Lauren Stafford, KW Greater West Chester. Bright MLS
 - $119,5003 bd2 ba960 sqft165 W Ridge Pike Lot 109, Royersford, PA 19468For Sale
 MLS ID #PAMC2180556, Jennifer Gezon, Styer Real Estate. Bright MLS
 - $82,9002 bd1 ba829 sqft857 Buttonwood Ave, Spring City, PA 19475For SaleMLS ID #PACT2121886, Gloria Fuentes, Empower Real Estate, LLC. Bright MLS
- $150,0004 bd2 ba1.1k sqft145 Devon Dr, Norristown, PA 19403For SaleMLS ID #PAMC2184322, Megan Herr, RE/MAX Ready. Bright MLS
- $140,0004 bd1 ba1.6k sqft123 King St, Pottstown, PA 19464For SaleMLS ID #PAMC2185716, Mr. Gary A Mercer SR., LPT Realty, LLC. Bright MLS
- $135,0003 bd2 ba1.6k sqft138 Heister Rd, Birdsboro, PA 19508For SaleMLS ID #PABK2074668, Ed Hollock, Keller Williams Platinum Realty - Wyomissing. Bright MLS
- $175,0003 bd1 ba1k sqft520 Spruce St, Pottstown, PA 19464For SaleMLS ID #PAMC2190424, William Eby, Keller Williams Platinum Realty - Wyomissing. Bright MLS
- $159,9003 bd1 ba1.6k sqft169 N Franklin St, Pottstown, PA 19464For SaleMLS ID #PAMC2189728, Michael Craig, Dan Helwig Inc. Bright MLS
- from $135,0002 bd2 ba1k sqftRedman 61 JV Honey Ridge Plan, Honey Ridge, Honey Brook, PA 19344New ConstructionUMH Properties Inc
- from $135,0002 bd2 ba1k sqftRedman 60 JV Honey Ridge Plan, Honey Ridge, Honey Brook, PA 19344New ConstructionUMH Properties Inc
- from $135,0002 bd2 ba1k sqftRedman 58 JV Honey Ridge Plan, Honey Ridge, Honey Brook, PA 19344New ConstructionUMH Properties Inc
- from $135,0002 bd2 ba1k sqftRedman 59 JV Honey Ridge Plan, Honey Ridge, Honey Brook, PA 19344New ConstructionUMH Properties Inc
- from $135,0002 bd2 ba1k sqftRedman 63 JV Honey Ridge Plan, Honey Ridge, Honey Brook, PA 19344New ConstructionUMH Properties Inc
- from $135,0002 bd2 ba1k sqftRedman 64 JV Honey Ridge Plan, Honey Ridge, Honey Brook, PA 19344New ConstructionUMH Properties Inc
- $195,0003 bd2 ba1.2k sqft408 Lincoln Ave, Pottstown, PA 19464For SaleMLS ID #PAMC2189386, Susan Dolan, Springer Realty Group. Bright MLS
- $167,5002 bd1 ba768 sqft165 W Ridge Pike Lot 226, Limerick, PA 19468New ConstructionMLS ID #PAMC2155848, Ray Forlano, ABC Home Realty, LLC. Bright MLS
- $126,5005 bd1 ba1.4k sqft1624 Muhlenberg St, Reading, PA 19606For SaleMLS ID #PABK2076692, John Gantkowski, Iron Valley Real Estate of Berks. Bright MLS
- $75,0002 bd2 ba924 sqft17 Vintage Ln, Honey Brook, PA 19344For SaleMLS ID #PACT2133204, Chris Martin, Keller Williams Real Estate -Exton. Bright MLS
