Ready for warmer weather? Your PRIVATE poolside retreat awaits! Step into the season in style with this stunning all-brick ranch home located in a private gated community, complete with a sparkling pool and 1.8 acres of serene, park-like privacy. This beautifully RENOVATED custom ranch blends timeless craftsmanship with today’s modern luxury, offering the perfect setting for both elegant entertaining and comfortable everyday living. The home features 4 bedrooms and 4 bathrooms and is perfectly positioned on 1.8 tranquil acres in a rare, nature-filled setting that provides both beauty and privacy.
Inside, you’ll find thoughtfully designed living spaces filled with natural light and quality finishes throughout. The ALL-NEW, professionally designed gourmet kitchen showcases granite countertops, stainless steel appliances, custom solid wood cabinetry, and a designer tile backsplash. The home also offers NEWLY renovated luxury bathrooms, two cozy fireplaces including a striking see-through brick fireplace connecting living areas, and versatile living and dining spaces that can be tailored to fit your lifestyle. Convenience is elevated with both main floor and lower-level laundry areas, while the bright sunroom offers the PERFECT space for morning coffee or quiet relaxation.
The finished lower level is ideal for entertaining and lifestyle flexibility, featuring a spacious recreation room with bar counter and wine/beverage cooler. A bonus basement room provides excellent space for a wine cellar, music studio, podcast room, or hobby area. Outside, you’ll enjoy your own private oasis with a FRESHLY renovated pool and patio area, all NEW pool equipment, NEW pool fence, NEW patio surfaces, and breathtaking natural views that create a peaceful retreat right at home.
Major recent upgrades provide peace of mind, including NEW windows, NEW HVAC system, and NEW electrical service. The side-entry garage adds both convenience and curb appeal. Located just minutes from the Katy Trail, Historic Main Street, and local parks, this property offers the perfect balance of privacy and accessibility. Easy access to Highway 364 allows for convenient commuting to St. Louis County and surrounding areas.
Properties offering this combination of acreage, privacy, gated community living, pool, and extensive renovations are exceptionally rare in St. Charles County. Don’t miss this unique opportunity to own a truly special property. Schedule your private showing today!
Closed
Listed by: Worth Clark Realty • Sandra D Fernandez • Contact: 636-856-3358
Bought with: Platinum Realty of St. Louis
Price Unknown
18 Oak Forest Dr, Saint Charles, MO 63303
4beds
2,798sqft
Single Family Residence
Built in 1962
1.8 Acres Lot
$611,900 Zestimate®
$--/sqft
$3,146 Estimated rent
Home value
$611,900
$581,000 - $642,000
$3,146/mo
Zestimate® history
Owner options
List your home for rent
$3,146/mo
Rent Zestimate®
Find your next renter with Zillow Rental Manager. Plus, with online applications, you can quickly screen prospective tenants – for free.
$3,146/mo
Rent Zestimate®
Refinance and save
$850/mo
Est. payment
Refinancing to a lower rate could help reduce your monthly payments and save thousands over the life of the loan.
$850/mo
Est. payment
Explore your selling options
Work with a Zillow partner agent
Leverage their expertise and Zillow's premium Showcase listings to get your home seen by more buyers.
Get startedList with your own agent
Get your home in front of millions of buyers by listing it on Zillow.
Learn how to do itSell it yourself
Take full control of how buyers see your home on Zillow by listing For Sale by Owner (FSBO).
List your homeWhat's special
Sparkling poolNew pool equipmentNew pool fenceTwo cozy fireplacesGranite countertopsStunning all-brick ranch homeQuality finishes throughout
Zillow last checked:
Listing updated:
Listed by:
Sandra D Fernandez 636-856-3358,
Worth Clark Realty
Bought with:
Anna Waeltermann, 2002018225
Platinum Realty of St. Louis
Source: MARIS,MLS#: 26005089 Originating MLS: St. Charles County Association of REALTORS
Originating MLS: St. Charles County Association of REALTORSFacts & features
Interior
Bedrooms & bathrooms
- Bedrooms: 4
- Bathrooms: 4
- Full bathrooms: 3
- 1/2 bathrooms: 1
- Main level bathrooms: 3
- Main level bedrooms: 3
Bedroom
- Description: En Suite. Generously sized. Dual Closets.
- Features: Floor Covering: Luxury Vinyl Plank
- Level: Main
- Area: 180
- Dimensions: 15x12
Bedroom 2
- Features: Floor Covering: Luxury Vinyl Plank
- Level: Main
- Area: 132
- Dimensions: 12x11
Bedroom 3
- Features: Floor Covering: Luxury Vinyl Plank
- Level: Main
- Area: 132
- Dimensions: 12x11
Bedroom 4
- Description: Large 4th Bedroom with Egress Window, Roomy Closet
- Features: Floor Covering: Luxury Vinyl Plank
- Level: Lower
- Area: 208
- Dimensions: 16x13
Bathroom
- Description: Conveniently tucked away in handy location
- Features: Floor Covering: Luxury Vinyl Plank
- Level: Main
- Area: 18
- Dimensions: 6x3
Bathroom 2
- Description: New Luxury Primary Bath! Lighted Mirror. Custom Tile Shower with Lighted Niche
- Features: Floor Covering: Luxury Vinyl Plank
- Level: Main
- Area: 63
- Dimensions: 9x7
Bathroom 3
- Description: All New! Custom Tile, Lighted Mirror
- Features: Floor Covering: Luxury Vinyl Plank
- Level: Main
- Area: 45
- Dimensions: 9x5
Bathroom 4
- Description: New Full Bath in Lower Level. Convenient for Guests and Pool Parties
- Features: Floor Covering: Luxury Vinyl Plank
- Level: Lower
- Area: 64
- Dimensions: 8x8
Family room
- Description: Window Wall, See Through Fireplace. Room for Dining Area
- Features: Floor Covering: Luxury Vinyl Plank
- Level: Main
- Area: 435
- Dimensions: 29x15
Kitchen
- Description: New! Granite Counters, Stainless Steel Appliances. Custom Cabinets and Tile Backsplash. Charming Door to Sunroom
- Features: Floor Covering: Luxury Vinyl Plank
- Level: Main
- Area: 126
- Dimensions: 14x9
Laundry
- Description: New Washer/Dryer Hookups. Room for storage. Modern Barn Doors
- Features: Floor Covering: Luxury Vinyl Plank
- Level: Main
- Area: 54
- Dimensions: 9x6
Living room
- Description: Large Windows, See Through Brick Fireplace. Possible Alternate Dining Room
- Features: Floor Covering: Luxury Vinyl Plank
- Level: Main
- Area: 176
- Dimensions: 16x11
Recreation room
- Description: Perfect for Entertaining and Pool Parties! Counter/Bar with Wine/Beverage Cooler, Cozy Fireplace,
- Features: Floor Covering: Luxury Vinyl Plank
- Level: Lower
- Area: 442
- Dimensions: 26x17
Storage
- Description: Perfect for Wine Cellar, Soundproof Podcasting or Music Room, Tornado Shelter, so many possibilities!
- Features: Floor Covering: Concrete
- Level: Lower
- Area: 162
- Dimensions: 18x9
Storage
- Description: Unfinished Room with 2nd Laundry Hookups convenient for laundering wet pool towels separate
- Features: Floor Covering: Concrete
- Level: Lower
- Area: 640
- Dimensions: 40x16
Sunroom
- Description: Dual Access from Kitchen and French Doors at Dining Area. Exterior Door to yard.
- Features: Floor Covering: Luxury Vinyl Plank
- Level: Main
- Area: 162
- Dimensions: 18x9
Heating
- Electric, Forced Air
Cooling
- Central Air, Electric
Appliances
- Included: Stainless Steel Appliance(s), Electric Cooktop, Dishwasher, Range Hood, Electric Range, Refrigerator, Electric Water Heater, Bar Fridge
- Laundry: Electric Dryer Hookup, Laundry Room, Main Level, Multiple Locations, Washer Hookup
Features
- Custom Cabinetry, Double Vanity, Dry Bar, Entrance Foyer, Granite Counters, Open Floorplan, Pantry, Recessed Lighting, Separate Dining, Separate Shower, Special Millwork, Storage, Tub
- Flooring: Luxury Vinyl
- Windows: Insulated Windows, Screens, Shutters
- Basement: Concrete,Partially Finished,Full,Sleeping Area,Walk-Out Access
- Number of fireplaces: 2
- Fireplace features: Basement, Double Sided, Family Room, Masonry, Raised Hearth, See Through, Wood Burning
Interior area
- Total structure area: 2,798
- Total interior livable area: 2,798 sqft
- Finished area above ground: 1,798
- Finished area below ground: 1,000
Property
Parking
- Total spaces: 2
- Parking features: Attached, Concrete, Garage, Garage Door Opener, Garage Faces Side, Kitchen Level, On Street
- Attached garage spaces: 2
- Has uncovered spaces: Yes
Features
- Levels: One
- Patio & porch: Covered, Front Porch, Patio
- Exterior features: Private Yard
- Has private pool: Yes
- Pool features: Fenced, Filtered, In Ground, Liner, Outdoor Pool, Private
- Fencing: Back Yard,Fenced,Gate,See Remarks,Vinyl,Wrought Iron
- Has view: Yes
- View description: Trees/Woods
- Frontage length: 198
Lot
- Size: 1.8 Acres
- Features: Adjoins Common Ground, Adjoins Wooded Area, Back Yard, Front Yard, Gentle Sloping, Irregular Lot, Landscaped, Rectangular Lot, Sloped, Views, Wooded
Details
- Parcel number: 301330127000034.0000000
- Special conditions: Standard
Construction
Type & style
- Home type: SingleFamily
- Architectural style: Ranch
- Property subtype: Single Family Residence
- Attached to another structure: Yes
Materials
- Brick
- Foundation: Concrete Perimeter
- Roof: Architectural Shingle
Condition
- Updated/Remodeled
- New construction: No
- Year built: 1962
Utilities & green energy
- Electric: Ameren
- Sewer: Public Sewer
- Water: Community
- Utilities for property: Electricity Connected, Sewer Connected, Water Connected
Community & HOA
Community
- Features: Gated
- Subdivision: J Mcdonalds Sub
HOA
- Has HOA: Yes
- Amenities included: Gated
- Services included: Maintenance Parking/Roads, Common Area Maintenance, Snow Removal, Trash
- HOA fee: $850 annually
- HOA name: Oak Forest Hills
Location
- Region: Saint Charles
Financial & listing details
- Tax assessed value: $286,548
- Annual tax amount: $3,274
- Date on market: 2/3/2026
- Cumulative days on market: 31 days
- Listing terms: Cash,Conventional,FHA
- Electric utility on property: Yes
- Road surface type: Asphalt
Price history
| Date | Event | Price |
|---|---|---|
| 4/13/2026 | Sold | -- |
Source:  MARIS #26005089 Report a problem MARIS #26005089 Report a problem | ||
| 4/4/2026 | Pending sale | $619,000$221/sqft |
Source: MARIS #26005089 Report a problem | ||
| 3/7/2026 | Contingent | $619,000$221/sqft |
Source: MARIS #26005089 Report a problem | ||
| 3/4/2026 | Price change | $619,000-1.6%$221/sqft |
Source: MARIS #26005089 Report a problem | ||
| 2/3/2026 | Listed for sale | $629,000$225/sqft |
Source: MARIS #26005089 Report a problem | ||
| 12/21/2025 | Listing removed | $629,000$225/sqft |
Source: MARIS #25065392 Report a problem | ||
| 12/3/2025 | Price change | $629,000-4.6%$225/sqft |
Source: MARIS #25065392 Report a problem | ||
| 11/7/2025 | Price change | $659,000-1.5%$236/sqft |
Source: MARIS #25065392 Report a problem | ||
| 11/1/2025 | Price change | $669,000-0.9%$239/sqft |
Source: MARIS #25065392 Report a problem | ||
| 10/10/2025 | Listed for sale | $675,000$241/sqft |
Source: MARIS #25065392 Report a problem | ||
Public tax history
| Year | Property taxes | Tax assessment |
|---|---|---|
| 2025 | $3,438 | $54,445 +1.6% |
| 2024 | -- | $53,568 |
| 2023 | $3,480 +13.9% | $53,568 +19.7% |
| 2022 | $3,056 | $44,760 |
| 2021 | -- | $44,760 +0.7% |
| 2020 | -- | $44,458 |
| 2019 | $2,837 | $44,458 +11.9% |
| 2018 | $2,837 +0.5% | $39,735 |
| 2017 | $2,823 +4.2% | $39,735 +3.9% |
| 2016 | $2,709 +1.3% | $38,246 |
| 2015 | $2,676 +9.2% | $38,246 +12.7% |
| 2014 | $2,450 | $33,949 |
| 2013 | -- | $33,949 -2.7% |
| 2012 | -- | $34,890 -3.4% |
| 2011 | -- | $36,100 |
| 2010 | -- | $36,100 |
| 2009 | -- | $36,100 -11.7% |
| 2008 | -- | $40,880 -79.2% |
| 2007 | -- | $196,450 |
| 2006 | -- | $196,450 |
| 2005 | -- | $196,450 +7.4% |
| 2004 | -- | $182,840 |
| 2003 | -- | $182,840 |
| 2002 | -- | -- |
| 2001 | -- | -- |
Find assessor info on the county website
Neighborhood: 63303
Nearby homes
- $530,7003 bd3 ba2.2k sqft101 Oak Forest Dr, Saint Charles, MO 63303Off Market

- $606,1003 bd3 ba2.7k sqft17 Oak Forest Dr, Saint Charles, MO 63303Off Market
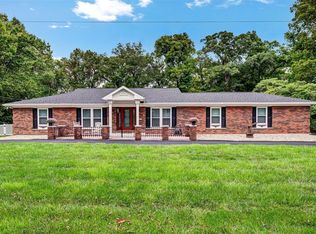
- $280,8003 bd2 ba1k sqft28 Oak Forest Ct, Saint Charles, MO 63376Off Market

- $690,8004 bd4 ba3.4k sqft5 Oak Forest Ct, Saint Charles, MO 63303Off Market
- $480,1004 bd2 ba2.6k sqft3549 Bluff View Dr, Saint Charles, MO 63303Off Market
- $437,0003 bd2 ba1.9k sqft3541 Bluff View Dr, Saint Charles, MO 63303Off Market
- $422,6003 bd2 ba1.2k sqft16 Oak Forest Dr, Saint Charles, MO 63303Off Market
- $636,2003 bd3 ba2.7k sqft680 Bluff Manor Cir, Saint Charles, MO 63303Off Market
Nearby schools
GreatSchools rating
- 7/10Castlio Elementary SchoolGrades: K-5Distance: 1.5 mi
- 9/10Barnwell Middle SchoolGrades: 6-8Distance: 1.8 mi
- 8/10Francis Howell North High SchoolGrades: 9-12Distance: 3.1 mi
Schools provided by the listing agent
- Elementary: Castlio Elem.
- Middle: Barnwell Middle
- High: Francis Howell North High
Source: MARIS. This data may not be complete. We recommend contacting the local school district to confirm school assignments for this home.
Get a cash offer in 3 minutes
Find out how much your home could sell for in as little as 3 minutes with a no-obligation cash offer.
Estimated market value
$611,900
Get a cash offer in 3 minutes
Find out how much your home could sell for in as little as 3 minutes with a no-obligation cash offer.
Estimated market value
$611,900
- Missouri
- Saint Charles County
- Saint Charles
- 63303
- 18 Oak Forest Dr
Nearby cities
Nearby zip codes
Other Saint Charles Topics
