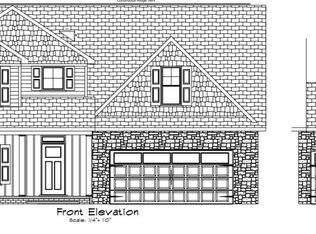
Lakefront living at its finest! This farmhouse-style home sits on over an acre at the end of a quiet cul-de-sac and offers 85 feet of waterfront where you can fish or enjoy electric boating. Inside, the main level features crown moulding and LVP flooring. The gourmet kitchen showcases a porcelain farmhouse sink with brushed nickel finishes, quartz countertops, subway tile backsplash, floating shelves, soft-close white cabinetry, a spacious island, pantry with custom shelving, stainless steel appliances, and a custom vent hood. The dining room features a coffered ceiling, while the living room is highlighted by a shiplap fireplace with a wood oak mantel. A main-level laundry room with utility sink and a half bath with a porcelain sink and brushed nickel faucet add everyday convenience. Upstairs, the owner's suite boasts a tray ceiling, sitting nook, clawfoot tub, walk-in shower, double vanity with quartz counters, and a private water closet, plus a walk-in closet with custom shelving. Additional bedrooms and a loft provide flexible living space. A huge back deck overlooks the lake, and the home also includes a three-car garage with parking pad and a large crawlspace for extra storage.
Sold for $470,000
$470,000
18 Oak Hill Drive, Jackson Springs, NC 27281
4beds
2,421sqft
Single Family Residence
Built in 2020
1.05 Acres Lot
$475,300 Zestimate®
$194/sqft
$2,517 Estimated rent
Home value
$475,300
Estimated sales range
Not available
$2,517/mo
Zestimate® history
Owner options
List your home for rent
$2,517/mo
Rent Zestimate®
Find your next renter with Zillow Rental Manager. Plus, with online applications, you can quickly screen prospective tenants – for free.
$2,517/mo
Rent Zestimate®
Refinance and save
$2,765/mo
Est. payment
Refinancing to a lower rate could help reduce your monthly payments and save thousands over the life of the loan.
$2,765/mo
Est. payment
Explore your selling options
Work with a Zillow partner agent
Leverage their expertise and Zillow's premium Showcase listings to get your home seen by more buyers.
Get startedList with your own agent
Get your home in front of millions of buyers by listing it on Zillow.
Learn how to do itSell it yourself
Take full control of how buyers see your home on Zillow by listing For Sale by Owner (FSBO).
List your homeWhat's special
Zillow last checked:
Listing updated:
Listed by:
DK Real Estate Group 910-684-3516,
Keller Williams Pinehurst
Bought with:
Todd Camplin, 279775
Colony Partners
Source: Hive MLS,MLS#: 100533851 Originating MLS: Mid Carolina Regional MLS
Originating MLS: Mid Carolina Regional MLSFacts & features
Interior
Bedrooms & bathrooms
- Bedrooms: 4
- Bathrooms: 3
- Full bathrooms: 2
- 1/2 bathrooms: 1
Primary bedroom
- Level: Non Primary Living Area
Dining room
- Features: Combination
Heating
- Electric, Heat Pump
Cooling
- Central Air
Appliances
- Included: Gas Oven, Refrigerator, Dishwasher
- Laundry: Laundry Room
Features
- Walk-in Closet(s), Entrance Foyer, Kitchen Island, Ceiling Fan(s), Walk-in Shower, Walk-In Closet(s)
- Flooring: LVT/LVP, Carpet, Tile
- Basement: None
- Attic: Storage
Interior area
- Total structure area: 2,421
- Total interior livable area: 2,421 sqft
Property
Parking
- Total spaces: 3
- Parking features: Attached, Covered, Paved
- Attached garage spaces: 3
Features
- Levels: Two
- Stories: 2
- Patio & porch: Deck, Porch
- Fencing: None
- Has view: Yes
- View description: Lake
- Has water view: Yes
- Water view: Lake
- Waterfront features: None
Lot
- Size: 1.05 Acres
- Dimensions: 53 x 210 x 239 x 338
- Features: Wooded
Details
- Parcel number: 00049012
- Zoning: RS-30
- Special conditions: Standard
Construction
Type & style
- Home type: SingleFamily
- Property subtype: Single Family Residence
Materials
- Vinyl Siding
- Foundation: Crawl Space
- Roof: Architectural Shingle
Condition
- New construction: No
- Year built: 2020
Utilities & green energy
- Water: County Water
- Utilities for property: Water Connected
Community & HOA
Community
- Subdivision: FoxFire
HOA
- Has HOA: No
Location
- Region: Southern Pines
Financial & listing details
- Price per square foot: $194/sqft
- Tax assessed value: $417,650
- Annual tax amount: $2,663
- Date on market: 10/3/2025
- Cumulative days on market: 62 days
- Listing agreement: Exclusive Right To Sell
- Listing terms: Cash,Conventional,FHA,USDA Loan,VA Loan
- Road surface type: Paved
Price history
| Date | Event | Price |
|---|---|---|
| 1/15/2026 | Sold | $470,000-3.9%$194/sqft |
Source:  Hive MLS #100533851 Report a problem Hive MLS #100533851 Report a problem | ||
| 12/3/2025 | Contingent | $489,000$202/sqft |
Source: Hive MLS #100533851 Report a problem | ||
| 12/3/2025 | Pending sale | $489,000$202/sqft |
Source:  Doorify MLS #10125088 Report a problem Doorify MLS #10125088 Report a problem | ||
| 10/3/2025 | Listed for sale | $489,000+1297.1%$202/sqft |
Source:  LPRMLS #749209 Report a problem LPRMLS #749209 Report a problem | ||
| 1/17/2020 | Sold | $35,000-10.3%$14/sqft |
Source:  MCR #197162 Report a problem MCR #197162 Report a problem | ||
| 11/15/2019 | Pending sale | $39,000$16/sqft |
Source: Pinehurst Native Realty LLC #197162 Report a problem | ||
| 10/25/2019 | Listed for sale | $39,000$16/sqft |
Source: Pinehurst Native Realty LLC #197162 Report a problem | ||
| 7/14/2019 | Listing removed | $39,000$16/sqft |
Source: Pinehurst Native Realty LLC #189472 Report a problem | ||
| 4/15/2018 | Listed for sale | $39,000$16/sqft |
Source: Berkshire Hathaway HS Pinehurst Realty Group/PH #160682 Report a problem | ||
Public tax history
| Year | Property taxes | Tax assessment |
|---|---|---|
| 2024 | $2,663 +73.5% | $417,650 |
| 2023 | $1,535 -6.4% | $417,650 +0.7% |
| 2022 | $1,640 -4.5% | $414,650 +32.8% |
| 2021 | $1,718 +767.6% | $312,350 -5.3% |
| 2020 | $198 | $329,850 +816.3% |
| 2019 | $198 | $36,000 |
| 2018 | $198 +11.1% | $36,000 |
| 2017 | $178 | $36,000 |
| 2015 | $178 +2.1% | $36,000 |
| 2014 | $175 | $36,000 |
Find assessor info on the county website
Neighborhood: 27281
Nearby homes
- $858,5004 bd4 ba3.9k sqft20 Oak Hill Dr, Jackson Springs, NC 27281Sold

- $505,7004 bd3 ba2.6k sqft16 Oak Hill Dr, Jackson Springs, NC 27281Off Market
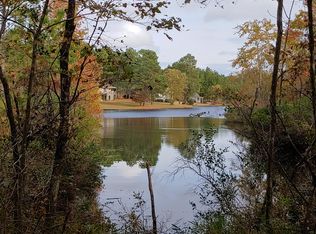
- $32,5001.4 Acres6 Brassie Cir, Jackson Springs, NC 27281Off Market
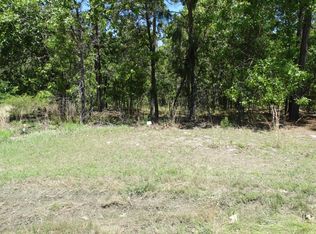
- $70,0000.75 Acres22 Oak Hill Dr, Jackson Springs, NC 27281Sold
- $20,0001.27 Acres7 Brassie Cir, Jackson Springs, NC 27281Sold
- $443,5004 bd1 ba2.2k sqft14 Oak Hill Dr, Jackson Springs, NC 27281Off Market
- $532,3004 bd2 ba2.8k sqft23 Oak Hill Dr, Jackson Springs, NC 27281Off Market
- $609,6504 bd4 ba2.9k sqft9 Brassie Ln, Jackson Springs, NC 27281Sold
Nearby schools
GreatSchools rating
- 9/10West Pine Elementary SchoolGrades: K-5Distance: 4.2 mi
- 6/10West Pine Middle SchoolGrades: 6-8Distance: 3.9 mi
- 6/10Pinecrest High SchoolGrades: 9-12Distance: 7.2 mi
Schools provided by the listing agent
- Elementary: West Pine Elementary
- Middle: West Pine
- High: Pinecrest
Source: Hive MLS. This data may not be complete. We recommend contacting the local school district to confirm school assignments for this home.
Get a cash offer in 3 minutes
Find out how much your home could sell for in as little as 3 minutes with a no-obligation cash offer.
Estimated market value
$475,300
Get a cash offer in 3 minutes
Find out how much your home could sell for in as little as 3 minutes with a no-obligation cash offer.
Estimated market value
$475,300
- North Carolina
- Moore County
- Foxfire
- 27281
- 18 Oak Hill Drive
Nearby cities
Nearby zip codes
Other Foxfire Topics
