Private Creekside Living Minutes from Biltmore Park
Tucked away at the end of a quiet cul-de-sac, this beautifully updated South Asheville home offers the perfect blend of privacy, convenience, and effortless living.
Just minutes from Biltmore Park, the Blue Ridge Parkway, and downtown Asheville, you'll feel worlds away as you relax to the peaceful sounds of the creek flowing just beyond your backyard.
Inside, the thoughtfully designed floor plan features true main-level living with the primary suite, kitchen, laundry, and living spaces all on one level. Vaulted ceilings, abundant natural light, and warm, modern finishes create an inviting atmosphere that feels both elevated and comfortable.
The flexible layout offers exceptional versatility with additional bedrooms, a bonus room or guest suite with ensuite bath, generous storage, and a basement that can adapt to your lifestyle, whether you need space for guests, a home office, fitness area, or multigenerational living.
Outdoor spaces are equally inviting, with a covered porch and patio surrounded by mature landscaping and evergreen trees that provide year-round privacy with minimal maintenance.
Additional features include a brand new A/C unit on the main floor, natural gas fireplace, tankless water heater, electric vehicle charger, and an oversized garage with extra storage and workspace.
If you've been searching for a move-in-ready home that offers both convenience and a peaceful mountain setting, 18 Oak Springs Drive is the opportunity you've been waiting for.
Active
Price cut: $26K (7/16)
$749,000
18 Oak Springs Dr, Arden, NC 28704
4beds
2,792sqft
Single Family Residence
Built in 2012
0.22 Acres Lot
$738,900 Zestimate®
$268/sqft
$33/mo HOA
What's special
Warm modern finishesAbundant natural lightNatural gas fireplaceVaulted ceilingsQuiet cul-de-sacGenerous storage
- 168 days |
- 882 |
- 72 |
Zillow last checked:
Listing updated:
Listed by:
Lori Murray Lori.Murray@ROGPivot.com,
Realty ONE Group Pivot Asheville
Source: Canopy MLS as distributed by MLS GRID,MLS#: 4343795
Facts & features
Interior
Bedrooms & bathrooms
- Bedrooms: 4
- Bathrooms: 4
- Full bathrooms: 3
- 1/2 bathrooms: 1
- Main level bedrooms: 1
Primary bedroom
- Features: Ceiling Fan(s), En Suite Bathroom, Garden Tub, Walk-In Closet(s)
- Level: Main
Bedroom s
- Features: Attic Walk In, Ceiling Fan(s)
- Level: Upper
Bedroom s
- Features: Ceiling Fan(s)
- Level: Upper
Bathroom full
- Features: Built-in Features, Garden Tub
- Level: Upper
Bathroom full
- Features: Storage
- Level: Lower
Bonus room
- Features: Ceiling Fan(s), Storage, Walk-In Closet(s)
- Level: Lower
Kitchen
- Features: Breakfast Bar, Kitchen Island
- Level: Main
Living room
- Features: Open Floorplan, Vaulted Ceiling(s), See Remarks
- Level: Main
Office
- Features: Ceiling Fan(s)
- Level: Upper
Heating
- Central, Electric, Zoned
Cooling
- Ceiling Fan(s), Central Air, Electric, Zoned
Appliances
- Included: Bar Fridge, Convection Oven, Dishwasher, Disposal, Dryer, Electric Cooktop, Electric Oven, Electric Range, Exhaust Fan, Exhaust Hood, Freezer, Gas Water Heater, Ice Maker, Microwave, Oven, Refrigerator, Refrigerator with Ice Maker, Self Cleaning Oven, Tankless Water Heater, Washer/Dryer, Wine Refrigerator
- Laundry: Electric Dryer Hookup, Inside, Laundry Room, Main Level
Features
- Soaking Tub, Kitchen Island, Open Floorplan, Storage, Walk-In Closet(s)
- Flooring: Tile, Wood
- Windows: Insulated Windows, Window Treatments
- Basement: Storage Space
- Attic: Walk-In
- Fireplace features: Family Room, Gas, Gas Log, Gas Starter, Gas Vented
Interior area
- Total structure area: 2,120
- Total interior livable area: 2,792 sqft
- Finished area above ground: 2,792
- Finished area below ground: 0
Property
Parking
- Total spaces: 2
- Parking features: Driveway, Attached Garage, Garage Door Opener, Garage Faces Side, Keypad Entry
- Attached garage spaces: 2
- Has uncovered spaces: Yes
Accessibility
- Accessibility features: Two or More Access Exits
Features
- Levels: Two and a Half
- Stories: 2.5
- Patio & porch: Balcony, Covered, Deck, Front Porch, Patio, Porch, Rear Porch
- Fencing: Back Yard
- Has view: Yes
- View description: Water
- Has water view: Yes
- Water view: Water
Lot
- Size: 0.22 Acres
- Features: Corner Lot, Cul-De-Sac, Orchard(s), Wooded
Details
- Parcel number: 963443803800000
- Zoning: R-1
- Special conditions: Standard
Construction
Type & style
- Home type: SingleFamily
- Architectural style: Farmhouse,Traditional
- Property subtype: Single Family Residence
Materials
- Hardboard Siding
- Foundation: Permanent
- Roof: Aluminum,Metal
Condition
- New construction: No
- Year built: 2012
Utilities & green energy
- Sewer: Public Sewer
- Water: City
- Utilities for property: Cable Connected, Electricity Connected, Underground Power Lines
Community & HOA
Community
- Subdivision: Oak Springs
HOA
- Has HOA: Yes
- HOA fee: $400 annually
Location
- Region: Arden
Financial & listing details
- Price per square foot: $268/sqft
- Tax assessed value: $461,800
- Annual tax amount: $2,977
- Date on market: 2/5/2026
- Cumulative days on market: 162 days
- Electric utility on property: Yes
- Road surface type: Concrete, Paved
Estimated market value
$738,900
$702,000 - $776,000
$3,562/mo
Price history
| Date | Event | Price |
|---|---|---|
| 7/16/2026 | Price change | $749,000-3.4%$268/sqft |
Source:  Canopy MLS as distributed by MLS GRID #4343795 Report a problem Canopy MLS as distributed by MLS GRID #4343795 Report a problem | ||
| 6/23/2026 | Price change | $775,000-3%$278/sqft |
Source: Canopy MLS as distributed by MLS GRID #4343795 Report a problem | ||
| 3/25/2026 | Price change | $799,000-5.9%$286/sqft |
Source: Canopy MLS as distributed by MLS GRID #4343795 Report a problem | ||
| 3/4/2026 | Price change | $849,000-2.3%$304/sqft |
Source: Canopy MLS as distributed by MLS GRID #4343795 Report a problem | ||
| 2/5/2026 | Listed for sale | $869,000-3.3%$311/sqft |
Source: Canopy MLS as distributed by MLS GRID #4343795 Report a problem | ||
| 11/21/2025 | Listing removed | $899,000$322/sqft |
Source: Canopy MLS as distributed by MLS GRID #4304406 Report a problem | ||
| 9/28/2025 | Price change | $899,000-6.8%$322/sqft |
Source: Canopy MLS as distributed by MLS GRID #4304406 Report a problem | ||
| 9/26/2025 | Listed for sale | $965,000+60.8%$346/sqft |
Source: Canopy MLS as distributed by MLS GRID #4304406 Report a problem | ||
| 11/4/2021 | Sold | $600,000-12.9%$215/sqft |
Source: Canopy MLS as distributed by MLS GRID #3784663 Report a problem | ||
| 10/14/2021 | Pending sale | $689,000$247/sqft |
Source: Canopy MLS as distributed by MLS GRID #3784663 Report a problem | ||
| 10/8/2021 | Price change | $689,000-4.2%$247/sqft |
Source: Canopy MLS as distributed by MLS GRID #3784663 Report a problem | ||
| 9/27/2021 | Price change | $719,000-1.4%$258/sqft |
Source: Canopy MLS as distributed by MLS GRID #3784663 Report a problem | ||
| 9/21/2021 | Listed for sale | $729,000+55.4%$261/sqft |
Source: Canopy MLS as distributed by MLS GRID #3784663 Report a problem | ||
| 3/26/2018 | Sold | $469,000$168/sqft |
Source: Canopy MLS as distributed by MLS GRID #3360626 Report a problem | ||
| 2/24/2018 | Listed for sale | $469,000+15.8%$168/sqft |
Source: Carolina Mountain Sales #3360626 Report a problem | ||
| 12/9/2015 | Sold | $405,000-7.7%$145/sqft |
Source: Canopy MLS as distributed by MLS GRID #3121656 Report a problem | ||
| 10/27/2015 | Pending sale | $439,000$157/sqft |
Source: Wilkinson ERA Real Estate #3121656 Report a problem | ||
| 10/14/2015 | Listed for sale | $439,000+1271.9%$157/sqft |
Source: Wilkinson ERA Real Estate #3121656 Report a problem | ||
| 6/12/2012 | Sold | $32,000$11/sqft |
Source: Public Record Report a problem | ||
Public tax history
| Year | Property taxes | Tax assessment |
|---|---|---|
| 2025 | $2,977 +4.7% | $461,800 |
| 2024 | $2,843 +3.3% | $461,800 |
| 2023 | $2,752 +1.7% | $461,800 |
| 2022 | $2,706 | $461,800 |
| 2021 | $2,706 +7.6% | $461,800 +16.2% |
| 2020 | $2,516 +0.5% | $397,500 |
| 2019 | $2,504 | $397,500 |
| 2018 | $2,504 | $397,500 +0.8% |
| 2017 | $2,504 +12.8% | $394,500 |
| 2016 | $2,221 -8.6% | $394,500 +12.7% |
| 2015 | $2,429 -0.2% | $350,100 |
| 2014 | $2,433 | $350,100 |
| 2013 | -- | $350,100 +706.7% |
| 2012 | -- | $43,400 |
| 2011 | -- | $43,400 |
| 2010 | -- | $43,400 |
| 2009 | -- | $43,400 |
Find assessor info on the county website
Monthly payment
Est. payment
Payment breakdown
Explore the cost of this home by adjusting the details. Changes won't be saved.Climate risks
Neighborhood: 28704
Nearby schools
GreatSchools rating
- 7/10Avery's Creek ElementaryGrades: PK-4Distance: 0.9 mi
- 9/10Valley Springs MiddleGrades: 5-8Distance: 2.5 mi
- 7/10T C Roberson HighGrades: PK,9-12Distance: 2.8 mi
- $621,3005 bd3 ba1.3k sqft17 Oak Springs Dr, Arden, NC 28704Off Market
- $321,0002 bd1 ba1.3k sqft5 Laurel Park Dr, Arden, NC 28704Off Market
- $526,6003 bd3 ba1.7k sqft10 Oak Springs Dr, Arden, NC 28704Off Market
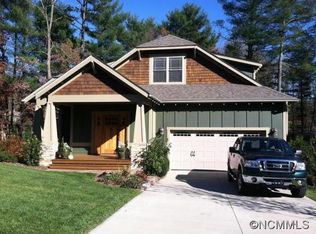
- $29,6004,792 Square FeetOak Springs Dr, Arden, NC 28704Off Market
- $619,2003 bd3 ba1.9k sqft13 Oak Springs Dr, Arden, NC 28704Off Market
- $536,5004 bd3 ba2k sqft9 Oak Springs Dr, Arden, NC 28704Off Market
- $500,2004 bd2 ba2.3k sqft3 Laurel Park Dr, Arden, NC 28704Off Market
- $400,4003 bd2 ba1.2k sqft7 Laurel Park Dr, Arden, NC 28704Off Market
A local agent can set up tours, give advice and negotiate with sellers.
Similar homes
- $725,0004 bd3 ba2.8k sqft46 Stone House Rd, Arden, NC 28704For Sale

 MLS ID #4392059, Josie Fonseca, Ivester Jackson Blackstream. Canopy MLS as distributed by MLS GRID
 - $825,0003 bd3 ba1.9k sqft73 Starwood Valley Trl, Arden, NC 28704For Sale
 MLS ID #4377343, Scott Barfield, Scott Barfield Realty And Land Company. Canopy MLS as distributed by MLS GRID
 - $630,0003 bd3 ba2.7k sqft26 Crestwood Dr, Arden, NC 28704For Sale
 MLS ID #4400337, Heather Leslie, Asheville Realty Group. Canopy MLS as distributed by MLS GRID
 - $775,0003 bd3 ba2.6k sqft10 Chestnut Top Cir, Mills River, NC 28759For Sale
 MLS ID #4392677, Chrystal Anthony, Howard Hanna Beverly-Hanks. Canopy MLS as distributed by MLS GRID
 - $985,0004 bd5 ba3.5k sqft18 Baker Pl, Arden, NC 28704For SaleMLS ID #4398280, Ciera Carolan, Fox Den Realty. Canopy MLS as distributed by MLS GRID
- $825,0004 bd4 ba3.2k sqft1005 Windsor Dr, Asheville, NC 28803For SaleMLS ID #4399959, Matthew Rice, Howard Hanna Beverly-Hanks Asheville-Biltmore Park. Canopy MLS as distributed by MLS GRID
- $675,0003 bd3 ba2.4k sqft6 Southbrook Dr, Fletcher, NC 28732For SaleMLS ID #4396867, Matt Tavener, Keller Williams Professionals. Canopy MLS as distributed by MLS GRID
- $822,0004 bd4 ba3k sqft2 Bevlyn Dr, Asheville, NC 28803For SaleMLS ID #4393117, Leslie Elliott, Howard Hanna Beverly-Hanks Asheville-Biltmore Park. Canopy MLS as distributed by MLS GRID
- $575,0003 bd3 ba1.8k sqft205 Weybridge Dr, Arden, NC 28704For SaleMLS ID #4366273, Ali Thomas, Howard Hanna Beverly-Hanks. Canopy MLS as distributed by MLS GRID
- $825,0005 bd4 ba3.5k sqft1130 New Castle Ct, Asheville, NC 28803For SaleMLS ID #4381997, Leslee Fontaine, Walnut Cove Realty/Allen Tate/Beverly-Hanks. Canopy MLS as distributed by MLS GRID
- $769,0003 bd4 ba2.3k sqft22 Lone Coyote Rdg, Fletcher, NC 28732For SaleMLS ID #4370129, Marie Reed, Keller Williams Professionals. Canopy MLS as distributed by MLS GRID
- $649,5004 bd4 ba2.8k sqft505 Kings Rdg, Asheville, NC 28804For SaleMLS ID #4403305, Heidi DuBose, Unique: A Real Estate Collective. Canopy MLS as distributed by MLS GRID
- $769,0003 bd3 ba2.5k sqft77 Carriage West Dr, Hendersonville, NC 28791For SaleMLS ID #4397358, Melissa Rulli, Coldwell Banker Advantage. Canopy MLS as distributed by MLS GRID
- $544,0003 bd3 ba2.1k sqft20 Phillip Ln, Arden, NC 28704For SaleMLS ID #4365933, Aleksey Davidchuk, NextHome Partners. Canopy MLS as distributed by MLS GRID
- $770,0004 bd3 ba2.6k sqft3 Ellenwood Dr, Asheville, NC 28804For SaleMLS ID #4365844, Alyssa Augustine, Mosaic Community Lifestyle Realty. Canopy MLS as distributed by MLS GRID
- $779,9003 bd4 ba2.5k sqft17 Hamilton Woods Ln, Etowah, NC 28729For SaleMLS ID #4397460, Rhonda Hollifield, Keller Williams Mtn Partners, LLC. Canopy MLS as distributed by MLS GRID
- $695,0004 bd3 ba1.9k sqft163 Sand Hill Rd, Asheville, NC 28806For SaleMLS ID #4356834, Steph Caldwell, Mosaic Community Lifestyle Realty. Canopy MLS as distributed by MLS GRID
- $895,0003 bd3 ba3.1k sqft241 Alta Vista Dr, Candler, NC 28715For SaleMLS ID #4402059, Colleen Hannah, Coldwell Banker Advantage. Canopy MLS as distributed by MLS GRID
- $595,0003 bd3 ba2.1k sqft239 Windsor Forest Cir, Fletcher, NC 28732For SaleMLS ID #4402613, Kristin Patton, Asheville Realty Group. Canopy MLS as distributed by MLS GRID
- $660,0004 bd3 ba2.9k sqft22 Meadow Brook Dr, Fletcher, NC 28732For SaleMLS ID #4398596, Tracey Novak, Unique: A Real Estate Collective. Canopy MLS as distributed by MLS GRID
