Skip main navigation
Sold for $650,000
  • $650,000

    18 Oakdale Circle, Wallingford, CT 06492

    4beds
    2,256sqft
    Single Family Residence
    Built in 1970
    0.64 Acres Lot
    $662,000 Zestimate®
    $288/sqft
    $3,749 Estimated rent

    Home value

    $662,000

    $589,000 - $741,000

    $3,749/mo

    Zestimate® history
    Loading
    Loading...

    Owner options

    List your home for rent

    $3,749/mo

    Rent Zestimate®

    Find your next renter with Zillow Rental Manager. Plus, with online applications, you can quickly screen prospective tenants – for free.

    Learn more

    $3,749/mo

    Rent Zestimate®

    Refinance and save

    $5,233/mo

    Est. payment

    Refinancing to a lower rate could help reduce your monthly payments and save thousands over the life of the loan.

    See today's rates

    $5,233/mo

    Est. payment

    Explore your selling options

    Work with a Zillow partner agent

    Leverage their expertise and Zillow's premium Showcase listings to get your home seen by more buyers.

    Get started

    List with your own agent

    Get your home in front of millions of buyers by listing it on Zillow.

    Learn how to do it

    Sell it yourself

    Take full control of how buyers see your home on Zillow by listing For Sale by Owner (FSBO).

    List your home

    What's special

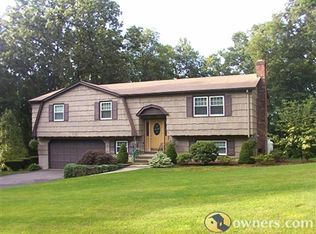
    Welcome to this 4 bedroom 3 bathroom colonial located in a desirable neighborhood. Step inside to find hardwood floors that continue throughout the entire home. Relax in one of the two spacious living rooms, with one offering a wood burning stove and access to the fully fenced in backyard, perfect for entertaining. Upstairs you will find 4 spacious bedrooms, including a primary bedroom suite, custom California Closets, and heated bathroom floors for comfort. Enjoy the finished basement that includes built ins and surround sound, as well a full bath, making this area great for extra living space. Don't miss out on all the custom details that this home has to offer. Association is $309 paid semi-annually.

    Zillow last checked:

    Listing updated:

    Listed by:

    Heidi Lester Team,

    Allison Duffy (203)213-6773,

    KW Legacy Partners 860-313-0700

    Bought with:

    Lisa Liscio, RES.0809384

    Century 21 AllPoints Realty

    Source: Smart MLS,MLS#: 24132018MLS Logo

    Facts & features

    Interior

    Bedrooms & bathrooms
    • Bedrooms: 4
    • Bathrooms: 4
    • Full bathrooms: 3
    • 1/2 bathrooms: 1
    Primary bedroom
    • Features: Full Bath, Hardwood Floor
    • Level: Upper
    Bedroom
    • Features: Hardwood Floor
    • Level: Upper
    Bedroom
    • Features: Bookcases, Built-in Features, Hardwood Floor
    • Level: Upper
    Bedroom
    • Features: Hardwood Floor
    • Level: Upper
    Dining room
    • Features: Built-in Features, Hardwood Floor
    • Level: Main
    Family room
    • Features: Vaulted Ceiling(s), Balcony/Deck, Built-in Features, Wood Stove, Sliders, Hardwood Floor
    • Level: Main
    Kitchen
    • Features: Granite Counters, Hardwood Floor
    • Level: Main
    Living room
    • Features: Bookcases, Built-in Features, Hardwood Floor
    • Level: Main
    Rec play room
    • Features: Built-in Features, Full Bath, Engineered Wood Floor
    • Level: Lower
    Heating
    • Heat Pump, Radiant, Wood/Coal Stove, Electric, Wood
    Cooling
    • Central Air, Heat Pump
    Appliances
    • Included: Electric Cooktop, Oven/Range, Microwave, Range Hood, Refrigerator, Freezer, Dishwasher, Disposal, Washer, Dryer, Electric Water Heater, Water Heater
    • Laundry: Main Level
    Features
    • Windows: Thermopane Windows
    • Basement: Partial,Sump Pump,Storage Space,Interior Entry,Partially Finished
    • Attic: Storage,Pull Down Stairs
    • Number of fireplaces: 1
    Interior area
    • Total structure area: 2,256
    • Total interior livable area: 2,256 sqft
    • Finished area above ground: 2,256

    Property

    Parking
    • Total spaces: 2
    • Parking features: Attached, Garage Door Opener
    • Attached garage spaces: 2
    Features
    • Patio & porch: Porch, Deck
    • Exterior features: Awning(s), Rain Gutters
    • Fencing: Full
    Lot
    • Size: 0.64 Acres
    • Features: Sloped
    Details
    • Additional structures: Shed(s)
    • Parcel number: 2051530
    • Zoning: RU40

    Construction

    Type & style
    • Home type: SingleFamily
    • Architectural style: Colonial
    • Property subtype: Single Family Residence
    Materials
    • Vinyl Siding
    • Foundation: Concrete Perimeter
    • Roof: Asphalt,Gable
    Condition
    • New construction: No
    • Year built: 1970

    Utilities & green energy

    • Sewer: Public Sewer
    • Water: Public
    Green energy
    • Energy efficient items: Insulation, Windows

    Community & neighborhood

    Security
    • Security features: Security System
    Location
    • Region: Wallingford

    HOA & financial

    HOA
    • Has HOA: Yes
    • HOA fee: $618 annually
    • Amenities included: Basketball Court, Playground, Pool, Tennis Court(s)
    • Services included: Maintenance Grounds

    Price history

    DateEventPrice
    1/5/2026Sold$650,000-2.8%$288/sqft
    Source: Smart MLS #24132018 Report a problem
    12/10/2025Pending sale$669,000$297/sqft
    Source: Smart MLS #24132018 Report a problem
    12/4/2025Listed for sale$669,000$297/sqft
    Source: Smart MLS #24132018 Report a problem
    12/4/2025Pending sale$669,000$297/sqft
    Source: Smart MLS #24132018 Report a problem
    10/28/2025Price change$669,000-2.3%$297/sqft
    Source: Smart MLS #24132018 Report a problem
    10/14/2025Listed for sale$685,000+55.7%$304/sqft
    Source: Smart MLS #24132018 Report a problem
    7/14/2016Sold$440,000-2%$195/sqft
    Source: Smart MLS #N10112330 Report a problem
    3/12/2016Listed for sale$449,000-2.2%$199/sqft
    Source: Calcagni Real Estate #N10112330 Report a problem
    1/8/2016Listing removed$459,000$203/sqft
    Source: Carbutti & Co., Realtors #N10086771 Report a problem
    10/11/2015Listed for sale$459,000-0.2%$203/sqft
    Source: Carbutti & Co., Realtors #N10086771 Report a problem
    7/29/2005Sold$460,000$204/sqft
    Source: Smart MLS #N228977 Report a problem

    Public tax history

    YearProperty taxesTax assessment
    2025$9,296 +14%$385,400 +44.9%
    2024$8,156 +4.5%$266,000
    2023$7,804 +1%$266,000
    2022$7,725 +1.8%$266,000
    2021$7,586 0%$266,000 +10.8%
    2020$7,586 +8.2%$240,100
    2019$7,009 +1.9%$240,100
    2018$6,876 +0.3%$240,100
    2017$6,855 +2.4%$240,100
    2016$6,696 +5.4%$240,100 +3.8%
    2015$6,354 +2.2%$231,300
    2014$6,220 +2.6%$231,300
    2013$6,065 +0.9%$231,300
    2012$6,009 +3%$231,300
    2011$5,833 -2.5%$231,300 -6.9%
    2010$5,981 +4.6%$248,400
    2009$5,718 +0.5%$248,400
    2008$5,688 +3.9%$248,400
    2007$5,477 +3.8%$248,400
    2006$5,279 +14.5%$248,400 +43.3%
    2005$4,612 +6%$173,400
    2003$4,352 +17.8%$173,400 +21.6%
    2000$3,693 $142,600

    Find assessor info on the county website

    Neighborhood: 06492

    Nearby schools

    GreatSchools rating
    Schools provided by the listing agent
    • Elementary: Cook Hill
    • High: Mark T. Sheehan

    Source: Smart MLS. This data may not be complete. We recommend contacting the local school district to confirm school assignments for this home.

    Get pre-qualified for a loan
    At Zillow Home Loans, we can pre-qualify you in as little as 5 minutes with no impact to your credit score.

    An equal housing lender. NMLS #10287.

    Sell for more on Zillow
    Get a Zillow Showcase℠ listing at no additional cost and you could sell for .
    $662,000
    2% more
    +$13,240
    With Zillow Showcase(estimated)
    $675,240