Such character!✨ This one-of-a-kind Victorian-style bungalow at 18 Oakview Avenue is demanding your attention. You’ll enter the home by way of covered porch; notice a pretty sitting area to the right, and ornamental trim, original elements, and the perfect place for hanging plants. Such a magical first impression and its delightful way to begin. The front door takes you right into a renovated kitchen, complete with Shaker style cabinets, upgraded an updated fixtures and appliances, and a lovely eat-in space featuring panoramic window views. You’ll also notice an incredible step in pantry, such a fantastic space for easy storage and small appliances. Next you’ll find a dining room, reimagined as a sitting space with lots of flexibility for additional seating. Notice the solid wood trim, and beautiful historical elements. Continue into the formal living room, a two-part room featuring a parlor like setting with trifold windows, and a secondary space which feels like a study. Solid wood built-ins surround a window and offer ideal storage space to put everything away. You can just imagine the many different ways which this room could be approached, no option more or less correct than another. Beautiful hardwoods, dental molding, and other elements throughout the downstairs are sure to catch your attention as you tour. To the other side of the kitchen, you will find a bedroom, currently in use as an office, but with its own closet and plenty of space for a bedroom set. The renovated full bath across the hall makes for easy first floor living opportunities. How fabulous to have the flexibility to choose! Notice the large soaking tub and the beautiful stained glass element overhead. Just a few steps down, a beautiful addition yields a large and secluded family room. Such a peaceful setting; this room features backyard views, vaulted ceilings, tons of storage including two closets, and gives access to both the basement and a *dream come true* back porch. A wood panelled ceiling and screens all around grant you protected and serene outdoor enjoyment from the comfort of your own home. You can look out at the beautiful gardens all around while the fan whirs overhead. This three season room also offers access to the garage space. Upstairs, a beautiful primary bedroom features wall to wall carpeting, neutral tones, a full entry closet, skylight, and beautiful architectural angles. Just next-door, a full bath is bright and beautiful. And adorable third bedroom rounds out the upstairs. The eaves upstairs connect and yield wonderful stow space. Additionally, this home has a full basement, ideal for additional storage galore. Laundry is be located down there in addition to opportunities for workshop, crafting, and more. The garage space was reduced to accommodate the screened in porch, but still offers fantastic workshop and storage space. The driveway was enlarged to accommodate lots of vehicles, or room to play. What’s more, this home features perimeter, drains, and sump pumps, sure to keep you nice and dry throughout the seasons. The Barlow location puts you close to everything – trendy restaurants and taverns, fantastic shopping and dining at The Cherry Hill Mall, parks and golf, swim clubs, downtown Merchantville and Maple Shade, and fantastic Cherry Hill public schools including choice of Cherry Hill High School East or West. Instant access to Rt 38, mere minutes to 70, 73, 295 and NJTPK. Minutes to bridges to Philly, easy access to PATCO, Riverline, and other public transportation. A commuter's dream! This home packs huge value and is a unique opportunity at Cherry Hill living at an affordable price.... there's no place like this home!
Sold for $400,000
$400,000
18 Oakview Ave, Cherry Hill, NJ 08002
3beds
1,795sqft
Single Family Residence
Built in 1930
8,198 Square Feet Lot
$400,900 Zestimate®
$223/sqft
$3,076 Estimated rent
Home value
$400,900
$365,000 - $433,000
$3,076/mo
Zestimate® history
Owner options
List your home for rent
$3,076/mo
Rent Zestimate®
Find your next renter with Zillow Rental Manager. Plus, with online applications, you can quickly screen prospective tenants – for free.
$3,076/mo
Rent Zestimate®
Refinance and save
$2,964/mo
Est. payment
Refinancing to a lower rate could help reduce your monthly payments and save thousands over the life of the loan.
$2,964/mo
Est. payment
Explore your selling options
Work with a Zillow partner agent
Leverage their expertise and Zillow's premium Showcase listings to get your home seen by more buyers.
Get startedList with your own agent
Get your home in front of millions of buyers by listing it on Zillow.
Learn how to do itSell it yourself
Take full control of how buyers see your home on Zillow by listing For Sale by Owner (FSBO).
List your homeWhat's special
Zillow last checked:
Listing updated:
Listed by:
Eliza Babcock 856-296-0530,
Keller Williams Realty - Cherry Hill
Bought with:
Chris Groble, 235434
Compass New Jersey, LLC - Moorestown
Source: Bright MLS,MLS#: NJCD2069518
Facts & features
Interior
Bedrooms & bathrooms
- Bedrooms: 3
- Bathrooms: 2
- Full bathrooms: 2
- Main level bathrooms: 1
- Main level bedrooms: 1
Rooms
- Room types: Living Room, Dining Room, Primary Bedroom, Bedroom 3, Kitchen, Family Room, Basement, Bedroom 1, Sun/Florida Room, Bonus Room
Basement
- Area: 0
Heating
- Forced Air, Natural Gas
Cooling
- Central Air, Electric
Appliances
- Included: Washer, Dryer, Oven/Range - Gas, Dishwasher, Refrigerator, Stainless Steel Appliance(s), Gas Water Heater
- Laundry: In Basement
Features
- Built-in Features, Ceiling Fan(s), Crown Molding, Dining Area, Eat-in Kitchen, Pantry, Upgraded Countertops
- Flooring: Hardwood, Ceramic Tile, Carpet, Wood
- Basement: Shelving,Unfinished
- Has fireplace: No
Interior area
- Total structure area: 1,795
- Total interior livable area: 1,795 sqft
- Finished area above ground: 1,795
- Finished area below ground: 0
Property
Parking
- Total spaces: 4
- Parking features: Garage Faces Front, Detached, Driveway
- Garage spaces: 1
- Uncovered spaces: 3
Accessibility
- Accessibility features: None
Features
- Levels: Two
- Stories: 2
- Patio & porch: Porch
- Exterior features: Lighting, Sidewalks, Street Lights
- Pool features: None
Lot
- Size: 8,198 Square Feet
- Dimensions: 82.00 x 100.00
Details
- Additional structures: Above Grade, Below Grade
- Parcel number: 0900234 0100008
- Zoning: RES
- Special conditions: Standard
Construction
Type & style
- Home type: SingleFamily
- Architectural style: Colonial
- Property subtype: Single Family Residence
Materials
- Vinyl Siding
- Foundation: Brick/Mortar
- Roof: Shingle,Pitched
Condition
- New construction: No
- Year built: 1930
Utilities & green energy
- Sewer: Public Sewer
- Water: Public
Community & HOA
Community
- Subdivision: Barlow
HOA
- Has HOA: No
Location
- Region: Cherry Hill
- Municipality: CHERRY HILL TWP
Financial & listing details
- Price per square foot: $223/sqft
- Tax assessed value: $171,600
- Annual tax amount: $7,210
- Date on market: 6/14/2024
- Listing agreement: Exclusive Right To Sell
- Inclusions: Basement Workbenches & Shelving, Wa / Dr, Kitchen Appliances. (some Furniture Can Be Negotiable)
- Exclusions: Spice Rack In The Pantry, Desk In 1st Floor Bedroom.
- Ownership: Fee Simple
Price history
| Date | Event | Price |
|---|---|---|
| 7/25/2024 | Sold | $400,000+14.3%$223/sqft |
Source:  Bright MLS #NJCD2069518 Report a problem Bright MLS #NJCD2069518 Report a problem | ||
| 6/25/2024 | Pending sale | $350,000$195/sqft |
Source: Bright MLS #NJCD2069518 Report a problem | ||
| 6/20/2024 | Contingent | $350,000$195/sqft |
Source: Bright MLS #NJCD2069518 Report a problem | ||
| 6/14/2024 | Listed for sale | $350,000+324.2%$195/sqft |
Source: Bright MLS #NJCD2069518 Report a problem | ||
| 10/30/1986 | Sold | $82,500$46/sqft |
Source: Agent Provided Report a problem | ||
Public tax history
| Year | Property taxes | Tax assessment |
|---|---|---|
| 2025 | $7,461 +5.2% | $171,600 |
| 2024 | $7,092 -1.6% | $171,600 |
| 2023 | $7,211 +2.8% | $171,600 |
| 2022 | $7,012 +0.9% | $171,600 |
| 2021 | $6,946 +0% | $171,600 |
| 2020 | $6,943 +0.2% | $171,600 |
| 2019 | $6,926 +1.4% | $171,600 |
| 2018 | $6,831 +1.3% | $171,600 |
| 2017 | $6,740 +1.6% | $171,600 |
| 2016 | $6,634 +1.1% | $171,600 |
| 2015 | $6,560 +2.1% | $171,600 |
| 2014 | $6,425 +1% | $171,600 |
| 2013 | $6,358 +2.3% | $171,600 +71.9% |
| 2012 | $6,215 +5.6% | $99,800 |
| 2011 | $5,884 +2.3% | $99,800 |
| 2010 | $5,754 +2.1% | $99,800 |
| 2009 | $5,638 | $99,800 |
| 2008 | -- | $99,800 |
| 2007 | -- | $99,800 |
| 2006 | -- | $99,800 |
| 2005 | -- | $99,800 |
| 2004 | -- | $99,800 |
| 2003 | -- | $99,800 |
| 2002 | -- | $99,800 |
| 2001 | -- | $99,800 |
Find assessor info on the county website
Neighborhood: Cherry Hill Mall
Nearby homes
- $488,7003 bd2 ba2.5k sqft16 Oakview Ave, Cherry Hill, NJ 08002Off Market
- $454,7003 bd2 ba1.7k sqft22 Oakview Ave, Cherry Hill, NJ 08002Off Market

- $339,1003 bd2 ba1.6k sqft21 Willis Ave, Cherry Hill, NJ 08002Off Market
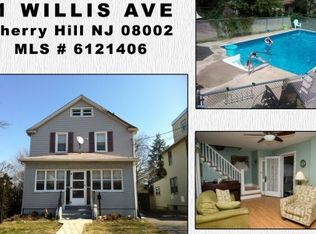
- $349,500-- bd-- ba1.9k sqft23 Willis Ave, Cherry Hill, NJ 08002Off Market
- $260,0003 bd1 ba1.2k sqft25 Willis Ave, Cherry Hill, NJ 08002Sold
- $285,000-- bd-- ba1.2k sqft17 Willis Ave, Cherry Hill, NJ 08002Off Market
- $359,4004 bd2 ba1.9k sqft19 Oakview Ave, Cherry Hill, NJ 08002Off Market
- $334,0003 bd1 ba1.1k sqft27 Willis Ave, Cherry Hill, NJ 08002Off Market
Nearby schools
GreatSchools rating
- 5/10Thomas Paine Elementary SchoolGrades: K-5Distance: 2.8 mi
- 5/10John A Carusi Middle SchoolGrades: 6-8Distance: 2 mi
- 5/10Cherry Hill High-West High SchoolGrades: 9-12Distance: 1.6 mi
Schools provided by the listing agent
- Elementary: Thomas Paine E.s.
- Middle: John A. Carusi M.s.
- High: Cherry Hill High-west H.s.
- District: Cherry Hill Township Public Schools
Source: Bright MLS. This data may not be complete. We recommend contacting the local school district to confirm school assignments for this home.
Get a cash offer in 3 minutes
Find out how much your home could sell for in as little as 3 minutes with a no-obligation cash offer.
Estimated market value
$400,900
Get a cash offer in 3 minutes
Find out how much your home could sell for in as little as 3 minutes with a no-obligation cash offer.
Estimated market value
$400,900
- New Jersey
- Camden County
- Cherry Hill
- 08002
- Cherry Hill Mall
- 18 Oakview Ave
Nearby cities
Nearby neighborhoods
Nearby zip codes
Other Cherry Hill Topics
